Motivated seller !! Great location, just remodeled short distance to mayor roads, and easy acces to shopping centers.
Pending
$365,000
704 Marquis Ln, Cedar Park, TX 78613
3beds
1,556sqft
Single Family Residence
Built in 1975
0.35 Acres Lot
$-- Zestimate®
$235/sqft
$-- HOA
What's special
Just remodeled
- 181 days |
- 96 |
- 5 |
Zillow last checked:
Listing updated:
Listed by:
Alberto Ponce Ortiz (512) 763-2559,
Texas Ally Real Estate Group (512) 763-2559
Source: Unlock MLS,MLS#: 5827473
Facts & features
Interior
Bedrooms & bathrooms
- Bedrooms: 3
- Bathrooms: 2
- Full bathrooms: 2
- Main level bedrooms: 3
Primary bedroom
- Features: Ceiling Fan(s), Central Vacuum, Full Bath, Sitting/Study Room, Walk-In Closet(s), Walk-in Shower
- Level: First
Bedroom
- Features: CDRC, Ceiling Fan(s), Central Vacuum
- Level: Main
Bedroom
- Features: CDRC, Ceiling Fan(s), Central Vacuum
- Level: Main
Bathroom
- Features: Central Vacuum, Full Bath, Soaking Tub
- Level: First
Family room
- Features: Ceiling Fan(s), Central Vacuum
- Level: First
Kitchen
- Features: Breakfast Bar, Ceiling Fan(s), Central Vacuum, Corian Counters, Open to Family Room
- Level: First
Laundry
- Features: Sink, Washer Hookup
- Level: First
Heating
- Central
Cooling
- Ceiling Fan(s), Central Air
Appliances
- Included: Built-In Oven(s), ENERGY STAR Qualified Appliances, Free-Standing Range
Features
- Cedar Closet(s), Ceiling Fan(s), Central Vacuum, Granite Counters, Electric Dryer Hookup, Washer Hookup
- Flooring: Carpet, Laminate, Parquet
- Windows: None
Interior area
- Total interior livable area: 1,556 sqft
Property
Parking
- Total spaces: 3
- Parking features: Attached
- Attached garage spaces: 3
Accessibility
- Accessibility features: None
Features
- Levels: One
- Stories: 1
- Patio & porch: Rear Porch
- Exterior features: None
- Pool features: None
- Fencing: Back Yard
- Has view: Yes
- View description: None
- Waterfront features: None
Lot
- Size: 0.35 Acres
- Features: Public Maintained Road
Details
- Additional structures: None
- Parcel number: 17W31400100008N010
- Special conditions: Standard
Construction
Type & style
- Home type: SingleFamily
- Property subtype: Single Family Residence
Materials
- Foundation: Pillar/Post/Pier
- Roof: Shingle
Condition
- Updated/Remodeled
- New construction: No
- Year built: 1975
Utilities & green energy
- Sewer: Public Sewer
- Water: Public
- Utilities for property: Cable Available, Electricity Connected, Phone Available, Sewer Connected, Water Connected
Community & HOA
Community
- Features: None
- Subdivision: Cedar Park Ranchettes Un 02
HOA
- Has HOA: No
Location
- Region: Cedar Park
Financial & listing details
- Price per square foot: $235/sqft
- Tax assessed value: $435,903
- Annual tax amount: $8,635
- Date on market: 2/21/2026
- Listing terms: Buyer Assistance Programs,Cash,Conventional,FHA,VA Loan,Zero Down
- Electric utility on property: Yes
Estimated market value
Not available
Estimated sales range
Not available
Not available
Price history
| Date | Event | Price |
|---|---|---|
| 7/29/2026 | Pending sale | $365,000$235/sqft |
Source:  Unlock MLS #5827473 Report a problem Unlock MLS #5827473 Report a problem | ||
| 2/21/2026 | Listed for sale | $365,000+10.6%$235/sqft |
Source: Unlock MLS #5827473 Report a problem | ||
| 7/7/2025 | Listing removed | $330,000$212/sqft |
Source: Unlock MLS #5829837 Report a problem | ||
| 6/26/2025 | Price change | $330,000-5.7%$212/sqft |
Source: Unlock MLS #5829837 Report a problem | ||
| 6/10/2025 | Listed for sale | $350,000$225/sqft |
Source: Unlock MLS #5829837 Report a problem | ||
| 6/4/2025 | Pending sale | $350,000$225/sqft |
Source: Unlock MLS #5829837 Report a problem | ||
| 5/24/2025 | Contingent | $350,000$225/sqft |
Source: Unlock MLS #5829837 Report a problem | ||
| 5/12/2025 | Listed for sale | $350,000$225/sqft |
Source: Unlock MLS #5829837 Report a problem | ||
Public tax history
| Year | Property taxes | Tax assessment |
|---|---|---|
| 2025 | $8,636 +30.5% | $435,903 +10% |
| 2024 | $6,619 -2.3% | $396,401 -2% |
| 2023 | $6,774 -18.3% | $404,514 -2% |
| 2022 | $8,296 +17% | $412,796 +35.8% |
| 2021 | $7,088 +15.2% | $303,935 +21% |
| 2020 | $6,153 +11.8% | $251,167 +12.6% |
| 2019 | $5,504 +11.4% | $223,010 +9.9% |
| 2018 | $4,942 | $202,960 +5% |
| 2017 | $4,942 +14.9% | $193,294 +16% |
| 2016 | $4,301 +12.7% | $166,674 +5.6% |
| 2015 | $3,818 | $157,861 +7.4% |
| 2014 | $3,818 | $146,966 +2.6% |
| 2013 | -- | $143,308 +8.4% |
| 2012 | -- | $132,202 -0.8% |
| 2011 | -- | $133,211 +14% |
| 2010 | -- | $116,892 +19.7% |
| 2009 | -- | $97,673 -7.8% |
| 2007 | -- | $105,969 +2.9% |
| 2006 | -- | $102,936 +62.3% |
| 2005 | -- | $63,421 -1.6% |
| 2004 | -- | $64,455 -20.7% |
| 2003 | -- | $81,288 +8% |
| 2002 | -- | $75,257 +0.7% |
| 2001 | -- | $74,709 |
Find assessor info on the county website
Monthly payment
Est. payment
Payment breakdown
Explore the cost of this home by adjusting the details. Changes won't be saved.Climate risks
Neighborhood: 78613
Nearby schools
GreatSchools rating
- 4/10Lois F Giddens Elementary SchoolGrades: PK-5Distance: 1 mi
- 8/10Running Brushy Middle SchoolGrades: 6-8Distance: 2.1 mi
- 8/10Cedar Park High SchoolGrades: 9-12Distance: 3.2 mi
Schools provided by the listing agent
- Elementary: CC Mason
- Middle: Canyon Ridge
- High: Leander High
- District: Leander ISD
Source: Unlock MLS. This data may not be complete. We recommend contacting the local school district to confirm school assignments for this home.
- $344,7003 bd2 ba1.4k sqft300 Lone Star Dr, Cedar Park, TX 78613Off Market

- $266,5002 bd2 ba1.5k sqft702 Marquis Ln, Cedar Park, TX 78613Off Market
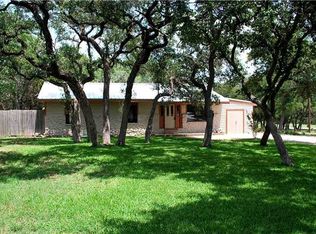
- $345,1003 bd2 ba1.3k sqft302 Lone Star Dr, Cedar Park, TX 78613Off Market

- $351,500-- bd2 ba1.4k sqft304 Lone Star Dr, Cedar Park, TX 78613Off Market
- $929,7004 bd3 ba2.3k sqft610 Marquis Ln, Cedar Park, TX 78613Off Market
- $270,4911.82 acres201 Lone Star Dr, Cedar Park, TX 78613Off Market
- $649,400-- bd-- ba-- sqft700 Marquis Ln, Cedar Park, TX 78613Off Market
- $540,9004 bd2 ba2.6k sqft701 Marquis Ln, Cedar Park, TX 78613Off Market
A local agent can set up tours, give advice and negotiate with sellers.
A local lender can help you make sure your offer is ready when you are.
Similar homes
- $350,0003 bd3 ba1.9k sqft16901 Stockton Dr, Leander, TX 78641Active
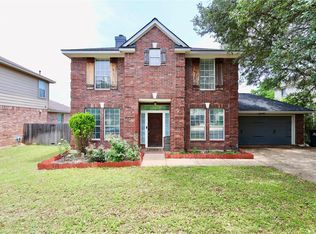
 MLS ID #3062588, Matt Sein, All City Real Estate Ltd. Co. Unlock MLS
 - $495,0004 bd2 ba1.9k sqft2114 Conn Creek Rd, Cedar Park, TX 78613Active
 MLS ID #9917748, Robert Risher, Coldwell Banker Realty. Unlock MLS
 - $320,0004 bd3 ba1.8k sqft1517 River Oak Dr, Leander, TX 78641Active
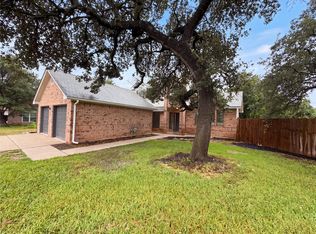 MLS ID #6813085, Amber Broadway, Opendoor Brokerage, LLC. Unlock MLS
 - $299,9003 bd3 ba1.5k sqft902 Moser River Dr, Leander, TX 78641Active
 MLS ID #5508435, Chi-Mo Dai, Kimo PLLC. Unlock MLS
 - $399,0004 bd2 ba1.5k sqft9511 Meadowheath Dr, Austin, TX 78729ActiveMLS ID #7319062, Nichole Copeland, JBG Commercial. Unlock MLS
- $349,9503 bd3 ba1.9k sqft20812 Buena Vis, Lago Vista, TX 78645ActiveMLS ID #6370256, Christian Wallace, LKV Realty ,LLC. Unlock MLS
- $369,0003 bd2 ba1.4k sqft14609 Great Eagle Trl, Austin, TX 78734ActiveMLS ID #7056758, Maria Curelli, Keller Williams Realty. Unlock MLS
- $365,0003 bd2 ba1.3k sqft6601 Ashland Dr, Austin, TX 78723ActiveMLS ID #7121023, Melissa Shipman, Shipman Partners, LLC. Unlock MLS
- $524,9005 bd2 ba1.7k sqft9507 Sherbrooke St, Austin, TX 78729ActiveMLS ID #6536380, Diana Trimino, JBGoodwin REALTORS WL. Unlock MLS
- $325,0003 bd2 ba1.7k sqft610 Riverway Ln, Leander, TX 78641ActiveMLS ID #9832739, Jeanette Chacon, JMB Group. Unlock MLS
- $320,0003 bd3 ba2k sqft710 Encanto Dr, Leander, TX 78641ActiveMLS ID #2461544, Amber Broadway, Opendoor Brokerage, LLC. Unlock MLS
- $420,0003 bd2 ba1.6k sqft10104 Pond View Cir, Austin, TX 78753For SaleMLS ID #61885317, Chris Lawrence, Trillionaire Realty. HAR
- $350,0003 bd2 ba1.2k sqft8507 Contour Dr, Austin, TX 78757ActiveMLS ID #5052303, David Mozingo, TexCen Realty. Unlock MLS
- $339,5003 bd2 ba2k sqft3625 Eagles Nest St, Round Rock, TX 78665ActiveMLS ID #1741600, Andrew Bernick, CDI Properties. Unlock MLS
- $285,0003 bd2 ba1.6k sqft1440 Thibodeaux Dr, Round Rock, TX 78664For SaleMLS ID #21361504, Kevin Collins. NTREIS
- $299,0003 bd2 ba1.4k sqft411 Buckboard Blvd, Round Rock, TX 78681ActiveMLS ID #8177920, Grace Hodges, Grace Hodges, Broker. Unlock MLS
- $320,0003 bd2 ba1.5k sqft701 Los Robles Rd, Leander, TX 78641ActiveMLS ID #1785479, Bill Friedrich, Heart of Texas REALTORS®. Unlock MLS
- $329,9003 bd2 ba1.4k sqft606 Brookhollow Dr, Pflugerville, TX 78660ActiveMLS ID #3146455, Andrew Bernick, CDI Properties. Unlock MLS
- $352,0003 bd2 ba1.6k sqft1114 Blue Fox Dr, Austin, TX 78753ActiveMLS ID #6098173, Yanhong Song, Evergreen Properties. Unlock MLS
- $329,0003 bd3 ba1.4k sqft15236 Drusillas Dr, Pflugerville, TX 78660ActiveMLS ID #3076290, Subash Thapa, Fathom Realty. Unlock MLS
