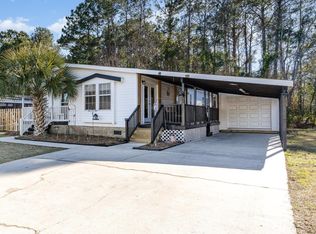
It is beach time at one of the premier locations in the Ocean Breeze Plantation community! Conveniently located just a short bike or cart ride from the beach with surrounding amenities such as shopping, restaurants, medical facilities, golf courses and more. This is one of the premier locations in the community located at the end of a cul de sac with only nature in the rear of the home. Property features a GARAGE with room for a SUV, fenced in yard, and two additional storage units. Many updates including cedar wood paneling living room with built in remote fireplace and open floor plan kitchen area featuring new butcher block countertops and a subway tile backsplash. All new rear decking and new front deck steps. Freshly painted and ready to call home for forever or just the weekends! Situated west of 17 Business near Garden City Beach and close to the famous Murrells Inlet Marshwalk. 20 minutes to Myrtle Beach and just under 2 hours to Charleston. Come Sea Us!
Pending
$270,000
704 Oliver Dr., Murrells Inlet, SC 29576
3beds
1,296sqft
Manufactured Home, Single Family Residence
Built in 2001
6,969 Square Feet Lot
$266,100 Zestimate®
$208/sqft
$13/mo HOA
What's special
Built in remote fireplaceFenced in yardFreshly paintedTwo additional storage unitsNew butcher block countertopsNew front deck stepsAll new rear decking
- 26 days
- 724
- 53
Likely to sell faster than
Zillow last checked:
Listing updated:
Listed by:
Scott Webber 147760:831-818-2817,
Keller Williams Innovate South
Source: CCAR,MLS#: 2621632 Originating MLS: Coastal Carolinas Association of Realtors
Originating MLS: Coastal Carolinas Association of RealtorsFacts & features
Interior
Bedrooms & bathrooms
- Bedrooms: 3
- Bathrooms: 2
- Full bathrooms: 2
Rooms
- Room types: Bathroom, Utility Room
Heating
- Electric
Appliances
- Included: Dishwasher, Range, Refrigerator
- Laundry: Washer Hookup
Features
- Ceiling Fan(s), Dual Sinks, Fireplace, Split Bedrooms, Separate Shower, Vanity, Walk-In Closet(s), Bedroom on Main Level, Kitchen Island
- Flooring: Laminate, Vinyl
- Has fireplace: Yes
Interior area
- Total structure area: 1,296
- Total interior livable area: 1,296 sqft
Property
Parking
- Total spaces: 5
- Parking features: Detached, Garage, One Car Garage, Boat
- Garage spaces: 1
Features
- Levels: One
- Stories: 1
- Patio & porch: Rear Porch, Deck, Front Porch
- Exterior features: Deck, Fence, Porch, Storage
Lot
- Size: 6,969 Square Feet
- Features: Cul-De-Sac
Details
- Additional parcels included: ,
- Parcel number: 46210030029
- Zoning: RES
- Special conditions: None
Construction
Type & style
- Home type: MobileManufactured
- Architectural style: Mobile Home
- Property subtype: Manufactured Home, Single Family Residence
Materials
- Vinyl Siding
- Foundation: Brick/Mortar
Condition
- Resale
- Year built: 2001
Utilities & green energy
- Water: Public
- Utilities for property: Cable Available, Electricity Available, Sewer Available, Water Available
Community & HOA
Community
- Features: Golf Carts OK, Long Term Rental Allowed
- Subdivision: Ocean Breeze-Garden City
HOA
- Has HOA: Yes
- Amenities included: Owner Allowed Golf Cart, Owner Allowed Motorcycle, Pet Restrictions, Tenant Allowed Golf Cart, Tenant Allowed Motorcycle
- HOA fee: $13 monthly
Location
- Region: Murrells Inlet
Financial & listing details
- Price per square foot: $208/sqft
- Tax assessed value: $232,761
- Annual tax amount: $2,985
- Date on market: 9/1/2026
- Electric utility on property: Yes
- Body type: Double Wide
Estimated market value
$266,100
$253,000 - $279,000
Not available
Price history
| Date | Event | Price |
|---|---|---|
| 9/4/2026 | Pending sale | $270,000$208/sqft |
Source:  CCAR #2621632 Report a problem CCAR #2621632 Report a problem | ||
| 9/1/2026 | Listed for sale | $270,000+10.7%$208/sqft |
Source: CCAR #2621632 Report a problem | ||
| 10/31/2025 | Sold | $244,000-8.6%$188/sqft |
Source: Public Record Report a problem | ||
| 4/7/2025 | Listing removed | $267,000$206/sqft |
Source: CCAR #2500412 Report a problem | ||
| 2/10/2025 | Price change | $267,000-2.9%$206/sqft |
Source: CCAR #2500412 Report a problem | ||
| 1/7/2025 | Listed for sale | $275,000+10.4%$212/sqft |
Source: CCAR #2500412 Report a problem | ||
| 8/10/2022 | Sold | $249,000$192/sqft |
Source: CCAR #2216205 Report a problem | ||
| 7/21/2022 | Pending sale | $249,000$192/sqft |
Source: CCAR #2216205 Report a problem | ||
| 7/18/2022 | Listed for sale | $249,000+666.2%$192/sqft |
Source: CCAR #2216205 Report a problem | ||
| 8/1/2000 | Sold | $32,500$25/sqft |
Source: Public Record Report a problem | ||
Public tax history
| Year | Property taxes | Tax assessment |
|---|---|---|
| 2025 | $2,985 | $232,761 |
| 2024 | $2,985 -9% | $232,761 -6.4% |
| 2023 | $3,282 +219.4% | $248,584 +224.2% |
| 2022 | $1,028 | $76,671 |
| 2021 | $1,028 +7.3% | -- |
| 2020 | $958 | -- |
| 2019 | -- | -- |
| 2018 | $866 | $4,000 |
| 2017 | -- | $4,000 |
| 2016 | -- | $4,000 0% |
| 2015 | -- | $4,001 |
| 2014 | $851 | $4,001 |
| 2013 | -- | -- |
| 2012 | -- | -- |
| 2010 | -- | $4,014 +12.4% |
| 2009 | -- | $3,570 |
| 2008 | -- | $3,570 |
| 2007 | -- | $3,570 +50% |
| 2005 | -- | $2,380 |
| 2004 | $418 -4% | $2,380 -4% |
| 2003 | $436 | $2,480 |
| 2002 | -- | -- |
| 2001 | -- | -- |
| 2000 | -- | -- |
Find assessor info on the county website
Monthly payment
Climate risks
Neighborhood: 29576
Nearby schools
Schools provided by the listing agent
- Elementary: Seaside Elementary School
- Middle: Saint James Middle School
- High: Saint James High School
Source: CCAR. This data may not be complete. We recommend contacting the local school district to confirm school assignments for this home.
Similar homes
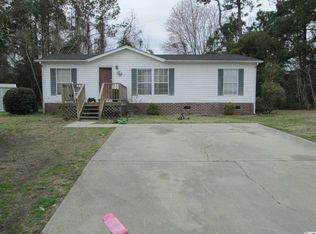
- $274,9004 bd3 ba1.2k sqft728 Garden Lake Dr., Garden City Beach, SC 29576For Sale

 MLS ID #2620306, Ryan Korros Team, RE/MAX Southern Shores. CCAR

 - $160,0004 bd2 ba1k sqft9017 Teal Dr., Murrells Inlet, SC 29576For Sale
 MLS ID #2524095, Jay A Greene, Coastal Key Group RE Sales. CCAR
 - $284,0002 bd2 ba1k sqft1802 Sunrise Dr., Surfside Beach, SC 29575For Sale
 MLS ID #2619080, Troy Jones, River Oaks Real Estate. CCAR
 - $299,0003 bd3 ba1.4k sqft440 Meadowlark Dr., Surfside Beach, SC 29575For Sale
 MLS ID #2616062, Stacy A Stoll, Realty ONE Group Dockside. CCAR
 - $175,0003 bd2 ba1.5k sqft3348 Charleston Trail, Murrells Inlet, SC 29576For SaleMLS ID #2619625, Tammy LaBarbera, JTE Real Estate. CCAR
- $164,9003 bd2 ba1.4k sqft11140 McDowell Shortcut Rd. Lot 55, Murrells Inlet, SC 29576For SaleMLS ID #2619773, Ali Shahid, Century 21 The Harrelson Group. CCAR
- $289,9003 bd2 ba1.9k sqft8042 Clearfield Dr., Myrtle Beach, SC 29588For SaleMLS ID #2612620, Anthony Velazquez, RE/MAX Executive - Grande Dunes. CCAR
- $249,9002 bd2 ba810 sqft6001-5610 South Kings Hwy., Myrtle Beach, SC 29575For SaleMLS ID #2623386, Cody Selman, Keller Williams Innovate South. CCAR
- $170,0002 bd2 ba1k sqft964 Winston Trail, Garden City Beach, SC 29576For SaleMLS ID #2616799, Jim A Allison, Dunes Realty Sales. CCAR
- $359,0003 bd2 ba1.3k sqft6001 - MH53 S Kings Hwy. #MH53 Coquina Lane, Myrtle Beach, SC 29575For SaleMLS ID #2623554, Chip Cook, Keller Williams Innovate South. CCAR
- $270,9003 bd2 ba1.3k sqft8260 Tartan Ln., Myrtle Beach, SC 29588For SaleMLS ID #2609398, Martina P Staples-Byrne, Realty ONE Group DocksideSouth. CCAR
- $205,0003 bd3 ba1.4k sqft4604 Lomax Ct. #7-D, Murrells Inlet, SC 29576For SaleMLS ID #2621694, Jeff Forman, Keller Williams The Forturro Group. CCAR
- $239,0002 bd2 ba756 sqft6001 1271 South Kings Hwy. #1271 Snapper Ln, Myrtle Beach, SC 29575For SaleMLS ID #2622520, Abby M Copeland, Ocean Lakes Properties. CCAR
- $280,0003 bd2 ba1.5k sqft1209 Railroad Dr., Conway, SC 29527For SaleMLS ID #2612265, Damiene R Rogers, Blue Print Real Estate LLC. CCAR
- $280,0003 bd2 ba1.5k sqft236 Clovis Circle, Myrtle Beach, SC 29579For SaleMLS ID #2619556, Amberly Green, Realty ONE Group Dockside. CCAR
- $259,0003 bd2 ba1.4k sqft5936 Rosewood Dr., Myrtle Beach, SC 29588For SaleMLS ID #2614061, Linda Phillips, Phillips Realty. CCAR
- $214,0003 bd2 ba800 sqft6001 - 1299 S Kings Hwy. #1299 Snapper Lane, Myrtle Beach, SC 29575For SaleMLS ID #2621898, Brian Fiore, Ocean Lakes Properties. CCAR
- $259,0002 bd1 ba800 sqft6001 - 5231 S Kings Hwy. #5231 N. Sandlapper, Myrtle Beach, SC 29575For SaleMLS ID #2621435, Brian Fiore, Ocean Lakes Properties. CCAR
- $229,0002 bd2 ba812 sqft6001 - 1273 S Kings Hwy. #1273 Snapper Lane, Myrtle Beach, SC 29575For SaleMLS ID #2622360, Brian Fiore, Ocean Lakes Properties. CCAR
- $268,5003 bd2 ba1.3k sqft3603 Eagle Trace Dr., Myrtle Beach, SC 29579For SaleMLS ID #2616229, Ellen Greenwald, Ocean 7 Realty. CCAR
