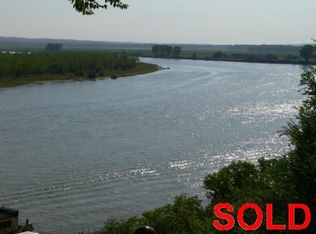
Here's your opportunity to own this truly unique property in a highly sought after neighborhood near the Missouri River in Yankton, SD! This 5 bedroom, 3 bath, 1 story home was added onto a few years back to include a heated 3rd garage stall & primary suite complete with laundry access, walk-in closet, private office/workout room with balcony & a primary bath with heated tile floor & jetted tub. The rest of the 2,699 sqft on main includes an updated kitchen with quartz countertops, stainless appliances & walk-in pantry, informal dining & living room areas with amazing views through huge windows, family room with gas stove, stained glass windows & antique doors with access to the backyard & side patio area, 2nd bedroom & updated full bath. The lower level has 3 additional bedrooms, 3/4 bath, & large mechanical room with a 2nd set of laundry hookups, St. Charles cabinets & lots of storage. From the elevated gazebo, you'll have river views for miles, majestic eagle sightings & the best place to watch the fireworks! You've got to see 704 W. Riverside Dr. to appreciate all it has to offer!
For sale
Price cut: $10K (8/14)
$474,900
704 Riverside Dr, Yankton, SD 57078
5beds
3,889sqft
Single Family Residence
Built in 1957
0.3 Acres Lot
$459,400 Zestimate®
$122/sqft
$-- HOA
What's special
Walk-in pantryStained glass windowsStainless appliancesWalk-in closet
- 88 days
- 519
- 26
Zillow last checked:
Listing updated:
Listed by:
Deb Specht,
Vision Real Estate Services
Source: Meridian AOR,MLS#: 117530
Facts & features
Interior
Bedrooms & bathrooms
- Bedrooms: 5
- Bathrooms: 3
- Full bathrooms: 2
- 3/4 bathrooms: 1
Heating
- Forced Air
Cooling
- Central Air
Features
- Basement: Partially Finished,Partial
- Has fireplace: No
Interior area
- Total structure area: 3,889
- Total interior livable area: 3,889 sqft
- Finished area above ground: 2,699
- Finished area below ground: 1,190
Property
Parking
- Total spaces: 3
- Parking features: 3 Car, Tuck Under
- Attached garage spaces: 3
Features
- Levels: One
- Frontage length: 105
Lot
- Size: 0.3 Acres
Details
- Parcel number: 78940017130
Construction
Type & style
- Home type: SingleFamily
- Property subtype: Single Family Residence
Materials
- Brick, Steel Siding
- Roof: Other
Condition
- Year built: 1957
Utilities & green energy
- Gas: Natural Gas
- Sewer: Public Sewer
- Water: Public
Community & HOA
Location
- Region: Yankton
Financial & listing details
- Price per square foot: $122/sqft
- Tax assessed value: $395,500
- Annual tax amount: $5,171
- Date on market: 7/13/2026
- Inclusions: Stove, Fridge, Dishwasher, Microwave, Electric Fireplace In Living Room, Washer, Dryer, All Window Treatments, Garage Door Opener And Remotes, Garage Heater, 2 Sheds, Gas Stove, Tv Mounts & All Attached Fixtures
Estimated market value
$459,400
$436,000 - $482,000
$2,414/mo
Price history
| Date | Event | Price |
|---|---|---|
| 8/14/2026 | Price change | $474,900-2.1%$122/sqft |
Source:  Meridian AOR #117530 Report a problem Meridian AOR #117530 Report a problem | ||
| 7/13/2026 | Listed for sale | $484,900-2%$125/sqft |
Source: Meridian AOR #117530 Report a problem | ||
| 7/12/2026 | Listing removed | -- |
Source: Owner Report a problem | ||
| 5/12/2026 | Price change | $495,000-4.8%$127/sqft |
Source: Owner Report a problem | ||
| 4/4/2026 | Listed for sale | $519,900+85.7%$134/sqft |
Source: Owner Report a problem | ||
| 5/13/2019 | Sold | $280,000-5.7%$72/sqft |
Source: Public Record Report a problem | ||
| 4/11/2019 | Pending sale | $297,000$76/sqft |
Source: CENTURY 21 Professional Real Estate #113618 Report a problem | ||
| 3/26/2019 | Price change | $297,000-3.6%$76/sqft |
Source: CENTURY 21 Professional Real Estate #113618 Report a problem | ||
| 1/22/2019 | Listed for sale | $308,000$79/sqft |
Source: CENTURY 21 Professional Real Estate #113618 Report a problem | ||
Public tax history
| Year | Property taxes | Tax assessment |
|---|---|---|
| 2025 | $5,429 | $395,500 |
| 2024 | -- | $395,500 +6% |
| 2023 | -- | $373,100 +32.2% |
| 2022 | -- | $282,300 |
| 2021 | -- | $282,300 |
| 2020 | -- | $282,300 -17.5% |
| 2019 | -- | $342,000 |
| 2018 | -- | $342,000 |
| 2017 | -- | $342,000 +2.8% |
| 2016 | -- | $332,600 +0.1% |
| 2015 | -- | $332,200 +11.9% |
| 2014 | -- | $297,000 +9.6% |
| 2013 | -- | $271,000 +17.9% |
| 2010 | -- | $229,900 |
Find assessor info on the county website
Monthly payment
Est. payment
Payment breakdown
Explore the cost of this home by adjusting the details. Changes won't be saved.Climate risks
Neighborhood: 57078
Similar homes
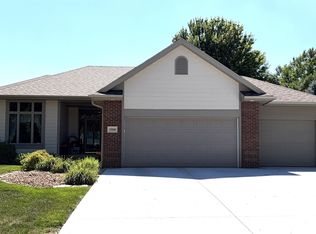
- $499,9005 bd4 ba3.5k sqft2709 Lakeview Dr, Yankton, SD 57078For Sale
 MLS ID #117570, Stacy Schramm. Meridian AOR
 - $437,0004 bd3 ba2.5k sqft1507 West St, Yankton, SD 57078For Sale
 MLS ID #117575, Leslie Kuntz. Meridian AOR
 - $385,0006 bd3 ba3.3k sqft909 W 14th St, Yankton, SD 57078For Sale
 MLS ID #117105, Dan Specht. Meridian AOR
 - $474,0003 bd3 ba2.7k sqft105 Spring Meadow Rd, Yankton, SD 57078For Sale
 MLS ID #117547, Lisa Williams. Meridian AOR
 - $265,0003 bd2 ba2.2k sqft401 Linn St, Yankton, SD 57078For Sale
 MLS ID #22604255, Cory R Small. Realtor Association of the Sioux Empire
 - $249,9003 bd2 ba1.9k sqft400 Ruth St, Yankton, SD 57078For SaleMLS ID #22606166, Craig D Fields. Realtor Association of the Sioux Empire
- $450,0004 bd3 ba3.6k sqft703 W Iowa St, Crofton, NE 68730For Sale
 MLS ID #22621514, Staci Mueller, BHHS Ambassador Real Estate. GPRMLS
