This ranch-style townhouse in Spearfish's Green Acres neighborhood pairs the ease of new construction with room to grow. The main level feels open and airy under vaulted ceilings, with a kitchen island, soft-close Medallion cabinetry, and stainless steel appliances. Solid wood doors and trim carry through the home. The dining nook opens through a sliding glass door onto the back deck, with hillside views stretching out beyond it. The primary bedroom has its own ensuite bathroom, featuring a floor-to-ceiling tiled shower, double vanity, and sizeable walk-in closet. Downstairs, the full walkout basement is a blank canvas, with two bedrooms ready to frame in and a bathroom roughed in, ready to finish on your own timeline and build instant equity into the home as you go. An attached 2-car garage and quality, low-maintenance finishes throughout, round out this new construction, ready to live in now and grow into later.
Under contract
$419,000
704 S 31st St, Spearfish, SD 57783
2beds
2,138sqft
Townhouse
Built in 2026
4,791 Square Feet Lot
$-- Zestimate®
$196/sqft
$-- HOA
What's special
- 80 days
- 13
- 0
Zillow last checked:
Listing updated:
Listed by:
Emily Costopoulos,
Black Pine Real Estate
Source: Mount Rushmore Area AOR,MLS#: 89607
Facts & features
Interior
Bedrooms & bathrooms
- Bedrooms: 2
- Bathrooms: 2
- Full bathrooms: 2
Primary bedroom
- Description: Ensuite bath & closet
- Level: Main
- Area: 154
- Dimensions: 14 x 11
Bedroom 2
- Level: Main
- Area: 132
- Dimensions: 11 x 12
Bedroom 3
- Description: Partially framed in
- Level: Basement
Bedroom 4
- Description: Partially framed in
- Level: Basement
Dining room
- Description: Access to back deck
- Level: Main
Kitchen
- Description: Soft close cabinets
- Level: Main
Living room
- Description: Vaulted ceiling
- Level: Main
Heating
- Natural Gas, Forced Air
Cooling
- Refrig. C/Air
Appliances
- Included: Dishwasher, Refrigerator, Gas Range Oven, Microwave
- Laundry: Main Level
Features
- Vaulted Ceiling(s), Walk-In Closet(s), Ceiling Fan(s)
- Flooring: Vinyl
- Windows: Casement, Double Pane Windows, Sliders, Vinyl
- Basement: Full,Walk-Out Access,Unfinished
- Number of fireplaces: 1
- Fireplace features: None
Interior area
- Total structure area: 2,138
- Total interior livable area: 2,138 sqft
Video & virtual tour
Property
Parking
- Total spaces: 2
- Parking features: Two Car, Attached, Garage Door Opener
- Attached garage spaces: 2
Features
- Patio & porch: Open Deck
Lot
- Size: 4,791 Square Feet
Construction
Type & style
- Home type: Townhouse
- Architectural style: Ranch
- Property subtype: Townhouse
Materials
- Frame
- Foundation: Poured Concrete Fd.
- Roof: Composition
Condition
- New construction: Yes
- Year built: 2026
Community & HOA
Community
- Security: Smoke Detector(s), Firewall(s)
- Subdivision: Green Acres
Location
- Region: Spearfish
Financial & listing details
- Price per square foot: $196/sqft
- Date on market: 7/22/2026
- Listing terms: Cash,New Loan,FHA,VA Loan
- Road surface type: Paved
Estimated market value
Not available
Estimated sales range
Not available
$2,458/mo
Price history
| Date | Event | Price |
|---|---|---|
| 8/1/2026 | Contingent | $419,000$196/sqft |
Source:  Mount Rushmore Area AOR #89607 Report a problem Mount Rushmore Area AOR #89607 Report a problem | ||
| 7/22/2026 | Listed for sale | $419,000$196/sqft |
Source: Mount Rushmore Area AOR #89607 Report a problem | ||
Public tax history
Tax history is unavailable.
Monthly payment
Est. payment
Payment breakdown
Explore the cost of this home by adjusting the details. Changes won't be saved.Climate risks
Neighborhood: 57783
Nearby schools
Schools provided by the listing agent
- District: Spearfish
Source: Mount Rushmore Area AOR. This data may not be complete. We recommend contacting the local school district to confirm school assignments for this home.

Similar homes
- $425,0002 bd2 ba2.1k sqft702 S 31st St, Spearfish, SD 57783For Sale
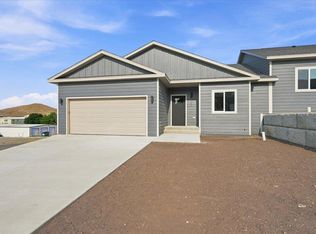 MLS ID #89915, Emily Costopoulos. Mount Rushmore Area AOR
 - $429,0003 bd3 ba2.1k sqft1925 N Main St, Spearfish, SD 57783For Sale
 MLS ID #89863, Lori F DeVries. Mount Rushmore Area AOR
 - $425,0005 bd3 ba2.6k sqft238 S 5th St, Spearfish, SD 57783For Sale
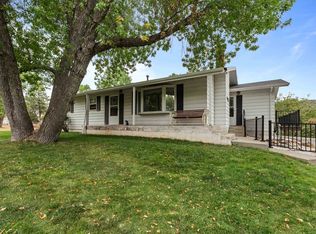 MLS ID #90549, Becca Ellendorf. Mount Rushmore Area AOR
 - $319,6804 bd2 ba1.9k sqft910 Heritage Dr, Spearfish, SD 57783For Sale
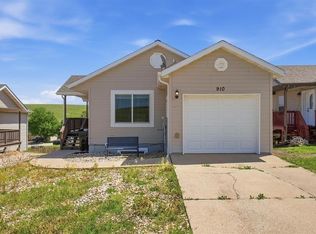 MLS ID #90195, Madison Shipman. Mount Rushmore Area AOR
