Welcome to this absolutely charming Bungalow Cottage, completely reimagined and rebuilt from the ground up! This home seamlessly blends storybook vintage charm with the peace of mind of brand-new construction. The inviting living space welcomes you with natural light and a statement fireplace. The beautifully designed kitchen boasts ample counter space and modern finishes, and a dedicated walk-in pantry.
3 spacious bedrooms and 2 fully brand-new bathrooms offer comfort and style. The 2nd floor has an upstairs loft and office space, along with 2 unique bedrooms.
Brand new deck is the ultimate backdrop for morning coffee and peaceful evenings. The backyard hosts a firepit, where you can enjoy the outdoors and overlook historic Lick Creek. The detached garage provides excellent storage, a workshop area, or secure parking. The added lean-to is neatly tucked against the back of the garage. Perfect covered space for lawn mowers, weed eaters, bicycles, outdoor toys and fishing poles. Don't miss your chance to call this turnkey property your home!
For sale
$229,000
704 S Gospel Street, Paoli, IN 47454
3beds
1,936sqft
Single Family Residence
Built in 1930
0.35 Acres Lot
$220,100 Zestimate®
$118/sqft
$-- HOA
What's special
Modern finishesOverlook historic lick creekUpstairs loftDetached garageBrand new deckStatement fireplaceSecure parking
- 25 days
- 277
- 29
Zillow last checked:
Listing updated:
Listed by:
Peggy A Hoke,
Trinkle Group Real Est
Source: SIRA,MLS#: 2026012195 Originating MLS: Southern Indiana REALTORS Association
Facts & features
Interior
Bedrooms & bathrooms
- Bedrooms: 3
- Bathrooms: 2
- Full bathrooms: 2
Rooms
- Room types: Den, Office
Primary bedroom
- Description: Flooring: Luxury Vinyl Plank
- Level: First
- Dimensions: 13 x 14
Bedroom
- Description: Flooring: Luxury Vinyl Plank
- Level: Second
- Dimensions: 17 x 17
Bedroom
- Description: Flooring: Luxury Vinyl Plank
- Level: Second
- Dimensions: 13 x 19
Living room
- Description: Flooring: Luxury Vinyl Plank
- Level: First
- Dimensions: 14 x 16
Office
- Description: Flooring: Luxury Vinyl Plank
- Level: Second
- Dimensions: 9 x 9
Other
- Description: Upstairs Loft,Flooring: Luxury Vinyl Plank
- Level: Second
- Dimensions: 10 x 20
Heating
- Forced Air
Cooling
- Central Air
Appliances
- Included: Dishwasher, Microwave
- Laundry: Main Level, Laundry Room
Features
- Ceiling Fan(s), Eat-in Kitchen, Home Office, Bath in Primary Bedroom, Main Level Primary, Mud Room, Split Bedrooms, Utility Room
- Has basement: No
- Number of fireplaces: 1
- Fireplace features: Gas
Interior area
- Total structure area: 1,936
- Total interior livable area: 1,936 sqft
- Finished area above ground: 1,936
- Finished area below ground: 0
Property
Parking
- Total spaces: 1
- Parking features: Detached, Garage Faces Front, Garage
- Garage spaces: 1
Features
- Levels: One and One Half
- Stories: 1.5
- Patio & porch: Deck
- Exterior features: Deck, Landscaping
- Has view: Yes
- View description: City, Park/Greenbelt, Hills, Creek/Stream
- Has water view: Yes
- Water view: Creek/Stream
- Waterfront features: Creek
Lot
- Size: 0.35 Acres
- Features: Stream/Creek
Details
- Additional structures: Garage(s), Shed(s)
- Parcel number: 012006047000
- Zoning: Residential
- Zoning description: Residential
Construction
Type & style
- Home type: SingleFamily
- Architectural style: One and One Half Story
- Property subtype: Single Family Residence
Materials
- Vinyl Siding, Frame
- Foundation: Block
- Roof: Metal
Condition
- New construction: No
- Year built: 1930
Utilities & green energy
- Water: Connected, Public
Community & HOA
Community
- Features: Sidewalks
Location
- Region: Paoli
Financial & listing details
- Price per square foot: $118/sqft
- Tax assessed value: $105,600
- Annual tax amount: $2,011
- Date on market: 9/30/2026
- Listing terms: Cash,Conventional,FHA,USDA Loan,VA Loan
- Road surface type: Paved
Estimated market value
$220,100
$209,000 - $231,000
$1,484/mo
Price history
| Date | Event | Price |
|---|---|---|
| 9/30/2026 | Listed for sale | $229,000$118/sqft |
Source:  SIRA #2026012195 Report a problem | ||
Public tax history
| Year | Property taxes | Tax assessment |
|---|---|---|
| 2025 | $2,011 +9.6% | $105,600 +5.1% |
| 2024 | $1,834 +6% | $100,500 +9.8% |
| 2023 | $1,730 +196% | $91,500 +6.3% |
| 2022 | $585 -4% | $86,100 +12% |
| 2021 | $609 +24.4% | $76,900 +2.5% |
| 2020 | $490 -1.3% | $75,000 +9% |
| 2019 | $496 -29.2% | $68,800 +1.3% |
| 2018 | $701 -39.5% | $67,900 +3.8% |
| 2017 | $1,157 +182.9% | $65,400 +0.2% |
| 2016 | $409 +0.1% | $65,300 +7% |
| 2014 | $409 -62.9% | $61,000 +2.2% |
| 2013 | $1,101 +569.8% | $59,700 +46% |
| 2011 | $164 +6% | $40,900 +1.2% |
| 2010 | $155 +4.7% | $40,400 +2.3% |
| 2009 | $148 +19.6% | $39,500 +3.4% |
| 2007 | $124 -42.5% | $38,200 +4.9% |
| 2006 | $215 | $36,400 +7.4% |
| 2005 | -- | $33,900 |
Find assessor info on the county website
Monthly payment
Est. payment
Payment breakdown
Explore the cost of this home by adjusting the details. Changes won't be saved.Climate risks
Neighborhood: 47454

Similar homes
- $209,0003 bd2 ba2.1k sqft118 W Thornton St, Paoli, IN 47454Active
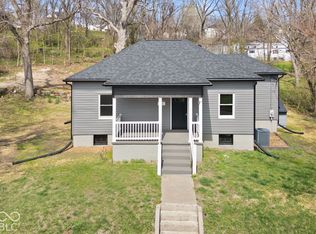 MLS ID #22130515, Elmer Lambright, eXp Realty, LLC. MIBOR as distributed by MLS GRID
- $235,0004 bd2 ba2.1k sqft1081 E Smith Cir, Paoli, IN 47454Active
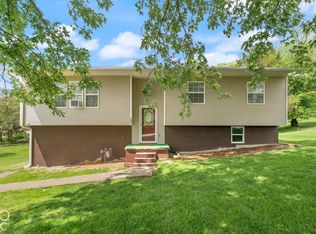 MLS ID #22129987, Elmer Lambright, eXp Realty, LLC. MIBOR as distributed by MLS GRID
- $239,0003 bd3 ba1.6k sqft307 E Campbell St, Paoli, IN 47454For Sale
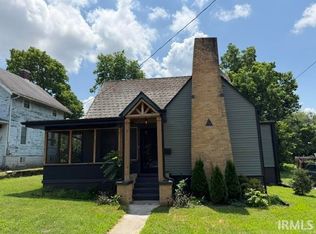 MLS ID #202627361, Chris Burton, Brooks Galloway Real Estate. IRMLS
- $160,0003 bd2 ba1.5k sqft509 N Poe Street, Paoli, IN 47454For Sale
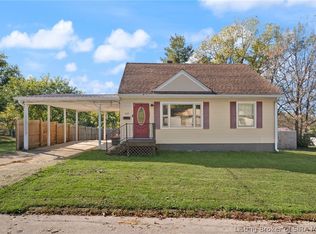 MLS ID #2026012443, Becky Higgins, Lopp Real Estate Brokers. SIRA
