Looking for a home with character, extra outdoor space, and room to enjoy your hobbies? This charming 2 bedroom, 1 bath home sits on a desired double lot and offers a large backyard with plenty of shade, newly planted privacy shrubs and a full perimeter chain linked fence. Inside, you'll find fresh interior paint throughout and beautifully restored original shiplap that adds warmth and character to the home. The updated kitchen features stainless steel appliances and modern finishes, while the refreshed bathroom includes tile flooring, a tiled shower surround, and an updated vanity. Both bedrooms offer comfortable space and flexibility for a variety of furniture arrangements. A covered carport provides parking for two vehicles, while the converted garage adds valuable bonus space. Equipped with air conditioning- it's ideal as a workshop, hobby room, game-day gathering spot, home gym, or whatever fits your lifestyle. Whether you're looking for your first home, downsizing, or simply wanting a property with extra outdoor space and a versatile workshop, this home offers plenty of possibilities.
For sale
Price cut: $10K (9/28)
$245,000
704 S Marable St, West, TX 76691
2beds
1,024sqft
Single Family Residence
Built in 1941
0.32 Acres Lot
$238,600 Zestimate®
$239/sqft
$-- HOA
What's special
Modern finishesFresh interior paint throughoutUpdated vanityStainless steel appliancesTile flooringRefreshed bathroomDouble lot
- 123 days
- 139
- 9
Zillow last checked:
Listing updated:
Listed by:
Renee Gillette 684244 254-405-5587,
Central Lux Realty, LLC 254-405-5587
Source: NTREIS,MLS#: 21295238
Facts & features
Interior
Bedrooms & bathrooms
- Bedrooms: 2
- Bathrooms: 1
- Full bathrooms: 1
Primary bedroom
- Features: Ceiling Fan(s)
- Level: First
- Dimensions: 0 x 0
Bedroom
- Features: Ceiling Fan(s)
- Level: First
- Dimensions: 0 x 0
Primary bathroom
- Level: First
- Dimensions: 0 x 0
Dining room
- Level: First
- Dimensions: 0 x 0
Living room
- Features: Ceiling Fan(s)
- Level: First
- Dimensions: 0 x 0
Heating
- Central
Cooling
- Central Air
Appliances
- Included: Dishwasher, Electric Cooktop, Electric Water Heater, Microwave, Refrigerator, Vented Exhaust Fan
- Laundry: In Kitchen
Features
- Decorative/Designer Lighting Fixtures, High Speed Internet, Open Floorplan, Natural Woodwork
- Flooring: Tile, Vinyl
- Has basement: No
- Has fireplace: No
- Fireplace features: None
Interior area
- Total interior livable area: 1,024 sqft
Video & virtual tour
Property
Parking
- Total spaces: 3
- Parking features: Covered, Carport, Detached Carport, Driveway
- Garage spaces: 1
- Carport spaces: 2
- Covered spaces: 3
Features
- Levels: One
- Stories: 1
- Exterior features: Rain Gutters
- Pool features: None
- Fencing: Chain Link
Lot
- Size: 0.32 Acres
Details
- Additional structures: Shed(s), Workshop
- Parcel number: 199720
Construction
Type & style
- Home type: SingleFamily
- Architectural style: Farmhouse
- Property subtype: Single Family Residence
Materials
- Foundation: Pillar/Post/Pier
- Roof: Composition
Condition
- Year built: 1941
Utilities & green energy
- Sewer: Public Sewer
- Water: Public
- Utilities for property: Sewer Available, Water Available
Community & HOA
Community
- Subdivision: K & H
HOA
- Has HOA: No
Location
- Region: West
Financial & listing details
- Price per square foot: $239/sqft
- Tax assessed value: $190,820
- Annual tax amount: $3,711
- Date on market: 6/8/2026
- Cumulative days on market: 124 days
Estimated market value
$238,600
$227,000 - $251,000
$1,247/mo
Price history
| Date | Event | Price |
|---|---|---|
| 9/28/2026 | Price change | $245,000-3.9%$239/sqft |
Source: NTREIS #21295238 Report a problem | ||
| 8/8/2026 | Price change | $255,000-1.9%$249/sqft |
Source: NTREIS #21295238 Report a problem | ||
| 7/8/2026 | Price change | $259,950-1.9%$254/sqft |
Source: NTREIS #21295238 Report a problem | ||
| 6/8/2026 | Listed for sale | $265,000+43.2%$259/sqft |
Source: NTREIS #21295238 Report a problem | ||
| 5/31/2023 | Sold | -- |
Source: Agent Provided Report a problem | ||
| 4/21/2023 | Pending sale | $185,000$181/sqft |
Source:  WMLS #214865 Report a problem WMLS #214865 Report a problem | ||
| 4/14/2023 | Listed for sale | $185,000+131.5%$181/sqft |
Source: WMLS #214865 Report a problem | ||
| 6/18/2015 | Listing removed | $79,900$78/sqft |
Source: Horizon Properties Report a problem | ||
| 5/22/2015 | Listed for sale | $79,900+70.7%$78/sqft |
Source: Horizon Properties Report a problem | ||
| 4/5/2015 | Listing removed | $46,800$46/sqft |
Source: Gentry Real Estate Report a problem | ||
| 3/28/2015 | Price change | $46,800-13.3%$46/sqft |
Source: Gentry Real Estate Report a problem | ||
| 3/14/2015 | Listed for sale | $54,000+440%$53/sqft |
Source: Gentry Real Estate Report a problem | ||
| 8/6/2014 | Listing removed | -- |
Source: Auction.com Report a problem | ||
| 6/13/2014 | Listed for sale | $10,000-79.4%$10/sqft |
Source: Auction.com Report a problem | ||
| 6/10/2014 | Sold | -- |
Source: Public Record Report a problem | ||
| 5/31/2014 | Price change | $48,626+29.7%$47/sqft |
Source: Auction.com Report a problem | ||
| 5/22/2014 | Price change | $37,500$37/sqft |
Source: Auction.com Report a problem | ||
| 5/20/2014 | Listed for sale | -- |
Source: Auction.com Report a problem | ||
Public tax history
| Year | Property taxes | Tax assessment |
|---|---|---|
| 2025 | $3,710 +2.7% | $190,820 +6% |
| 2024 | $3,612 +33.6% | $179,980 +35.1% |
| 2023 | $2,704 +3.5% | $133,250 +11.4% |
| 2022 | $2,611 +19.9% | $119,580 +37.1% |
| 2021 | $2,178 | $87,200 +9.4% |
| 2020 | -- | $79,690 +1.9% |
| 2019 | $1,921 | $78,230 +1.8% |
| 2018 | $1,921 +19.3% | $76,820 +21.8% |
| 2017 | $1,611 +11.5% | $63,090 +2.2% |
| 2016 | $1,444 | $61,720 +8.7% |
| 2015 | $1,444 | $56,760 -0.5% |
| 2014 | $1,444 | $57,040 +2.3% |
| 2012 | -- | $55,748 -2.6% |
| 2011 | -- | $57,243 |
| 2010 | -- | $57,243 +24.6% |
| 2009 | -- | $45,935 -16.3% |
| 2008 | -- | $54,850 +6.7% |
| 2007 | -- | $51,409 +10.4% |
| 2006 | -- | $46,547 +2.8% |
| 2005 | -- | $45,269 |
| 2004 | -- | $45,269 -0.4% |
| 2003 | -- | $45,447 |
| 2002 | -- | $45,447 +98.6% |
| 2001 | -- | $22,882 +0% |
| 2000 | -- | $22,881 |
Find assessor info on the county website
Monthly payment
Est. payment
Payment breakdown
Explore the cost of this home by adjusting the details. Changes won't be saved.Climate risks
Neighborhood: 76691
Nearby schools
Schools provided by the listing agent
- Elementary: West
- Middle: West
- High: West
- District: West ISD
Source: NTREIS. This data may not be complete. We recommend contacting the local school district to confirm school assignments for this home.


Similar homes
- $250,0003 bd1 ba1.3k sqft1203 N Reagan St, West, TX 76691For Sale
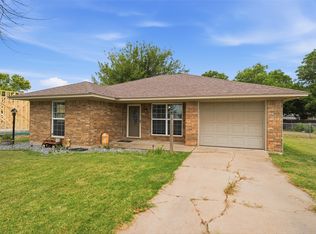 MLS ID #21323704, Taylor McKinley. NTREIS
 - $169,9003 bd1 ba1.1k sqft307 W Goddard St, West, TX 76691For Sale
 MLS ID #21311355, Shana Wehrmann. NTREIS
 - $240,0003 bd2 ba1.4k sqft2925 Highway 31, Axtell, TX 76624For Sale
 MLS ID #21370753, Lindsey Wachsmann. NTREIS
 - $235,0003 bd2 ba1.4k sqft125 Private Road 245, Hillsboro, TX 76645For Sale
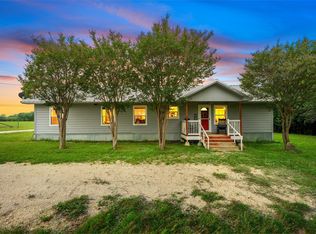 MLS ID #21257146, Kaylee Gardner. NTREIS
 - $209,9003 bd2 ba1.4k sqft211 W Long St, Elm Mott, TX 76640Active
 MLS ID #621345, Antoinette Ratliff, Texas Premier Realty. Central Texas MLS
