This Cozy and Cute 3 bedroom, 1 bath home offers comfort, convenience and character! This well-maintained 1950's home features beautiful hardwood floors, luxurious vinyl, an updated bath, an attached garage with a shop/man cave/garden room, whatever you would like that space to be. The backyard is perfect for outdoor entertaining, gardening, pets and play. There is great storage space throughout the home, many closets and drawers (built-in) in the Upper Level, cabinets in Lower Level, and storage space, drawers and cabinets in the shop area. In the home you will find updated tilt-in windows throughout, an HVAC system that was installed in 2025, and an architectural shingled Roof that was put on in 2020. This Beaut won't last long! Schedule your showing today!
Pending
Listed by: RE/MAX Today • Matthew E McClelland • 314-922-7767
$214,900
704 W 9th St, Washington, MO 63090
3beds
1,161sqft
Single Family Residence
Built in 1950
9,975 Square Feet Lot
$215,200 Zestimate®
$185/sqft
$-- HOA
What's special
Updated bathBeautiful hardwood floorsCabinets in lower levelUpdated tilt-in windows throughout
- 14 days
- 599
- 49
Zillow last checked:
Listing updated:
Listed by:
Matthew E McClelland 314-922-7767,
RE/MAX Today,
Sarah D Sullentrup 636-390-8575,
RE/MAX Today
Source: MARIS,MLS#: 26060351 Originating MLS: Franklin County Board of REALTORS
Originating MLS: Franklin County Board of REALTORSFacts & features
Interior
Bedrooms & bathrooms
- Bedrooms: 3
- Bathrooms: 1
- Full bathrooms: 1
- Main level bathrooms: 1
- Main level bedrooms: 2
Primary bedroom
- Features: Floor Covering: Wood
- Level: Main
- Area: 169
- Dimensions: 13x13
Bedroom 2
- Features: Floor Covering: Wood
- Level: Main
- Area: 99
- Dimensions: 11x9
Bedroom 3
- Level: Upper
- Area: 299
- Dimensions: 23x13
Kitchen
- Features: Floor Covering: Vinyl
- Level: Main
- Area: 156
- Dimensions: 13x12
Living room
- Features: Floor Covering: Wood
- Level: Main
- Area: 187
- Dimensions: 17x11
Other
- Features: Floor Covering: Luxury Vinyl Plank
- Level: Main
- Area: 132
- Dimensions: 12x11
Heating
- Electric
Cooling
- Ceiling Fan(s), Central Air
Appliances
- Included: Dishwasher, Electric Range, Refrigerator, Electric Water Heater
- Laundry: In Basement
Features
- Ceiling Fan(s), Country Kitchen, Eat-in Kitchen
- Flooring: Luxury Vinyl, Vinyl, Wood
- Windows: Tilt-In Windows
- Basement: Concrete
- Has fireplace: No
Interior area
- Total structure area: 1,161
- Total interior livable area: 1,161 sqft
- Finished area above ground: 1,161
Property
Parking
- Total spaces: 1
- Parking features: Attached, Driveway
- Attached garage spaces: 1
- Has uncovered spaces: Yes
Features
- Levels: One and One Half
Lot
- Size: 9,975 Square Feet
- Features: Back Yard
Details
- Parcel number: 1052203005132000
- Special conditions: Standard
Construction
Type & style
- Home type: SingleFamily
- Architectural style: Traditional
- Property subtype: Single Family Residence
Materials
- Asbestos, Concrete, Plaster
- Foundation: Concrete Perimeter
- Roof: Architectural Shingle
Condition
- Year built: 1950
Utilities & green energy
- Electric: 220 Volts, Ameren
- Sewer: Public Sewer
- Water: Public
- Utilities for property: Cable Connected, Electricity Connected
Community & HOA
Community
- Subdivision: Unnerstalls
HOA
- Has HOA: No
Location
- Region: Washington
Financial & listing details
- Price per square foot: $185/sqft
- Tax assessed value: $23,396
- Annual tax amount: $1,305
- Date on market: 9/24/2026
- Cumulative days on market: 15 days
- Listing terms: Cash,Conventional
- Ownership: Private
- Electric utility on property: Yes
Estimated market value
$215,200
$204,000 - $226,000
$1,586/mo
Price history
| Date | Event | Price |
|---|---|---|
| 9/28/2026 | Pending sale | $214,900$185/sqft |
Source:  MARIS #26060351 Report a problem MARIS #26060351 Report a problem | ||
| 9/24/2026 | Listed for sale | $214,900$185/sqft |
Source: MARIS #26060351 Report a problem | ||
Public tax history
| Year | Property taxes | Tax assessment |
|---|---|---|
| 2025 | $1,305 +5.6% | $23,396 +7.6% |
| 2024 | $1,235 +0.1% | $21,751 |
| 2023 | $1,235 +13.9% | $21,751 +14% |
| 2022 | $1,084 +0.3% | $19,079 |
| 2021 | $1,081 +5.3% | $19,079 +9.4% |
| 2020 | $1,027 +3% | $17,447 |
| 2019 | $997 +0.2% | $17,447 +1.8% |
| 2017 | $995 +2.9% | $17,136 +1.1% |
| 2016 | $967 | $16,955 |
| 2015 | $967 | $16,955 -1.1% |
| 2014 | $967 | $17,136 |
| 2013 | -- | $17,136 -13.4% |
| 2012 | -- | $19,792 |
| 2011 | -- | $19,792 +0.4% |
| 2010 | -- | $19,710 |
| 2009 | -- | $19,710 +5.9% |
| 2006 | $1,004 +0.4% | $18,620 |
| 2005 | $1,000 +16.9% | $18,620 +17.7% |
| 2004 | $855 +0.4% | $15,814 |
| 2003 | $852 +9.9% | $15,814 +8% |
| 2002 | $775 -1.2% | $14,640 |
| 2001 | $785 +5.6% | $14,640 +5.8% |
| 2000 | $744 | $13,843 |
Find assessor info on the county website
Monthly payment
Est. payment
Payment breakdown
Explore the cost of this home by adjusting the details. Changes won't be saved.Climate risks
Neighborhood: 63090
Nearby schools
Schools provided by the listing agent
- Elementary: Washington West Elem.
- Middle: Washington Middle
- High: Washington High
Source: MARIS. This data may not be complete. We recommend contacting the local school district to confirm school assignments for this home.

Similar homes
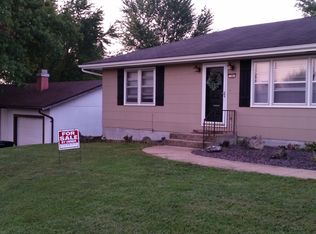
- $235,0002 bd1 ba1k sqft815 Locust St, Washington, MO 63090For Sale

 MLS ID #26065249, Liz E Stemmley, RE/MAX Today. MARIS
 - $219,0003 bd-- ba1.4k sqft401 Birchwood Ct, Washington, MO 63090For Sale By Owner

- $234,5003 bd2 ba1.3k sqft524 E 7th St, Washington, MO 63090For Sale
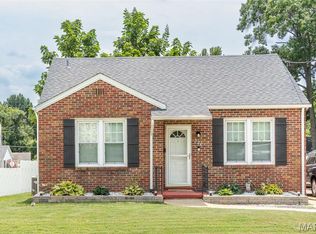 MLS ID #26047500, Liz E Stemmley, RE/MAX Today. MARIS
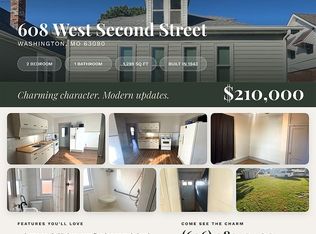
 - $210,0002 bd1 ba1.2k sqft608 W 2nd St, Washington, MO 63090For Sale By Owner
- $180,0003 bd1 ba1k sqft205 Locust St, Washington, MO 63090For SaleMLS ID #26048277, Catherine A Pfeiffer, Vancil Brothers Realty. MARIS
- $230,0002 bd2 ba1.1k sqft4150 Jane Ln, Washington, MO 63090For SaleMLS ID #26061875, Maggie K Hase, Main St. Real Estate. MARIS
- $279,0004 bd2 ba1.4k sqft310 Hooker St, Washington, MO 63090For SaleMLS ID #26040432, Joanie M Louis-Saucier, Coldwell Banker Premier Group. MARIS
- $254,9702 bd2 ba1k sqft875 Walter Way, Washington, MO 63090New ConstructionMLS ID #26055878, Kelly A Boehmer, Berkshire Hathaway HomeServices Select Properties. MARIS
- $299,5003 bd2 ba1.4k sqft409 E 11th St, Washington, MO 63090For SaleMLS ID #26059231, Cathy Armfield, STL 1 REALTY. MARIS
- $250,0182 bd2 ba1k sqft883 Walter Way, Washington, MO 63090New ConstructionMLS ID #26040567, Kelly A Boehmer, Berkshire Hathaway HomeServices Select Properties. MARIS
- $257,9702 bd2 ba1k sqft871 Walter Way, Washington, MO 63090New ConstructionMLS ID #26055368, Kelly A Boehmer, Berkshire Hathaway HomeServices Select Properties. MARIS
- $255,0002 bd3 ba1.5k sqft212 Carriage Ct, Washington, MO 63090For SaleMLS ID #26060865, Matthew E McClelland, RE/MAX Today. MARIS
- $257,9004 bd2 ba988 sqft6224 Yellow Brick Rd, Washington, MO 63090For SaleMLS ID #26048696, Cory R Davis, RE/MAX Platinum. MARIS
- $192,5003 bd1 ba1.2k sqft406 W Springfield Ave, Union, MO 63084For SaleMLS ID #26062305, Elisha L Hoerstkamp, RE/MAX Today. MARIS
- $198,5002 bd2 ba985 sqft288 Carriage Ct, Washington, MO 63090For SaleMLS ID #26004962, Matthew E McClelland, RE/MAX Today. MARIS
- $317,5003 bd2 ba1.4k sqft713 Sydney Ct, Washington, MO 63090New ConstructionMLS ID #26064391, Matthew E McClelland, RE/MAX Today. MARIS
- $276,2902 bd2 ba1k sqft879 Walter Way, Washington, MO 63090New ConstructionMLS ID #26055886, Kelly A Boehmer, Berkshire Hathaway HomeServices Select Properties. MARIS
- $192,9002 bd1 ba905 sqft1117 W State St, Union, MO 63084For SaleMLS ID #26062801, Cathy L Bledsoe, RE/MAX Platinum. MARIS
- $109,0001 bd2 ba1.4k sqft711 W 9th St, Washington, MO 63090For SaleMLS ID #26056422, Marcy A Martin, Meyer Real Estate. MARIS
- $300,5003 bd2 ba1.2k sqft773 Sydney Ct, Washington, MO 63090New ConstructionMLS ID #26003659, Pamela Chyba, ListWithFreedom.com Inc. MARIS
