Welcome home to this charming 3-bedroom, 1-bath home nestled in the quiet community of Holland, Indiana! Ideally located just minutes from Interstate 64, this home offers an easy commute to Evansville, Jasper, and Louisville while still enjoying the peace and comfort of small-town living. You'll also appreciate being just minutes from the local grade school and daycare, making everyday routines a breeze.Step inside to discover beautiful original hardwood floors throughout the main level, adding timeless character and warmth to the home. The spacious kitchen comes complete with all appliances, making this home truly move-in ready.The unfinished walk-out basement has been professionally waterproofed, providing abundant storage space and endless possibilities for a workshop, hobby area, or future expansion. Additional updates include a brand-new roof installed in July 2026 and a water heater that's only three years old.Outside, you'll find a large backyard with a partially fenced area that's perfect for pets or play.
Active
$150,000
704 W Linn St, Holland, IN 47541
3beds
1,568sqft
:
Get pre-qualified$982/mo
Single Family Residence
Built in 1941
0.28 Acres Lot
$173,400 Zestimate®
$--/sqft
$-- HOA
What's special
- 7 days |
- 502 |
- 31 |
Likely to sell faster than
Zillow last checked:
Listing updated:
Listed by:
Joanie Troutman Cell:812-457-0628,
Key Associates Signature Realty
Source: IRMLS,MLS#: 202629433
Facts & features
Interior
Bedrooms & bathrooms
- Bedrooms: 3
- Bathrooms: 1
- Full bathrooms: 1
- Main level bedrooms: 2
Bedroom 1
- Level: Main
Bedroom 2
- Level: Main
Family room
- Level: Main
Kitchen
- Level: Main
- Area: 120
- Dimensions: 12 x 10
Living room
- Level: Main
- Area: 154
- Dimensions: 14 x 11
Heating
- Natural Gas, Forced Air
Cooling
- Central Air
Features
- Basement: Full,Walk-Out Access,Exterior Entry,Block
- Has fireplace: No
Interior area
- Total structure area: 1,568
- Total interior livable area: 1,568 sqft
- Finished area above ground: 1,568
- Finished area below ground: 0
Video & virtual tour
Property
Features
- Levels: One and One Half
- Stories: 1.5
- Fencing: Woven Wire
Lot
- Size: 0.28 Acres
- Dimensions: 56x223
- Features: Level, Rolling Slope
Details
- Parcel number: 191323102208.000005
Construction
Type & style
- Home type: SingleFamily
- Property subtype: Single Family Residence
Materials
- Aluminum Siding, Vinyl Siding
- Foundation: Stone
- Roof: Asphalt
Condition
- New construction: No
- Year built: 1941
Utilities & green energy
- Sewer: City
- Water: Private
Community & HOA
Community
- Subdivision: None
Location
- Region: Holland
Financial & listing details
- Tax assessed value: $126,000
- Annual tax amount: $1,082
- Date on market: 7/22/2026

Joanie Troutman
(812) 457-0628
By pressing Contact Agent, you agree that the real estate professional identified above may call/text you about your search, which may involve use of automated means and pre-recorded/artificial voices. You don't need to consent as a condition of buying any property, goods, or services. Message/data rates may apply. You also agree to our Terms of Use. Zillow does not endorse any real estate professionals. We may share information about your recent and future site activity with your agent to help them understand what you're looking for in a home.
Estimated market value
$173,400
$160,000 - $186,000
$1,274/mo
Price history
| Date | Event | Price |
|---|---|---|
| 7/22/2026 | Listed for sale | $150,000+38.9% |
Source:  IRMLS #202629433 Report a problem IRMLS #202629433 Report a problem | ||
| 7/17/2019 | Sold | $108,000-8.5%$69/sqft |
Source: Agent Provided Report a problem | ||
| 5/28/2019 | Listed for sale | $118,000+24.3%$75/sqft |
Source: SELL4FREE-WELSH REALTY CORPORATION #201921338 Report a problem | ||
| 6/21/2016 | Listing removed | $94,900$61/sqft |
Source: CENTURY 21 Schroering Realty #201625509 Report a problem | ||
| 6/8/2016 | Listed for sale | $94,900$61/sqft |
Source: CENTURY 21 Schroering Realty #201625509 Report a problem | ||
Public tax history
| Year | Property taxes | Tax assessment |
|---|---|---|
| 2025 | $1,233 +13.3% | $126,000 |
| 2024 | $1,088 +16.5% | $126,000 +4.1% |
| 2023 | $934 +34.3% | $121,000 +16.9% |
| 2022 | $696 +2.3% | $103,500 +16.9% |
| 2021 | $680 +3.1% | $88,500 +0.6% |
| 2020 | $660 +0.2% | $88,000 +2.3% |
| 2019 | $658 +6.6% | $86,000 -1.3% |
| 2018 | $618 +47.7% | $87,100 +2.7% |
| 2017 | $418 +100% | $84,800 +38.6% |
| 2016 | $209 -41% | $61,200 -2.4% |
| 2014 | $354 +2% | $62,700 +7% |
| 2013 | $348 +3.6% | $58,600 |
| 2012 | $336 +10.5% | $58,600 +2.8% |
| 2011 | $304 -13.5% | $57,000 |
| 2010 | $351 +30% | $57,000 |
| 2009 | $270 -19.8% | $57,000 +8.2% |
| 2007 | $337 -9.9% | $52,700 +35.1% |
| 2006 | $374 | $39,000 |
| 2005 | -- | $39,000 |
Find assessor info on the county website
Monthly payment
Est. payment
Payment breakdown
Explore the cost of this home by adjusting the details. Changes won't be saved.Climate risks
Neighborhood: 47541
Nearby schools
GreatSchools rating
- 6/10Holland Elementary SchoolGrades: PK-5Distance: 0.3 mi
- 6/10Southridge Middle SchoolGrades: 6-8Distance: 4.7 mi
- 6/10Southridge High SchoolGrades: 9-12Distance: 4.7 mi
Schools provided by the listing agent
- Elementary: Holland
- Middle: Southridge
- High: Southridge
- District: Southwest Dubois County School Corp.
Source: IRMLS. This data may not be complete. We recommend contacting the local school district to confirm school assignments for this home.
- $134,6003 bd1 ba1.9k sqft706 W Linn St, Holland, IN 47541Off Market

- $77,5003 bd1 ba2.3k sqft702 W Linn St, Holland, IN 47541Off Market
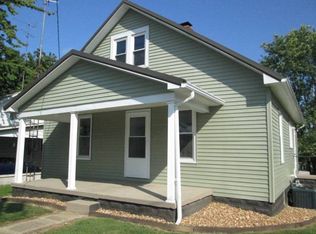
- $161,000-- bd-- ba-- sqft709 W Main St, Holland, IN 47541Off Market
- $142,7002 bd2 ba1.3k sqft701 W Linn St, Holland, IN 47541Off Market

- $139,7004 bd1 ba936 sqft703 W Linn St, Holland, IN 47541Off Market
- $200304 Square Feet608 W Linn St, Holland, IN 47541Off Market
- $194,5003 bd2 ba1.1k sqft608 W Linn St, Holland, IN 47541Off Market
- $118,8002 bd1 ba884 sqft705 W Linn St, Holland, IN 47541Off Market
Similar homes
- $125,0004 bd2 ba1.4k sqft505 W Iowa St, Holland, IN 47541For Sale
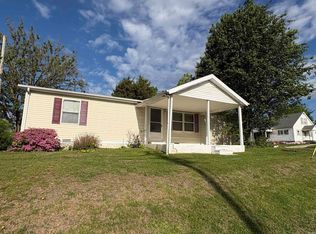 MLS ID #202614301, Larry Carpenter III, Carpenter Realty LLC. IRMLS
 - $160,0003 bd1 ba1.5k sqft610 E 13th St, Jasper, IN 47546For Sale
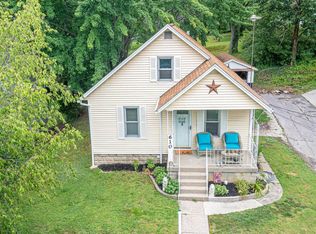 MLS ID #202623439, Sandra Cave, RE/MAX Local. IRMLS
 - $--2 bd2 ba1.3k sqft5059 N Portersville Rd, Jasper, IN 47546Auction
 MLS ID #202626510, Trent C Sohn, SOHN & ASSOCIATES, LTD.. IRMLS
 - $190,0003 bd1 ba1.7k sqft10630 S Potker St, Stendal, IN 47585For Sale
 MLS ID #202616802, Dennis Jones, Carpenter Realty LLC. IRMLS
 - $169,9005 bd2 ba1.8k sqft205 S Mariah St, Winslow, IN 47598For SaleMLS ID #202620177, Kaitlyn Moser, F.C. TUCKER EMGE. IRMLS
- $159,9004 bd2 ba1.9k sqft2423 N 440 W, Jasper, IN 47546For SaleMLS ID #202612837, Arlene Kluesner, F.C. TUCKER EMGE. IRMLS
- $165,0002 bd2 ba1.2k sqft12733 Yellowbanks Trl #83N, Dale, IN 47523For SaleMLS ID #202617676, Steve A Wigand, ERA FIRST ADVANTAGE REALTY, INC. IRMLS
- $189,0003 bd1 ba1.5k sqft1315 Virginia St, Ferdinand, IN 47532For SaleMLS ID #202612917, Stacey A Thieman-Wright, THIEMAN REALTY. IRMLS
- $195,0004 bd2 ba1.3k sqft12733 Yellowbanks Trl Lot 301-N, Dale, IN 47523For SaleMLS ID #202627744, Amanda Conyers, Elite Home and Land Realty. IRMLS
- $134,7002 bd1 ba1.1k sqft9845 E Jackson St, Otwell, IN 47564For SaleMLS ID #202622285, Hannah Welsh, SELL4FREE-WELSH REALTY CORPORATION. IRMLS
- $179,5003 bd2 ba1.2k sqft1415 Maute St, Jasper, IN 47546For SaleMLS ID #202624511, Gary Schnell, SELL4FREE-WELSH REALTY CORPORATION. IRMLS
- $189,9003 bd2 ba1.5k sqft210 E 15th St, Jasper, IN 47546For SaleMLS ID #202624569, Courtnay Begle, Elite Home and Land Realty. IRMLS
- $210,0004 bd2 ba1.1k sqft310 E 22nd St, Huntingburg, IN 47542For SaleMLS ID #202549096, Kara Hinshaw, Key Associates Signature Realty. IRMLS
- $199,9003 bd2 ba1.8k sqft230 S Main St, Chrisney, IN 47611For SaleMLS ID #202623165, Kara Hinshaw, Key Associates Signature Realty. IRMLS
- $185,5003 bd2 ba1.2k sqft563 W Prancer Dr S, Santa Claus, IN 47579For SaleMLS ID #202607142, Cynthia Bowman, ERA FIRST ADVANTAGE REALTY, INC. IRMLS
- $158,0002 bd1 ba1.1k sqft401 W Sycamore St, Boonville, IN 47601For SaleMLS ID #202615905, Lisa Faw, Euphoric Development Partners. IRMLS
- $184,0004 bd2 ba1.4k sqft303 E North St, Winslow, IN 47598For SaleMLS ID #202618765, Amanda Fowler, eXp Realty, LLC. IRMLS
- $140,0003 bd1 ba1k sqft1212 E Walnut St, Boonville, IN 47601For SaleMLS ID #202601072, Opal Sermersheim, SELL4FREE-WELSH REALTY CORPORATION. IRMLS
- $190,0003 bd2 ba1.5k sqft1310 Main St, Ferdinand, IN 47532For SaleMLS ID #202620609, Amy Hawkins, F.C. TUCKER EMGE. IRMLS
- $175,0004 bd3 ba1.7k sqft1301 E Walnut St, Boonville, IN 47601For SaleMLS ID #202601070, Opal Sermersheim, SELL4FREE-WELSH REALTY CORPORATION. IRMLS
