Welcome to 7043 Chaco Court! This beautiful 3-bedroom, 2.5-bath home offers the perfect blend of comfort, style, and functionality. The spacious open floor plan features an inviting living room with a cozy fireplace that flows seamlessly into the kitchen, complete with granite countertops and a center island, ideal for everyday living and entertaining. The primary bedroom is conveniently located on the first floor for added comfort and privacy. Upstairs, a versatile loft and bonus room offer flexible space for a home office, game room, or second living area. Step outside to a fully landscaped backyard featuring a built-in firepit and no rear neighbors for added privacy. Enjoy relaxing evenings under the stars or entertaining friends in your own outdoor retreat. With its thoughtful layout and beautiful outdoor space, this home has so much to offer! BONUS: Potential VA loan assumption with a low interest rate, subject to lender approval and buyer qualification. Schedule your showing today!
Pending
$330,000
7043 Chaco St, Las Cruces, NM 88012
3beds
2,104sqft
Single Family Residence, Residential
Built in 2018
4,791 Square Feet Lot
$-- Zestimate®
$157/sqft
$-- HOA
What's special
Cozy fireplaceBuilt-in firepitSpacious open floor planGranite countertopsFully landscaped backyardOutdoor retreatCenter island
- 16 days
- 438
- 44
Likely to sell faster than
Zillow last checked:
Listing updated:
Listed by:
Quayde A Bradford 575-520-0242,
Keller Williams Realty 575-527-0880
Source: SNMMLS as distributed by MLS GRID,MLS#: 2603351
Facts & features
Interior
Bedrooms & bathrooms
- Bedrooms: 3
- Bathrooms: 3
- Full bathrooms: 2
- 1/2 bathrooms: 1
Rooms
- Room types: Entry Hall, Office, Loft
Primary bathroom
- Description: Double Sinks,With Full Bath,Walk-In Closets,Tile Floor,Shower Stall,Formica Countertops
Dining room
- Features: Chandelier, Tile
Kitchen
- Features: Eating Area, Refrigerator, Pantry, Island, Microwave Oven, Granite Counters, Gas Range, Garbage Disposal, Built-in Dishwasher, Tile Floor
Living room
- Features: Blinds, Tile, Fireplace, Ceiling Fan
Heating
- Forced Air
Cooling
- Central Air
Appliances
- Included: Washer, Dryer
- Laundry: Utility Room
Features
- Flooring: Flooring Foundation: Slab
- Windows: Double Pane Windows
- Basement: None
- Number of fireplaces: 1
Interior area
- Total structure area: 2,104
- Total interior livable area: 2,104 sqft
Property
Parking
- Total spaces: 2
- Parking features: Garage Door Opener
- Garage spaces: 2
Features
- Levels: Two
- Stories: 2
- Patio & porch: Covered
- Fencing: Rock
Lot
- Size: 4,791 Square Feet
- Dimensions: 0 to .24 AC
- Features: Landscaping: Xeriscape
Details
- Parcel number: 4010129005143
Construction
Type & style
- Home type: SingleFamily
- Architectural style: Contemporary
- Property subtype: Single Family Residence, Residential
Materials
- Frame, Stucco
- Roof: Pitched,Shingle
Condition
- New construction: No
- Year built: 2018
Utilities & green energy
- Sewer: Public Sewer
- Water: Public
- Utilities for property: City Gas, El Paso Electric
Community & HOA
Community
- Subdivision: Metro Park Village Phase 2
HOA
- Has HOA: No
Location
- Region: Las Cruces
Financial & listing details
- Price per square foot: $157/sqft
- Tax assessed value: $299,361
- Date on market: 10/27/2026
- Electric utility on property: Yes
Estimated market value
Not available
Estimated sales range
Not available
Not available
Price history
| Date | Event | Price |
|---|---|---|
| 11/4/2026 | Pending sale | $330,000$157/sqft |
Source: SNMMLS as distributed by MLS GRID #2603351 Report a problem | ||
| 10/27/2026 | Listed for sale | $330,000+13.8%$157/sqft |
Source: SNMMLS as distributed by MLS GRID #2603351 Report a problem | ||
| 1/28/2022 | Sold | -- |
Source: Agent Provided Report a problem | ||
| 12/29/2021 | Pending sale | $290,000$138/sqft |
Source: SNMMLS as distributed by MLS GRID #2103809 Report a problem | ||
| 12/27/2021 | Listed for sale | $290,000$138/sqft |
Source: SNMMLS as distributed by MLS GRID #2103809 Report a problem | ||
| 3/22/2019 | Sold | -- |
Source: Agent Provided Report a problem | ||
Public tax history
| Year | Property taxes | Tax assessment |
|---|---|---|
| 2025 | -- | $99,787 +3% |
| 2024 | -- | $96,881 -2.1% |
| 2023 | -- | $99,000 +43% |
| 2022 | -- | $69,217 |
| 2021 | $2,164 -0.5% | $69,217 |
| 2020 | $2,175 +53.6% | $69,217 +54% |
| 2019 | $1,416 +913.8% | $44,932 +1011.6% |
| 2018 | $140 | $4,042 |
Find assessor info on the county website
Monthly payment
Est. payment
Payment breakdown
Explore the cost of this home by adjusting the details. Changes won't be saved.Climate risks
Neighborhood: 88012
Similar homes
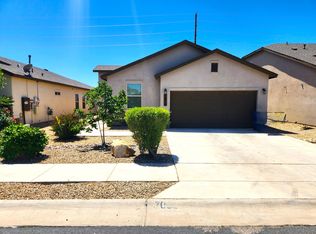
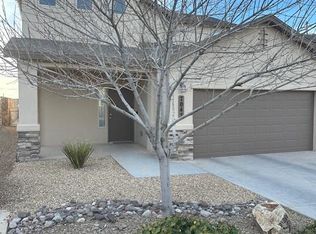
- $359,0003 bd2 ba1.7k sqft3757 Sorrentine Rd, Las Cruces, NM 88012For Sale
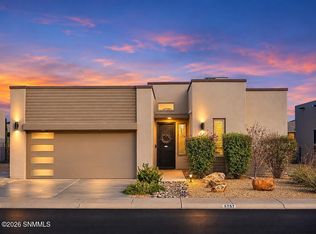 MLS ID #2603476, Cesar Omar Castro, Real Broker LLC - Organ Mountain Realty. SNMMLS as distributed by MLS GRID
- $335,0003 bd2 ba1.8k sqft6821 Ojai Ave, Las Cruces, NM 88012For Sale
 MLS ID #2603337, Monica M Escamilla, Keller Williams Realty. SNMMLS as distributed by MLS GRID
- $309,0003 bd2 ba1.6k sqft4901 Califa Ave, Las Cruces, NM 88012For Sale
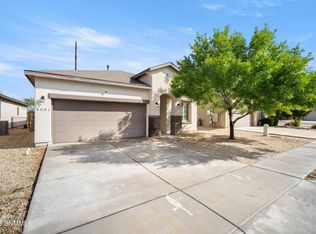 MLS ID #2603177, Zachary R Flores, BHGRE Steinborn & Associates. SNMMLS as distributed by MLS GRID
- $305,0003 bd2 ba1.6k sqft4656 Toluca Ave, Las Cruces, NM 88012For Sale
 MLS ID #2601449, Charles P Fowler, BHGRE Steinborn & Associates. SNMMLS as distributed by MLS GRID
