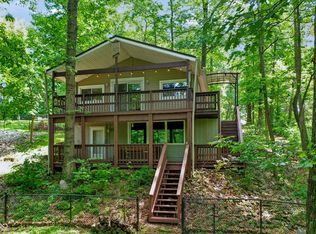
PRICE REDUCTION. OWNER SAYS BRING OFFER! This roomy 3 level home is located in the Cordry Sweetwater Conservancy District and comes with lake privileges to both Cordry and Sweetwater Lake and the parks and walking trails. Sweetwater Beach is just a short walk away and the Hiking Trails are even closer on Sunset Drive. A massive completely remodeled country kitchen with granite counter tops and stainless appliances make dinners a treat. The main level also includes 2 bedrooms and a complete full bath. A 3rd bedroom and extra bonus room for guests are located on the upper level. Put a small office or computer corner in the upper level balcony area. Shoo the kids and guests downstairs to the oversized family room/party room. New gas logs in the masonry fireplace make cool evenings a treat. A huge utilty room for the washer/dryer and hobbies is just off the family room/party room. Don't forget the full bath with shower in the lower level. Enjoy the out of doors with a professional circular fire pit for evening fires and smores. Store your yard tools and incidentals in the new 10'x12' storage shed. Complete fresh interior paint, carpets cleaned, and complete new electrical 3 years ago. Plenty of extra parking areas for guests on paved Muskrat Drive.
Active
Price cut: $5K (5/26)
$324,000
7043 Muskrat Dr, Nineveh, IN 46164
3beds
1,998sqft
:
Get pre-qualified$1,889/mo
Residential, Single Family Residence
Built in 1977
0.49 Acres Lot
$-- Zestimate®
$162/sqft
$-- HOA
What's special
Carpets cleanedGranite counter topsUpper level balcony areaStainless appliancesComplete fresh interior paint
- 91 days |
- 1,396 |
- 53 |
Zillow last checked:
Listing updated:
Listed by:
David Jarrett 317-412-4071,
Sweetwater Realty LLC,
Aaron Parris,
Sweetwater Realty LLC
Source: MIBOR as distributed by MLS GRID,MLS#: 22096855
Facts & features
Interior
Bedrooms & bathrooms
- Bedrooms: 3
- Bathrooms: 2
- Full bathrooms: 2
- Main level bathrooms: 1
- Main level bedrooms: 2
Primary bedroom
- Level: Main
- Area: 187 Square Feet
- Dimensions: 17x11
Bedroom 2
- Level: Main
- Area: 144 Square Feet
- Dimensions: 12x12
Bedroom 3
- Level: Upper
- Area: 187 Square Feet
- Dimensions: 17x11
Bonus room
- Level: Upper
- Area: 187 Square Feet
- Dimensions: 17x11
Family room
- Level: Basement
- Area: 480 Square Feet
- Dimensions: 24x20
Kitchen
- Level: Main
- Area: 312 Square Feet
- Dimensions: 24x13
Laundry
- Features: Other
- Level: Basement
- Area: 156 Square Feet
- Dimensions: 13x12
Heating
- Electric, Forced Air, Heat Pump
Cooling
- Central Air
Appliances
- Included: Dishwasher, Electric Water Heater, Disposal, MicroHood, Electric Oven, Refrigerator, Water Heater
- Laundry: Laundry Room, In Basement
Features
- Cathedral Ceiling(s), Ceiling Fan(s), High Speed Internet, Eat-in Kitchen, Walk-In Closet(s)
- Basement: Exterior Entry,Finished,Finished Ceiling,Finished Walls
- Number of fireplaces: 1
- Fireplace features: Basement, Gas Log, Masonry
Interior area
- Total structure area: 1,998
- Total interior livable area: 1,998 sqft
- Finished area below ground: 816
Property
Parking
- Parking features: Carport, Gravel
- Has carport: Yes
Features
- Levels: Three Or More
- Patio & porch: Covered, Deck
- Exterior features: Fire Pit
- Has view: Yes
Lot
- Size: 0.49 Acres
- Features: Rural - Subdivision, Mature Trees, Trees-Small (Under 20 Ft)
Details
- Additional structures: Storage
- Parcel number: 070117300655000001
- Special conditions: Defects/None Noted
- Horse amenities: None
Construction
Type & style
- Home type: SingleFamily
- Architectural style: Contemporary
- Property subtype: Residential, Single Family Residence
Materials
- Vinyl Siding
- Foundation: Full, See Remarks
Condition
- Updated/Remodeled
- New construction: No
- Year built: 1977
Utilities & green energy
- Electric: 200+ Amp Service
- Sewer: Septic Tank
- Water: Public
- Utilities for property: Electricity Connected, Water Connected
Community & HOA
Community
- Subdivision: Sweetwater Lake
HOA
- Has HOA: No
Location
- Region: Nineveh
Financial & listing details
- Price per square foot: $162/sqft
- Tax assessed value: $246,500
- Annual tax amount: $3,398
- Date on market: 4/23/2026
- Cumulative days on market: 93 days
- Electric utility on property: Yes
Estimated market value
Not available
Estimated sales range
Not available
Not available
Price history
| Date | Event | Price |
|---|---|---|
| 5/26/2026 | Price change | $324,000-1.5%$162/sqft |
Source:  MIBOR as distributed by MLS GRID #22096855 Report a problem MIBOR as distributed by MLS GRID #22096855 Report a problem | ||
| 4/23/2026 | Listed for sale | $329,000-17.3%$165/sqft |
Source: MIBOR as distributed by MLS GRID #22096855 Report a problem | ||
| 10/31/2023 | Listing removed | -- |
Source: MIBOR as distributed by MLS GRID #21924711 Report a problem | ||
| 7/27/2023 | Price change | $397,900-0.5%$199/sqft |
Source: MIBOR as distributed by MLS GRID #21924711 Report a problem | ||
| 6/6/2023 | Listed for sale | $399,900+724.5%$200/sqft |
Source: MIBOR as distributed by MLS GRID #21924711 Report a problem | ||
| 10/29/2011 | Listing removed | $48,500$24/sqft |
Source: Fannie Mae #21135819 Report a problem | ||
| 9/19/2011 | Pending sale | $48,500$24/sqft |
Source: Fannie Mae #21135819 Report a problem | ||
| 8/6/2011 | Price change | $48,500-48.5%$24/sqft |
Source: Fannie Mae #21135819 Report a problem | ||
| 8/2/2011 | Listed for sale | -- |
Source: isNowListed.com Report a problem | ||
| 7/14/2011 | Sold | $94,200+11%$47/sqft |
Source: Agent Provided Report a problem | ||
| 5/22/2003 | Sold | $84,900$42/sqft |
Source: MIBOR as distributed by MLS GRID #2320651 Report a problem | ||
Public tax history
| Year | Property taxes | Tax assessment |
|---|---|---|
| 2025 | $2,064 +0.4% | $246,500 +5.3% |
| 2024 | $2,056 +18.9% | $234,200 +8.5% |
| 2023 | $1,729 +25.4% | $215,900 +21.7% |
| 2022 | $1,379 +8.2% | $177,400 +36.1% |
| 2021 | $1,275 +15.1% | $130,300 +11.8% |
| 2020 | $1,107 -5.6% | $116,500 +12.1% |
| 2019 | $1,172 +0.4% | $103,900 +8.5% |
| 2018 | $1,168 -16.3% | $95,800 +1.3% |
| 2017 | $1,396 +52.1% | $94,600 +3.6% |
| 2016 | $918 +3.8% | $91,300 +5.7% |
| 2014 | $884 -2% | $86,400 +0.3% |
| 2013 | $902 +19.9% | $86,100 -2.7% |
| 2012 | $752 +0.2% | $88,500 +10.3% |
| 2011 | $750 -18.7% | $80,200 -12.1% |
| 2010 | $923 +1050.6% | $91,200 -1.9% |
| 2009 | $80 | $93,000 |
Find assessor info on the county website
Monthly payment
Est. payment
Payment breakdown
Explore the cost of this home by adjusting the details. Changes won't be saved.Climate risks
Neighborhood: 46164
Nearby schools
GreatSchools rating
- 5/10Sprunica Elementary SchoolGrades: PK-5Distance: 3.5 mi
- 6/10Brown County Junior HighGrades: 6-8Distance: 9.2 mi
- 5/10Brown County High SchoolGrades: 9-12Distance: 9.3 mi
Schools provided by the listing agent
- Elementary: Sprunica Elementary School
- Middle: Brown County Junior High
- High: Brown County High School
Source: MIBOR as distributed by MLS GRID. This data may not be complete. We recommend contacting the local school district to confirm school assignments for this home.
- $6,200-- bd-- ba-- sqft7043 Muskrat Dr, Nineveh, IN 46164Off Market
- $152,000-- bd-- ba-- sqft7032 Muskrat Dr, Nineveh, IN 46164Off Market
- $572,1002 bd1 ba768 sqft7052 Muskrat Dr, Nineveh, IN 46164Off Market
- $10,300-- bd-- ba-- sqft7075 Muskrat Dr, Nineveh, IN 46164Off Market
- $656,8002 bd2 ba832 sqft7040 Muskrat Dr, Nineveh, IN 46164Off Market
- $364,0004 bd2 ba1.4k sqft7058 Opossum Dr #1, Nineveh, IN 46164Off Market
- $9,700-- bd-- ba-- sqft7092 Oppossum Dr, Nineveh, IN 46164Off Market
- $504,2002 bd1 ba1.3k sqft7060 Muskrat Dr, Nineveh, IN 46164Off Market
A local agent can set up tours, give advice and negotiate with sellers.
Similar homes
- $330,0003 bd2 ba1.8k sqft7990 Ebony Dr, Nineveh, IN 46164Active
 MLS ID #22115842, Jamie Johann, Keller Williams Indy Metro Partners. MIBOR as distributed by MLS GRID
 - $339,9003 bd2 ba2.2k sqft764 W Hinshaw Dr, Nineveh, IN 46164Active
 MLS ID #22109395, Sara Syberg, MAS Properties. MIBOR as distributed by MLS GRID
 - $349,9002 bd2 ba2.5k sqft6477 Black Bear Dr, Nineveh, IN 46164Active
 MLS ID #22107853, Jason Gatewood, Sweetwater Realty LLC. MIBOR as distributed by MLS GRID
 - $350,0002 bd2 ba1.5k sqft8365 S Kinman Dr, Nineveh, IN 46164Active
 MLS ID #22111084, Traci Bringle, CENTURY 21 Scheetz. MIBOR as distributed by MLS GRID
 - $298,8002 bd1 ba2.2k sqft8167 Center Lake Rd, Nineveh, IN 46164ActiveMLS ID #22047834, Bev Roberts, CENTURY 21 Scheetz. MIBOR as distributed by MLS GRID
- $339,9004 bd2 ba1.9k sqft9378 Green Rd, Trafalgar, IN 46181ActiveMLS ID #22074794, Eric Eisenmenger, Trusted Realty Partners of Ind. MIBOR as distributed by MLS GRID
- $445,0003 bd2 ba1.2k sqft8224 S Dyson Dr, Nineveh, IN 46164ActiveMLS ID #22111404, Ema Boykova, M & E Realty Group. MIBOR as distributed by MLS GRID
- $411,0004 bd3 ba2.4k sqft7863 Skywalker Ct, Nineveh, IN 46164ActiveMLS ID #22109955, J. Victor Perr, F.C. Tucker Company. MIBOR as distributed by MLS GRID
- $354,0003 bd3 ba2k sqft1694 Williamsburg Ln, Franklin, IN 46131ActiveMLS ID #22115397, Ali Rahimi, Trueblood Real Estate. MIBOR as distributed by MLS GRID
- $279,9003 bd2 ba1.5k sqft1545 Black Oak Ct, Franklin, IN 46131ActiveMLS ID #22115679, Amanda Teeters, Chief Realty. MIBOR as distributed by MLS GRID
- $280,0002 bd1 ba1.4k sqft6660 N Railroad Rd, Morgantown, IN 46160ActiveMLS ID #22112994, Michelle Sebastian, RE/MAX Allstars. MIBOR as distributed by MLS GRID
- $325,0004 bd3 ba2k sqft4007 State Road 46 E, Nashville, IN 47448ActiveMLS ID #22071495, Thomas Prendergast, Carpenter Hills O'Brown. MIBOR as distributed by MLS GRID
- $245,0002 bd1 ba1.9k sqft8001 S Dyson Dr, Nineveh, IN 46164ActiveMLS ID #22081055, Sue Mize, RE/MAX Realty Group. MIBOR as distributed by MLS GRID
- $215,0003 bd2 ba1k sqft447 E Hoover Dr, Nineveh, IN 46164ActiveMLS ID #22083329, Nelson Watson, CENTURY 21 Scheetz. MIBOR as distributed by MLS GRID
- $329,5004 bd2 ba2k sqft3344 Westenedge Dr, Columbus, IN 47203ActiveMLS ID #22108198, William Cordes, Dean Wagner LLC. MIBOR as distributed by MLS GRID
- $272,0003 bd2 ba1.9k sqft3333 Mount Liberty Rd, Nashville, IN 47448For SaleMLS ID #202611848, Alexandra Fettig, Sweet Maple Realty. IRMLS
- $324,9003 bd3 ba2.2k sqft2137 Shiloh Dr, Columbus, IN 47203ActiveMLS ID #22104302, Jacquie Bontrager-McCann, 1 Percent Lists Indiana Real Estate. MIBOR as distributed by MLS GRID
- $299,0003 bd2 ba2.5k sqft2585 Union St, Columbus, IN 47201ActiveMLS ID #22112538, Eli Hege, F.C. Tucker Real Estate Experts. MIBOR as distributed by MLS GRID
- $169,0003 bd1 ba1k sqft162 W Robertson Rd, Morgantown, IN 46160ActiveMLS ID #22115042, Thomas Prendergast, Carpenter Hills O'Brown. MIBOR as distributed by MLS GRID
- $357,0003 bd3 ba2.3k sqft3151 E 150 S, Franklin, IN 46131ActiveMLS ID #22094205, Angi Oakes, Berkshire Hathaway Home. MIBOR as distributed by MLS GRID
