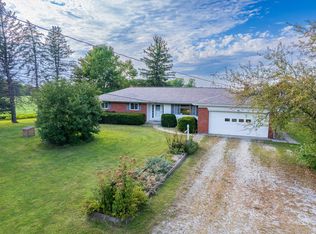
Country Living on 9.12 Acres! Escape to peaceful country living on 9.12 scenic acres with the perfect blend of comfort, recreation, and functionality. This spacious 2,068-square-foot ranch features large bedrooms, 2 full bathrooms, a cozy wood-burning fireplace, and a relaxing jetted tub, creating a warm and inviting place to call home. Outside, you'll find endless opportunities to enjoy nature and the outdoors. The property includes approximately a 2-acre pond with an aeration system, mature fruit trees, a chicken coop, an above-ground pool with a deck, and a private shooting range. The impressive outbuildings provide abundant space for storage, hobbies, or equipment, including a large concrete barn with electricity and upper-level storage, a large storage shed, and a 2-car attached garage. Whether you're dreaming of a hobby farm, outdoor recreation, or simply enjoying the peace and privacy of country living, this exceptional property offers it all.
Pending
Price cut: $7.5K (8/10)
$335,000
7043 W 200 N, Andrews, IN 46702
3beds
2,068sqft
Single Family Residence
Built in 1953
9.12 Acres Lot
$324,200 Zestimate®
$--/sqft
$-- HOA
What's special
Impressive outbuildingsCozy wood-burning fireplaceChicken coopLarge storage shedRelaxing jetted tubMature fruit treesPrivate shooting range
- 101 days
- 81
- 0
Likely to sell faster than
Zillow last checked:
Listing updated:
Listed by:
Brenda K Williams Cell:260-358-6412,
CENTURY 21 Bradley Realty, Inc,
Chelsea Johnson,
CENTURY 21 Bradley Realty, Inc
Source: IRMLS,MLS#: 202628659
Facts & features
Interior
Bedrooms & bathrooms
- Bedrooms: 3
- Bathrooms: 2
- Full bathrooms: 2
- Main level bedrooms: 3
Bedroom 1
- Level: Main
Bedroom 2
- Level: Main
Dining room
- Level: Main
- Area: 110
- Dimensions: 10 x 11
Family room
- Level: Main
- Area: 720
- Dimensions: 24 x 30
Kitchen
- Level: Main
- Area: 120
- Dimensions: 10 x 12
Living room
- Level: Main
- Area: 304
- Dimensions: 16 x 19
Heating
- Electric
Cooling
- Window Unit(s)
Appliances
- Included: Refrigerator, Washer, Dryer-Electric, Electric Oven, Water Softener Owned
Features
- Basement: Crawl Space
- Number of fireplaces: 1
- Fireplace features: Wood Burning
Interior area
- Total structure area: 2,068
- Total interior livable area: 2,068 sqft
- Finished area above ground: 2,068
- Finished area below ground: 0
Video & virtual tour
Property
Parking
- Total spaces: 2
- Parking features: Attached
- Attached garage spaces: 2
Features
- Levels: One
- Stories: 1
- Pool features: Above Ground
Lot
- Size: 9.12 Acres
- Dimensions: 905 x 453
- Features: Level
Details
- Additional structures: Barn
- Parcel number: 350426100004.701002
Construction
Type & style
- Home type: SingleFamily
- Property subtype: Single Family Residence
Materials
- Stone, Vinyl Siding
Condition
- New construction: No
- Year built: 1953
Utilities & green energy
- Sewer: Septic Tank
- Water: Well
Community & HOA
Community
- Subdivision: None
Location
- Region: Andrews
Financial & listing details
- Tax assessed value: $301,000
- Annual tax amount: $1,963
- Date on market: 7/17/2026
Estimated market value
$324,200
$308,000 - $340,000
$1,674/mo
Price history
| Date | Event | Price |
|---|---|---|
| 8/24/2026 | Pending sale | $335,000 |
Source:  IRMLS #202628659 Report a problem IRMLS #202628659 Report a problem | ||
| 8/10/2026 | Price change | $335,000-2.2% |
Source: IRMLS #202628659 Report a problem | ||
| 7/17/2026 | Price change | $342,500+14.2% |
Source: IRMLS #202628659 Report a problem | ||
| 7/25/2022 | Pending sale | $299,900 |
Source: IRMLS #202217515 Report a problem | ||
| 7/3/2022 | Contingent | $299,900-3.2% |
Source: IRMLS #202217515 Report a problem | ||
| 6/20/2022 | Price change | $309,900-6.1% |
Source: IRMLS #202217515 Report a problem | ||
| 6/7/2022 | Price change | $329,900-5.7% |
Source: IRMLS #202217515 Report a problem | ||
| 5/11/2022 | Listed for sale | $349,900 |
Source: IRMLS #202217515 Report a problem | ||
Public tax history
| Year | Property taxes | Tax assessment |
|---|---|---|
| 2025 | $2,110 -0.9% | $301,000 +25.8% |
| 2024 | $2,129 +10.4% | $239,300 +1.9% |
| 2023 | $1,929 +6.8% | $234,900 +10.9% |
| 2022 | $1,805 +7.7% | $211,800 +14.5% |
| 2021 | $1,676 +19.5% | $184,900 +9.7% |
| 2020 | $1,403 +0.8% | $168,600 +7.7% |
| 2019 | $1,391 +27.5% | $156,500 +9.4% |
| 2017 | $1,092 +26% | $143,000 +0.6% |
| 2016 | $867 +26.6% | $142,100 +13.2% |
| 2014 | $684 +7.7% | $125,500 +4.6% |
| 2013 | $635 -5.4% | $120,000 +0.6% |
| 2012 | $672 -11.1% | $119,300 -10.2% |
| 2011 | $755 -8.5% | $132,800 +0.5% |
| 2010 | $826 +20.2% | $132,100 +5.1% |
| 2009 | $687 -13.4% | $125,700 -16.8% |
| 2007 | $794 -34.5% | $151,100 +10.5% |
| 2006 | $1,211 | $136,700 |
Find assessor info on the county website
Monthly payment
Est. payment
Payment breakdown
Explore the cost of this home by adjusting the details. Changes won't be saved.Climate risks
Neighborhood: 46702
Nearby schools
Schools provided by the listing agent
- Elementary: Andrews
- Middle: Riverview
- High: Huntington North
- District: Huntington County Community
Source: IRMLS. This data may not be complete. We recommend contacting the local school district to confirm school assignments for this home.

Similar homes
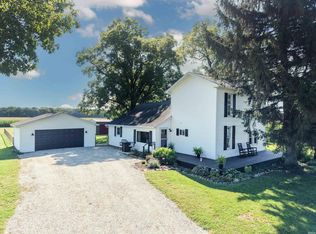
- $369,9004 bd3 ba1.7k sqft4295 S 600 W, Huntington, IN 46750For Sale
 MLS ID #202635667, Darlene Bullock, North Eastern Group Realty. IRMLS
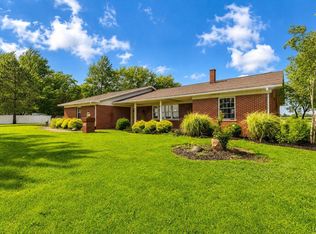
 - $399,9003 bd2 ba2k sqft4554 W 100 S, Huntington, IN 46750For Sale
 MLS ID #202633419, Sarah E Mast, Real Broker, LLC. IRMLS
 - $339,9004 bd3 ba1.9k sqft703 Bellingham Dr, Huntington, IN 46750For Sale
 MLS ID #202642881, Lisa Firks, Coldwell Banker Real Estate Gr. IRMLS
 - $299,9005 bd3 ba2.6k sqft1904 Hunters Ridge Dr, Huntington, IN 46750For Sale
 MLS ID #202625697, Brenda K Williams, CENTURY 21 Bradley Realty, Inc. IRMLS
