LOCATED ON A CUL-DE-SAC! This property rests on a tranquil cul-de-sac, welcoming you to a stunning 1812 sq. ft. residence in the sought-after Summer Lakes community. With three spacious bedrooms and a versatile loft that can easily become a fourth bedroom, along with 2 1/2 bathrooms, this home offers ample space for your family’s comfort. The open floor plan with vaulted cathedral ceilings create an inviting atmosphere, perfect for entertaining and creating cherished holiday memories with loved ones. As you enter, you'll be greeted by a cozy fireplace, providing a warm and inviting ambiance. The large master bedroom offers a peaceful retreat, while the covered wraparound patio is ideal for relaxing and enjoying the beautiful surroundings. This turnkey home is move-in ready, ensuring a hassle-free transition for you and your family, The impeccable maintenance of this home showcases its pristine condition, while the perfect floor plan enhances its charm with updated flooring throughout the home, newly painted home with James Hardie Board siding installed within the past five years and Hunter Douglas blinds throughout home. Nestled in a vibrant community, you'll have access to all the amenities that Summer Lakes has to offer. Whether it's a refreshing morning coffee or tea, you can savor it while taking in the picturesque surroundings or enjoying your own private oasis. Don't miss out on this incredible opportunity to make this house your dream home. Schedule a viewing today and experience the joy of living in this wonderful community.
Pre-foreclosure
Est. $368,300
7044 WHITTINGTON COURT, NEW PORT RICHEY, FL 34653
3beds
1,812sqft
Single Family Residence
Built in 1993
6,365 Square Feet Lot
$368,300 Zestimate®
$203/sqft
$35/mo HOA
What's special
Pristine conditionVersatile loftOpen floor planVaulted cathedral ceilingsPerfect floor planUpdated flooring throughoutNewly painted home
- 137 days
- 13
- 0
Zillow last checked:
Listing updated:
Listed by:
Jose' Pabon' 727-457-6622,
BHHS FLORIDA PROPERTIES GROUP 727-847-4444
Source: Stellar MLS,MLS#: W7855823 Originating MLS: West Pasco
Originating MLS: West Pasco
Facts & features
Interior
Bedrooms & bathrooms
- Bedrooms: 3
- Bathrooms: 3
- Full bathrooms: 2
- 1/2 bathrooms: 1
Rooms
- Room types: Attic
Primary bedroom
- Features: Walk-In Closet(s)
- Level: First
- Dimensions: 15x12
Dining room
- Level: First
- Dimensions: 10x10
Kitchen
- Level: First
- Dimensions: 13x11
Living room
- Level: First
- Dimensions: 20x15
Heating
- Central, Heat Pump
Cooling
- Central Air
Appliances
- Included: Dishwasher, Disposal, Dryer, Electric Water Heater, Ice Maker, Microwave, Range, Refrigerator, Washer
- Laundry: Inside, Laundry Closet
Features
- Cathedral Ceiling(s), Ceiling Fan(s), High Ceilings, Primary Bedroom Main Floor, Open Floorplan, Vaulted Ceiling(s), Walk-In Closet(s)
- Flooring: Carpet, Laminate, Vinyl
- Doors: Sliding Doors
- Windows: Blinds
- Has fireplace: Yes
Interior area
- Total structure area: 2,233
- Total interior livable area: 1,812 sqft
Property
Parking
- Total spaces: 2
- Parking features: Garage - Attached
- Attached garage spaces: 2
Features
- Levels: Two
- Stories: 2
- Patio & porch: Covered, Patio, Screened, Wrap Around
- Exterior features: Irrigation System, Rain Gutters, Sidewalk, Sprinkler Metered
- Fencing: Vinyl
Lot
- Size: 6,365 Square Feet
- Features: Cul-De-Sac, Sidewalk
Details
- Parcel number: 162615007.0000.00125.0
- Zoning: MPUD
- Special conditions: None
Construction
Type & style
- Home type: SingleFamily
- Property subtype: Single Family Residence
Materials
- Block, Cement Siding
- Foundation: Block
- Roof: Shingle
Condition
- New construction: No
- Year built: 1993
Utilities & green energy
- Sewer: Public Sewer
- Water: Public
- Utilities for property: Cable Connected, Electricity Available, Electricity Connected, Sewer Connected, Sprinkler Meter, Street Lights, Underground Utilities, Water Available, Water Connected
Community & HOA
Community
- Security: Smoke Detector(s)
- Pet fee: $0 monthly
- Subdivision: SUMMER LAKES
HOA
- Has HOA: Yes
- HOA fee: $35 monthly
- HOA name: MGMT Associates/ Deborah
Location
- Region: New Port Richey
Financial & listing details
- Price per square foot: $203/sqft
- Tax assessed value: $324,408
- Annual tax amount: $1,534
- Date on market: 7/4/2023
- Cumulative days on market: 48 days
- Listing terms: Cash,Conventional,FHA,VA Loan
- Ownership: Fee Simple
- Total actual rent: 0
- Electric utility on property: Yes
- Road surface type: Asphalt
Foreclosure details
Estimated market value
$368,300
$350,000 - $387,000
$2,170/mo
Price history
| Date | Event | Price |
|---|---|---|
| 9/22/2023 | Sold | $394,000-1.3%$217/sqft |
Source:  Stellar MLS #W7855823 Report a problem Stellar MLS #W7855823 Report a problem | ||
| 8/21/2023 | Pending sale | $399,000$220/sqft |
Source: Stellar MLS #W7855823 Report a problem | ||
| 8/8/2023 | Price change | $399,000-7.9%$220/sqft |
Source: Stellar MLS #W7855823 Report a problem | ||
| 7/24/2023 | Price change | $433,000-2.3%$239/sqft |
Source: Stellar MLS #W7855823 Report a problem | ||
| 7/10/2023 | Price change | $443,000-1.6%$244/sqft |
Source: Stellar MLS #W7855823 Report a problem | ||
| 7/4/2023 | Listed for sale | $450,000+373.7%$248/sqft |
Source: Stellar MLS #W7855823 Report a problem | ||
| 11/2/1993 | Sold | $95,000$52/sqft |
Source: Public Record Report a problem | ||
Public tax history
| Year | Property taxes | Tax assessment |
|---|---|---|
| 2025 | $5,030 -0.9% | $324,408 -0.1% |
| 2024 | $5,074 +235.4% | $324,822 +1.8% |
| 2023 | $1,513 -1.4% | $318,994 +177% |
| 2022 | $1,534 +2.4% | $115,150 +6.1% |
| 2021 | $1,498 +4% | $108,550 +1.4% |
| 2020 | $1,440 +1.1% | $107,060 +2.3% |
| 2019 | $1,424 | $104,660 +1.9% |
| 2018 | $1,424 +0.8% | $102,716 |
| 2017 | $1,412 +5% | $102,716 +4.2% |
| 2016 | $1,345 +17% | $98,534 +0.7% |
| 2015 | $1,150 +3.2% | $97,849 -2.8% |
| 2014 | $1,114 | $100,678 +5.3% |
| 2013 | -- | $95,637 -5% |
| 2012 | -- | $100,648 -18% |
| 2011 | -- | $122,682 -0.2% |
| 2010 | -- | $122,959 -20.6% |
| 2009 | -- | $154,805 -2.9% |
| 2008 | -- | $159,482 -21.9% |
| 2007 | -- | $204,193 -1.4% |
| 2006 | -- | $206,992 +35.2% |
| 2005 | -- | $153,095 +22.8% |
| 2004 | -- | $124,655 +14% |
| 2003 | -- | $109,320 -0.6% |
| 2002 | -- | $110,028 +18.6% |
| 2000 | -- | $92,779 |
| 1999 | -- | $92,779 |
Find assessor info on the county website
Monthly payment
Climate risks
Neighborhood: 34653
Nearby schools
Schools provided by the listing agent
- Elementary: Cotee River Elementary-PO
- Middle: Gulf Middle-PO
- High: Gulf High-PO
Source: Stellar MLS. This data may not be complete. We recommend contacting the local school district to confirm school assignments for this home.
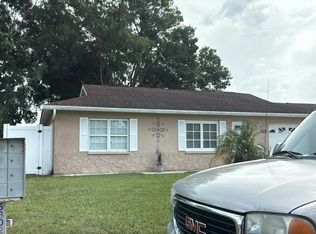
- $304,400-- bd2 ba1.5k sqft7050 Whittington Ct, New Port Richey, FL 34653Off Market
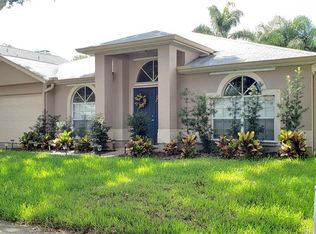
- $399,1003 bd2 ba2k sqft7038 Whittington Ct, New Port Richey, FL 34653Off Market
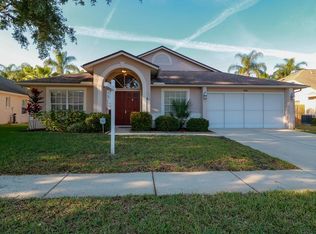
- $391,4003 bd2 ba2k sqft7045 Woodhall Ave, New Port Richey, FL 34653Off Market
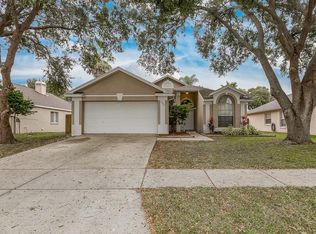
- $314,4003 bd2 ba1.5k sqft7039 Woodhall Ave, New Port Richey, FL 34653Off Market
Similar homes
- $429,9003 bd2 ba2.2k sqft4842 WELLBROOK DRIVE, NEW PORT RICHEY, FL 34653For Sale

 MLS ID #TB8548551, Michele Ranjbar, COLDWELL BANKER REALTY. Stellar MLS
 - $--4 bd3 ba2k sqft5022 Brookside Ln, New Port Richey, FL 34653Auction
 Auction.com 2
 - $369,9994 bd2 ba1.5k sqft5718 MALLOW STREET, NEW PORT RICHEY, FL 34652For Sale
 MLS ID #TB8548698, Peter Habashy, PEOPLE'S TRUST REALTY. Stellar MLS
 - $399,9003 bd3 ba2.1k sqft7715 CYPRESS TRACE COURT, NEW PORT RICHEY, FL 34653For Sale
 MLS ID #TB8516487, Shawn Miller, PREMIER REALTY. Stellar MLS
 - $360,0003 bd2 ba1.5k sqft4304 STONES RIVER COURT, NEW PORT RICHEY, FL 34653For SaleMLS ID #TB8514607, Bob Arce, ARCE REALTY, INC. Stellar MLS
- $344,9003 bd2 ba1.5k sqft4320 STONES RIVER COURT, NEW PORT RICHEY, FL 34653For SaleMLS ID #W7888896, Judi Pobst, KELLER WILLIAMS REALTY- PALM HARBOR. Stellar MLS
- $330,0003 bd2 ba1.5k sqft7207 SHARPSBURG BOULEVARD, NEW PORT RICHEY, FL 34653For SaleMLS ID #W7886943, Joyce Ratliff, RE/MAX ALLIANCE GROUP. Stellar MLS
- $375,0003 bd2 ba1.7k sqft8511 SIAMANG COURT, NEW PORT RICHEY, FL 34653For SaleMLS ID #TB8508447, Ingrid Santaliz, MARK SPAIN REAL ESTATE. Stellar MLS
- $319,9003 bd2 ba1.5k sqft4331 SWALLOWTAIL DRIVE, NEW PORT RICHEY, FL 34653For SaleMLS ID #TB8546675, Andrea Stoll, CHARLES RUTENBERG REALTY INC. Stellar MLS
- $359,0003 bd2 ba1.8k sqft4539 MURCROSS LANE, NEW PORT RICHEY, FL 34653For SaleMLS ID #TB8530527, Jessica Lowe, GIONTA REALTY GROUP LLC. Stellar MLS
- $345,0003 bd2 ba1.2k sqft7229 PLATHE ROAD, NEW PORT RICHEY, FL 34653For SaleMLS ID #TB8514019, Shenille Ford, FINEHIRSH REALTY POWERED BY SELLSTATE. Stellar MLS
- $349,0003 bd2 ba1.4k sqft7907 DEER FOOT DRIVE, NEW PORT RICHEY, FL 34653For SaleMLS ID #TB8537293, Samantha Bowers, EXP REALTY LLC. Stellar MLS
- $398,0003 bd2 ba1.4k sqft4300 ONORIO STREET, NEW PORT RICHEY, FL 34653For SaleMLS ID #W7887742, Stephen Luikart, RIVER RANCH REALTY, LLC. Stellar MLS
- $410,0004 bd3 ba2k sqft5146 WORTH COURT, NEW PORT RICHEY, FL 34653For SaleMLS ID #TB8532162, Jonathan Rivera, KELLER WILLIAMS REALTY- PALM HARBOR. Stellar MLS
- $440,0003 bd3 ba1.7k sqft4006 SAVAGE STATION CIRCLE, NEW PORT RICHEY, FL 34653For SaleMLS ID #TB8545878, Jennifer Bell, CENTURY 21 BEGGINS ENTERPRISES. Stellar MLS
- $330,0003 bd2 ba1.3k sqft4242 NORTHAMPTON DRIVE, NEW PORT RICHEY, FL 34653For SaleMLS ID #W7887787, Valerie Wilson Peterson, SAILWINDS REALTY. Stellar MLS
- $365,0003 bd3 ba1.9k sqft5330 RIVERWALK PRESERVE DR, NEW PORT RICHEY, FL 34653For SaleMLS ID #W7888981, Diane s Hawk-Jump, RE/MAX CHAMPIONS. Stellar MLS
- $329,9003 bd2 ba1.9k sqft4341 OTTER WAY, NEW PORT RICHEY, FL 34653For SaleMLS ID #TB8517109, Kimberly Russian, COLDWELL BANKER REALTY. Stellar MLS
- $339,0003 bd2 ba1.5k sqft6671 MINERAL SPRINGS ROAD, NEW PORT RICHEY, FL 34653For SaleMLS ID #TB8496947, Angie Haddon, LPT REALTY, LLC. Stellar MLS
