Experience the Perfect Blend of Mountain Charm & Modern Style in this Beautifully Designed Luxury Home by Rentfrow Designs & built by Evolution Premier Builders. Located Just Minutes to Denver Shopping, Eateries & Amenities. The Cedar View Model boasts over 5,100 sq ft of Heated Living Area, Soaring 24’ Vaulted Ceilings in Great Room with 10’ ceilings throughout the remainder living area while offering a Walk in Scullery, Chefs Kitchen with Pro Series Commercial Grade SS Kitchen Appliances (including 66” Fridge/Freezer), 2 x 60” Modern Linear Fireplaces located in the Great Room & Basement, Drop Zone, Primary Bedroom & Guest Suite/Office on Main w Bath ensuite, & Abundant Windows for Natural Lighting. Spacious Walk-Out Basement for Multi-Generational Living Includes a Game Room, Theatre Room w Tiered Floor System & Popcorn Area, 3 Guest Suites/2.5 baths & Kitchenette with Bar as well as 244 sq ft of Unheated Storage Area. Features Include Dutch Quality Stone Veneer, Trex Composite Decking, Stained Pine Ceilings in Covered Outdoor Areas & a 3 Car Garage! Heavily Milled & Extensive Trim Packages, 7.5” European White Oak site Finished Hardwoods, Walk In Closets & a Laundry Room on Main & Basement. Rinnai Tankless Water Heater, High Performance Window Package, High Efficiency HVAC System, Radiant Barrier Roof Deck & 12” Thick Basement Wall are just a handful of Builder Quality Examples. Every detail of this Custom Home has been Covered & is a Perfect Match for Executive Style Living! Custom Pool/Spa Options are Available if Home is Purchased before Framing Completion! Estimated Build Finish is October 2026.
Under contract-no show
$2,358,773
7047 Ridgeview Ln #17, Iron Station, NC 28080
5beds
5,125sqft
Single Family Residence
Built in 2026
1.65 Acres Lot
$-- Zestimate®
$460/sqft
$189/mo HOA
What's special
Trex composite deckingGame roomRadiant barrier roof deckDutch quality stone veneerHigh performance window packageWalk in closetsWalk in scullery
- 373 days
- 50
- 1
Zillow last checked:
Listing updated:
Listed by:
Bryant Stadler bryant@BryantStadlerHomes.com,
Helen Adams Realty
Source: Canopy MLS as distributed by MLS GRID,MLS#: 4224420
Facts & features
Interior
Bedrooms & bathrooms
- Bedrooms: 5
- Bathrooms: 6
- Full bathrooms: 4
- 1/2 bathrooms: 2
- Main level bedrooms: 2
Primary bedroom
- Level: Main
Bedroom s
- Level: Main
Bedroom s
- Level: Basement
Bedroom s
- Level: Basement
Bathroom full
- Level: Main
Bathroom full
- Level: Main
Bathroom full
- Level: Basement
Bathroom half
- Level: Basement
Bathroom full
- Level: Basement
Other
- Level: Main
Dining room
- Level: Main
Flex space
- Level: Basement
Flex space
- Level: Main
Great room
- Level: Main
Other
- Level: Basement
Kitchen
- Level: Main
Kitchen
- Level: Basement
Laundry
- Level: Main
Laundry
- Level: Basement
Media room
- Level: Basement
Other
- Level: Main
Office
- Level: Main
Heating
- Central, Forced Air, Propane
Cooling
- Ceiling Fan(s), Central Air, Multi Units
Appliances
- Included: Dryer, Gas Cooktop, Microwave, Refrigerator with Ice Maker, Tankless Water Heater, Washer, Wine Refrigerator
- Laundry: Electric Dryer Hookup, Lower Level, Main Level
Features
- Flooring: Carpet, Wood
- Doors: Insulated Door(s)
- Windows: Insulated Windows
- Basement: Finished,Storage Space,Walk-Out Access
- Fireplace features: Family Room, Great Room
Interior area
- Total structure area: 2,702
- Total interior livable area: 5,125 sqft
- Finished area above ground: 2,702
- Finished area below ground: 2,423
Property
Parking
- Total spaces: 3
- Parking features: Driveway, Attached Garage, Garage Faces Front, Garage on Main Level
- Attached garage spaces: 3
- Has uncovered spaces: Yes
Features
- Levels: One
- Stories: 1
- Patio & porch: Covered, Front Porch, Patio
Lot
- Size: 1.65 Acres
Details
- Parcel number: 87941
- Zoning: R-T
- Special conditions: Standard
Construction
Type & style
- Home type: SingleFamily
- Architectural style: Contemporary
- Property subtype: Single Family Residence
Materials
- Fiber Cement, Stone
- Foundation: Slab
- Roof: Metal
Condition
- New construction: Yes
- Year built: 2026
Details
- Builder model: Cedar View
- Builder name: Evolution Premier Builders
Utilities & green energy
- Sewer: Septic Installed
- Water: Well
Community & HOA
Community
- Subdivision: Pinnacle Ridge
HOA
- Has HOA: Yes
- HOA fee: $347 quarterly
- HOA name: Main Street Mgmt Group
- HOA phone: 704-255-1266
- Second HOA fee: $220 quarterly
- Second HOA name: Internet Bill
Location
- Region: Iron Station
Financial & listing details
- Price per square foot: $460/sqft
- Tax assessed value: $101,345
- Date on market: 2/28/2025
- Cumulative days on market: 373 days
- Listing terms: Cash,Conventional
- Road surface type: Concrete, Paved
Estimated market value
Not available
Estimated sales range
Not available
$5,603/mo
Price history
| Date | Event | Price |
|---|---|---|
| 6/1/2026 | Pending sale | $2,200,000$429/sqft |
Source:  Canopy MLS as distributed by MLS GRID #4224420 Report a problem Canopy MLS as distributed by MLS GRID #4224420 Report a problem | ||
| 12/29/2025 | Listed for sale | $2,200,000+4.8%$429/sqft |
Source: Canopy MLS as distributed by MLS GRID #4224420 Report a problem | ||
| 2/28/2025 | Listed for sale | $2,100,000$410/sqft |
Source: Canopy MLS as distributed by MLS GRID #4224420 Report a problem | ||
Public tax history
Tax history is unavailable.
Monthly payment
Est. payment
Payment breakdown
Explore the cost of this home by adjusting the details. Changes won't be saved.Climate risks
Neighborhood: 28080
Nearby schools
Schools provided by the listing agent
- Elementary: St. James
- Middle: East Lincoln
- High: East Lincoln
Source: Canopy MLS as distributed by MLS GRID. This data may not be complete. We recommend contacting the local school district to confirm school assignments for this home.

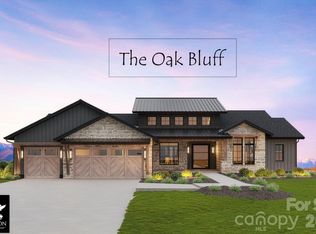
Similar homes
- $2,935,0006 bd6 ba6.1k sqft7061 Ridgeview Ln #15, Iron Station, NC 28080New Construction

 MLS ID #4411270, Bryant Stadler, Helen Adams Realty. Canopy MLS as distributed by MLS GRID
 - $2,100,0005 bd6 ba4.8k sqft1064 Ventosa Dr, Denver, NC 28037New Construction
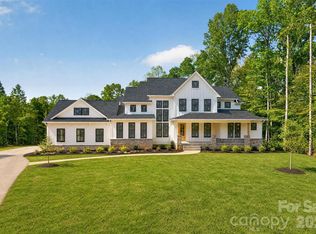 MLS ID #4428448, Michael Klyn, COMPASS. Canopy MLS as distributed by MLS GRID
 - $2,300,0005 bd5 ba4.9k sqft268 Milford Cir, Mooresville, NC 28117For Sale
 MLS ID #4430817, Nicole Leininger, Ivester Jackson Christie's. Canopy MLS as distributed by MLS GRID
 - $2,595,0005 bd5 ba5k sqft19002 Meta Rd, Cornelius, NC 28031For Sale
 MLS ID #4430285, Nanda Moscovitch, Ivester Jackson Christie's. Canopy MLS as distributed by MLS GRID
 - $1,499,0003 bd4 ba4.4k sqft296 Culloden Rd, Iron Station, NC 28080For SaleMLS ID #4416842, Amanda Stokes, RE/MAX Legendary. Canopy MLS as distributed by MLS GRID
- $1,500,0004 bd5 ba4.2k sqft1325 Mount Zion Church Rd, Iron Station, NC 28080For SaleMLS ID #4411155, Michael Morgan, RE/MAX Executive. Canopy MLS as distributed by MLS GRID
- $2,099,0004 bd5 ba6.9k sqft1515 Baltusrol Dr, Denver, NC 28037For SaleMLS ID #4420847, Taylier Obregon, Ivester Jackson Christie's. Canopy MLS as distributed by MLS GRID
- $2,050,0004 bd5 ba4.7k sqft5020 Slanting Bridge Rd, Sherrills Ford, NC 28673For SaleMLS ID #4336765, Amy Lawing, Helen Adams Realty. Canopy MLS as distributed by MLS GRID
- $2,199,9996 bd5 ba5.6k sqft6334 Long Island Rd, Catawba, NC 28609For SaleMLS ID #4413966, Aimee Hagler, Coldwell Banker Realty. Canopy MLS as distributed by MLS GRID
- $2,450,0005 bd6 ba3.5k sqft2620 Mathis Church Rd, Catawba, NC 28609For SaleMLS ID #4384920, Dana Bean, Keller Williams Advantage. Canopy MLS as distributed by MLS GRID
- $3,295,0005 bd4 ba5.7k sqft17532 Sail View Dr, Cornelius, NC 28031For SaleMLS ID #4425901, Brandi Hullinger, Ayla Blakely Realty LLC. Canopy MLS as distributed by MLS GRID
- $1,950,0005 bd4 ba4.6k sqft18620 Town Harbour Rd, Cornelius, NC 28031For SaleMLS ID #4384291, Anita Sabates, Howard Hanna Allen Tate Lake Norman. Canopy MLS as distributed by MLS GRID
- $2,290,0004 bd6 ba5.4k sqft615 Kenway Loop, Mooresville, NC 28117For SaleMLS ID #4390564, Freddy Karmatz, FK and Associates Real Estate Firm. Canopy MLS as distributed by MLS GRID
- $2,375,0004 bd6 ba6.2k sqft2243 Whiterock Ct, Sherrills Ford, NC 28673For SaleMLS ID #4381207, Mike Feehley, Ivester Jackson Christie's. Canopy MLS as distributed by MLS GRID
- $2,599,0004 bd7 ba6.3k sqft106 Lightship Dr, Mooresville, NC 28117For SaleMLS ID #4309787, Kelly Meyer, Vessel Realty. Canopy MLS as distributed by MLS GRID
- $2,775,0005 bd5 ba5.3k sqft18300 Scotscraig Ln, Cornelius, NC 28031For SaleMLS ID #4379461, Lance Carlyle, Carlyle Properties. Canopy MLS as distributed by MLS GRID
- $2,895,0004 bd4 ba5.2k sqft4412 Lake Forest Rd, Denver, NC 28037For SaleMLS ID #4404304, Amy Clovis, NorthGroup Real Estate LLC. Canopy MLS as distributed by MLS GRID
- $2,035,0004 bd4 ba3.9k sqft7144 Lynbrook Creek Rd, Denver, NC 28037For SaleMLS ID #4410382, Ashley Towns, Lake Norman Realty, Inc.. Canopy MLS as distributed by MLS GRID
- $2,150,0004 bd5 ba3.9k sqft21314 Olde Quarry Ln, Cornelius, NC 28031For SaleMLS ID #4415914, Ben Bowen, Premier Sotheby's International Realty. Canopy MLS as distributed by MLS GRID
- $2,690,0004 bd5 ba5.1k sqft16208 Weatherly Way, Huntersville, NC 28078For SaleMLS ID #4356568, Lori Jackson, Ivester Jackson Christie's. Canopy MLS as distributed by MLS GRID
