Welcome home to 705 E. Rosewood St. in Watseka! This spacious 3-bedroom, 2-bath ranch offers comfortable one-level living with an attached 2-car garage and a thoughtfully designed open floor plan that's perfect for everyday living and entertaining. Step inside to beautiful hardwood floors and a bright, open layout connecting the living room, dining area, and kitchen. The kitchen is a dream with abundant cabinetry, plenty of countertop space, a convenient breakfast bar, and all kitchen appliances included. The generously sized primary suite features a private ensuite bathroom with a walk-in shower, while the additional bedrooms offer plenty of space for family, guests, or a home office. A second full bathroom includes a tub/shower combination, and the large main-floor laundry room adds extra convenience. Gather around the stunning stone gas fireplace with a rustic wood mantel, relax on the welcoming covered front porch, or unwind in the backyard featuring a patio with a beautiful wooden pergola-perfect for outdoor entertaining. Two storage sheds provide plenty of room for lawn equipment, tools, or hobbies. If you've been looking for a spacious ranch with an open layout, ample storage, and fantastic indoor and outdoor living spaces, this home is one you won't want to miss. Schedule your private showing today!
Contingent
$119,900
705 E Rosewood St, Watseka, IL 60970
3beds
1,388sqft
:
Get pre-qualified$916/mo
Single Family Residence
Built in ----
10,396 Square Feet Lot
$-- Zestimate®
$86/sqft
$-- HOA
What's special
Generously sized primary suiteConvenient breakfast barAll kitchen appliances includedWelcoming covered front porchLarge main-floor laundry roomBeautiful hardwood floors
- 24 days |
- 773 |
- 43 |
Likely to sell faster than
Zillow last checked:
Listing updated:
Listed by:
Destiney Dangerfield 815-922-2977,
Berkshire Hathaway HomeServices Speckman Realty,
Greg Simington 815-370-3631,
Berkshire Hathaway HomeServices Speckman Realty
Source: MRED as distributed by MLS GRID,MLS#: 12699986
Facts & features
Interior
Bedrooms & bathrooms
- Bedrooms: 3
- Bathrooms: 2
- Full bathrooms: 2
Rooms
- Room types: No additional rooms
Primary bedroom
- Features: Flooring (Hardwood), Bathroom (Full)
- Level: Main
- Area: 196 Square Feet
- Dimensions: 14X14
Bedroom 2
- Features: Flooring (Carpet)
- Level: Main
- Area: 143 Square Feet
- Dimensions: 11X13
Bedroom 3
- Features: Flooring (Carpet)
- Level: Main
- Area: 100 Square Feet
- Dimensions: 10X10
Dining room
- Features: Flooring (Hardwood)
- Level: Main
- Area: 112 Square Feet
- Dimensions: 8X14
Kitchen
- Features: Flooring (Hardwood)
- Level: Main
- Area: 156 Square Feet
- Dimensions: 12X13
Laundry
- Features: Flooring (Parquet)
- Level: Main
- Area: 100 Square Feet
- Dimensions: 10X10
Living room
- Features: Flooring (Hardwood)
- Level: Main
- Area: 247 Square Feet
- Dimensions: 19X13
Heating
- Natural Gas, Forced Air
Cooling
- Central Air
Appliances
- Laundry: Main Level, In Unit
Features
- 1st Floor Bedroom, 1st Floor Full Bath, Open Floorplan, Dining Combo, Separate Dining Room
- Flooring: Hardwood
- Basement: Crawl Space
- Attic: Unfinished
- Number of fireplaces: 1
- Fireplace features: Gas Starter, Living Room
Interior area
- Total structure area: 0
- Total interior livable area: 1,388 sqft
Property
Parking
- Total spaces: 6
- Parking features: Asphalt, Garage Door Opener, Yes, Garage Owned, Attached, Off Street, Owned, Garage
- Attached garage spaces: 2
- Has uncovered spaces: Yes
Accessibility
- Accessibility features: No Disability Access
Features
- Stories: 1
- Patio & porch: Deck, Patio
Lot
- Size: 10,396 Square Feet
- Dimensions: 80.1x129.8
- Features: Mature Trees
Details
- Additional structures: Shed(s)
- Parcel number: 19333310030000
- Zoning: SINGL
- Special conditions: None
Construction
Type & style
- Home type: SingleFamily
- Architectural style: Ranch
- Property subtype: Single Family Residence
Materials
- Vinyl Siding, Brick
- Foundation: Concrete Perimeter
- Roof: Asphalt
Condition
- New construction: No
Utilities & green energy
- Sewer: Public Sewer
- Water: Public
Community & HOA
Community
- Features: Street Paved
HOA
- Services included: None
Location
- Region: Watseka
Financial & listing details
- Price per square foot: $86/sqft
- Tax assessed value: $119,520
- Annual tax amount: $1,790
- Date on market: 7/9/2026
- Ownership: Fee Simple
Estimated market value
Not available
Estimated sales range
Not available
Not available
Price history
| Date | Event | Price |
|---|---|---|
| 7/15/2026 | Contingent | $119,900$86/sqft |
Source: BHHS broker feed #12699986 Report a problem | ||
| 7/9/2026 | Listed for sale | $119,900$86/sqft |
Source: BHHS broker feed #12699986 Report a problem | ||
Public tax history
| Year | Property taxes | Tax assessment |
|---|---|---|
| 2024 | $1,784 -3.8% | $39,840 +9% |
| 2023 | $1,855 -6.5% | $36,550 +19.2% |
| 2022 | $1,985 +1.2% | $30,650 +3.1% |
| 2021 | $1,960 -0.7% | $29,740 -6.5% |
| 2020 | $1,975 +0.4% | $31,810 +3.4% |
| 2019 | $1,966 -0.4% | $30,770 +2.7% |
| 2018 | $1,973 -7.3% | $29,970 +1.8% |
| 2017 | $2,129 -1.3% | $29,440 |
| 2016 | $2,158 +8% | $29,440 +1.2% |
| 2015 | $1,997 +2.9% | $29,080 +1.9% |
| 2014 | $1,942 -15% | $28,550 -4.2% |
| 2013 | $2,286 | $29,810 -6.8% |
| 2012 | $2,286 -5% | $31,970 -3.5% |
| 2010 | $2,405 | $33,120 |
Find assessor info on the county website
Monthly payment
Est. payment
Payment breakdown
Explore the cost of this home by adjusting the details. Changes won't be saved.Climate risks
Neighborhood: 60970
Nearby schools
GreatSchools rating
- NAWanda Kendall Elementary SchoolGrades: PK-KDistance: 0.7 mi
- 7/10Watseka Junior High SchoolGrades: 6-8Distance: 0.7 mi
- 5/10Watseka Community High SchoolGrades: 9-12Distance: 0.7 mi
Schools provided by the listing agent
- District: 9
Source: MRED as distributed by MLS GRID. This data may not be complete. We recommend contacting the local school district to confirm school assignments for this home.
- $200,000-- bd-- ba-- sqft707 E Rosewood St, Watseka, IL 60970Off Market
- $179,9003 bd2 ba1.5k sqft703 E Rosewood St, Watseka, IL 60970Sold

- $149,9503 bd2 ba1.8k sqft704 E Ash St, Watseka, IL 60970Sold
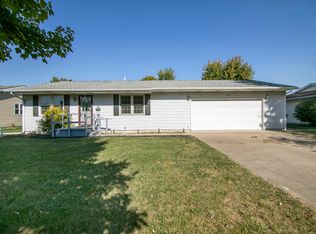
- $174,4003 bd2 ba1.5k sqft704 E Rosewood St, Watseka, IL 60970Off Market
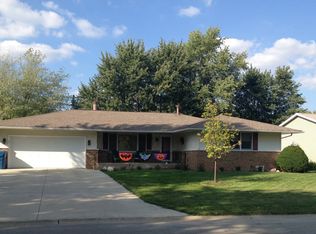
- $170,500-- bd-- ba-- sqft706 E Ash St, Watseka, IL 60970Off Market
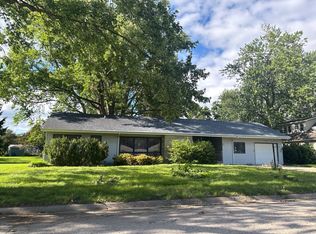
- $193,6003 bd2 ba1.5k sqft702 E Ash St, Watseka, IL 60970Off Market
- $150,0003 bd2 ba1.6k sqft709 E Rosewood St, Watseka, IL 60970Sold
- $163,000-- bd-- ba-- sqft701 E Rosewood St, Watseka, IL 60970Off Market
A local agent can set up tours, give advice and negotiate with sellers.
Similar homes
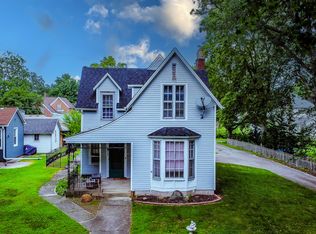
- $--2 bd2 ba1.5k sqft508 E Grant St, Watseka, IL 60970Auction
 Auction.com 2
 - $125,0003 bd3 ba1.9k sqft308 E Mulberry St, Watseka, IL 60970Active
 MLS ID #12409310, Tim Smith, ABR,e-PRO, Smith's Real Estate Services,. MRED as distributed by MLS GRID
 - $134,9003 bd1 ba1.5k sqft544 E Mulberry St, Watseka, IL 60970Active
 MLS ID #12664252, Tim Smith, ABR,e-PRO, Smith's Real Estate Services,. MRED as distributed by MLS GRID
 - $110,0002 bd1 ba880 sqft850 E Locust St, Watseka, IL 60970Active
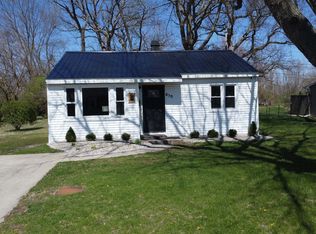 MLS ID #12612421, Tim Smith, ABR,e-PRO, Smith's Real Estate Services,. MRED as distributed by MLS GRID
 - $99,9003 bd2 ba1.3k sqft503 W Park Ave, Watseka, IL 60970ActiveMLS ID #12284592, Tim Smith, ABR,e-PRO, Smith's Real Estate Services,. MRED as distributed by MLS GRID
- $95,0002 bd1 ba1k sqft304 E Cherry St #1, Watseka, IL 60970NewMLS ID #12715924, Tim Smith, ABR,e-PRO, Smith's Real Estate Services,. MRED as distributed by MLS GRID
- $74,0004 bd2 ba1.6k sqft422 E Ash St, Watseka, IL 60970ActiveMLS ID #12698576, Norman Gaskin, Berkshire Hathaway HomeServices Speckman Realty. MRED as distributed by MLS GRID
- $169,9003 bd2 ba1.8k sqft120 E Washington Ave, Watseka, IL 60970ActiveMLS ID #12685112, Tim Smith, ABR,e-PRO, Smith's Real Estate Services,. MRED as distributed by MLS GRID
- $150,0004 bd2 ba1.7k sqft533 S 4th St, Watseka, IL 60970ActiveMLS ID #12630444, Justin Rogers, Village Realty Inc. MRED as distributed by MLS GRID
- $159,9003 bd2 ba1.4k sqft466 E Cherry St, Watseka, IL 60970ActiveMLS ID #12494185, Richard Smith, Smith's Real Estate Services,. MRED as distributed by MLS GRID
- $94,0001 bd1 ba768 sqft379 W North St, Watseka, IL 60970ActiveMLS ID #12698580, Norman Gaskin, Berkshire Hathaway HomeServices Speckman Realty. MRED as distributed by MLS GRID
- $74,9002 bd1 ba938 sqft424 N 2nd St, Watseka, IL 60970ActiveMLS ID #12667189, Tim Smith, ABR,e-PRO, Smith's Real Estate Services,. MRED as distributed by MLS GRID
- $124,9002 bd1 ba1.6k sqft403 South St, Crescent City, IL 60928ActiveMLS ID #12685580, Destiney Dangerfield, Berkshire Hathaway HomeServices Speckman Realty. MRED as distributed by MLS GRID
- $72,5002 bd1 ba888 sqft427 E Oak St, Watseka, IL 60970ActiveMLS ID #12447633, Richard Smith, Smith's Real Estate Services,. MRED as distributed by MLS GRID
- $125,9002 bd1 ba1.1k sqft111 W McKinley Ave, Milford, IL 60953ActiveMLS ID #12662524, Tim Smith, ABR,e-PRO, Smith's Real Estate Services,. MRED as distributed by MLS GRID
- $89,9003 bd2 ba1.3k sqft409 Main St, Crescent City, IL 60928ActiveMLS ID #12651269, Allison Ascher, Coldwell Banker Realty. MRED as distributed by MLS GRID
- $122,9003 bd1 ba960 sqft307 W 6th St, Earl Park, IN 47942For Sale
 MLS ID #838488, Kristin Phillippe, Century 21 Affiliated. NIRA as distributed by MLS GRID
 - $139,9872 bd1 ba1k sqft105 Seiler St, Martinton, IL 60951ActiveMLS ID #12609093, Berry McCracken, GRI,SRES, Coldwell Banker Realty. MRED as distributed by MLS GRID
- $149,5002 bd2 ba1.3k sqft201 NW Lexington St, Iroquois, IL 60945ActiveMLS ID #12705939, Dayna Whittington, Berkshire Hathaway HomeServices Speckman Realty. MRED as distributed by MLS GRID
- $104,9004 bd2 ba1.6k sqft130 S 5th St, Sheldon, IL 60966ActiveMLS ID #12663567, Troy Mayfield, Coldwell Banker Realty. MRED as distributed by MLS GRID
