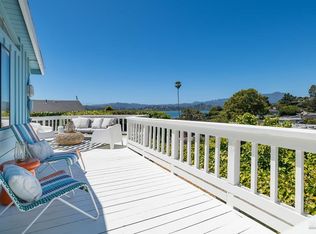
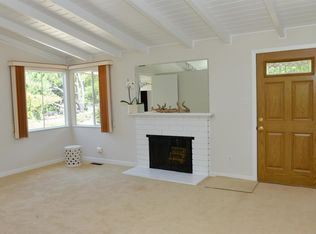
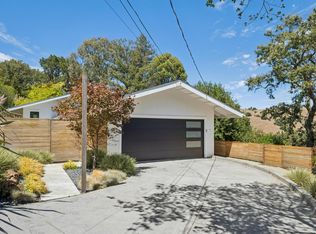
Welcome to 705 Hilary Drive, a light-filled, single-level Tiburon home offering beautiful Bay views, inviting indoor-outdoor living, and thoughtful recent upgrades. Vaulted ceilings, exposed beams, hardwood floors, and abundant natural light create a warm and airy atmosphere throughout this three-bedroom, two-bath residence. The living and family rooms both capture water views. The dining area flows seamlessly into the updated kitchen, featuring quartz countertops and stainless steel appliancesan inviting layout for both everyday living and entertaining. The en-suite primary bathroom has been beautifully refreshed with Moroccan-inspired floor tile, a renovated shower with stylish tilework, and a custom-made vanity. Each bedroom enjoys generous natural light, adding to the home's bright and comfortable feel. Outside, enjoy easy access to the flat backyard and patio, creating an effortless extension of the living spaces. Ideally located near a popular walking path and within the highly regarded Tiburon school district, 705 Hilary Drive offers a wonderful combination of views, convenience, and relaxed Marin living.
Active
$1,975,000
705 Hilary Drive, Tiburon, CA 94920
3beds
1,581sqft
Single Family Residence
Built in 1954
8,062 Square Feet Lot
$1,979,000 Zestimate®
$1,249/sqft
$-- HOA
What's special
Beautiful bay viewsEn-suite primary bathroomAbundant natural lightQuartz countertopsMoroccan-inspired floor tileStainless steel appliancesHardwood floors
- 3 days |
- 2,111 |
- 175 |
Likely to sell faster than
Zillow last checked:
Listing updated:
Listed by:
Chris Glave DRE #01093284 415-516-5084,
Compass 415-380-6100
Source: BAREIS,MLS#: 326071450 Originating MLS: Marin County
Originating MLS: Marin CountyFacts & features
Interior
Bedrooms & bathrooms
- Bedrooms: 3
- Bathrooms: 2
- Full bathrooms: 2
Rooms
- Room types: Dining Room, Family Room, Living Room, Master Bedroom
Bedroom
- Level: Main
Bathroom
- Level: Main
Dining room
- Features: Dining/Family Combo, Formal Area
- Level: Main
Family room
- Features: Cathedral/Vaulted, View
- Level: Main
Kitchen
- Features: Quartz Counter
- Level: Main
Living room
- Features: Cathedral/Vaulted, View
- Level: Main
Heating
- Central
Cooling
- Other
Appliances
- Included: Disposal, Free-Standing Gas Range, Microwave, Other, Dryer, Washer, Washer/Dryer Stacked
- Laundry: Stacked Only
Features
- Cathedral Ceiling(s)
- Basement: None
- Number of fireplaces: 1
- Fireplace features: Gas Starter, Other, See Remarks
Interior area
- Total structure area: 1,581
- Total interior livable area: 1,581 sqft
Property
Parking
- Total spaces: 4
- Parking features: Open
- Has uncovered spaces: Yes
Features
- Levels: One
- Stories: 1
- Fencing: Back Yard
- Has view: Yes
- View description: Bay, Mountain(s)
- Has water view: Yes
- Water view: Bay
Lot
- Size: 8,062 Square Feet
- Features: Garden, Landscaped, Landscape Front
Details
- Parcel number: 05522105
- Special conditions: Other
Construction
Type & style
- Home type: SingleFamily
- Architectural style: Ranch
- Property subtype: Single Family Residence
- Attached to another structure: Yes
Condition
- Year built: 1954
Utilities & green energy
- Electric: 220 Volts
- Sewer: Public Sewer
- Water: Public
- Utilities for property: Public
Community & HOA
Community
- Security: Carbon Monoxide Detector(s), Smoke Detector(s)
HOA
- Has HOA: No
Location
- Region: Tiburon
Financial & listing details
- Price per square foot: $1,249/sqft
- Tax assessed value: $197,113
- Date on market: 8/22/2026
Estimated market value
$1,979,000
$1.88M - $2.08M
$7,158/mo
Price history
| Date | Event | Price |
|---|---|---|
| 8/22/2026 | Listed for sale | $1,975,000+182.1%$1,249/sqft |
Source:  BAREIS #326071450 Report a problem BAREIS #326071450 Report a problem | ||
| 11/5/2022 | Listing removed | -- |
Source: Zillow Rental Network Premium Report a problem | ||
| 10/18/2022 | Listed for rent | $5,500$3/sqft |
Source: Zillow Rental Network Premium Report a problem | ||
| 4/30/2022 | Listing removed | -- |
Source: Zillow Rental Network Premium Report a problem | ||
| 4/28/2022 | Listed for rent | $5,500+14.6%$3/sqft |
Source: Zillow Rental Network Premium Report a problem | ||
| 8/15/2018 | Listing removed | $4,800$3/sqft |
Source: Foundation Homes Property Management Report a problem | ||
| 8/1/2018 | Listed for rent | $4,800$3/sqft |
Source: Foundation Homes Property Management Report a problem | ||
| 8/28/2017 | Listing removed | $4,800$3/sqft |
Source: Foundation Rentals and Relocation, Inc Report a problem | ||
| 8/6/2017 | Price change | $4,800-3.8%$3/sqft |
Source: Foundation Rentals & Relocatio #21718462 Report a problem | ||
| 7/12/2017 | Price change | $4,990-4%$3/sqft |
Source: Foundation Rentals and Relocation, Inc Report a problem | ||
| 6/15/2017 | Listed for rent | $5,200$3/sqft |
Source: Foundation Rentals and Relocation, Inc Report a problem | ||
| 3/7/2008 | Sold | $700,000$443/sqft |
Source: Public Record Report a problem | ||
Public tax history
| Year | Property taxes | Tax assessment |
|---|---|---|
| 2026 | -- | $197,113 +2% |
| 2025 | $8,688 +1.6% | $193,247 +2% |
| 2024 | $8,555 +2.2% | $189,459 +2% |
| 2023 | $8,372 +1.3% | $185,745 +2% |
| 2022 | $8,261 +2.2% | $182,104 +2% |
| 2021 | $8,081 +90.6% | $178,534 +1% |
| 2020 | $4,239 +1.6% | $176,704 +2% |
| 2019 | $4,174 +9.8% | $173,240 +2% |
| 2018 | $3,800 +5.1% | $169,843 +2% |
| 2017 | $3,616 +7.5% | $166,514 +2% |
| 2016 | $3,363 +5% | $163,250 +1.5% |
| 2015 | $3,202 +3.6% | $160,798 +2% |
| 2014 | $3,092 | $157,649 +0.5% |
| 2013 | -- | $156,937 +2% |
| 2012 | -- | $153,860 +2% |
| 2011 | -- | $150,844 +0.8% |
| 2010 | -- | $149,716 +49.8% |
| 2009 | -- | $99,953 +2% |
| 2008 | -- | $97,965 +2% |
| 2007 | -- | $96,045 +2% |
| 2006 | -- | $94,162 +2% |
| 2005 | -- | $92,316 +2% |
| 2004 | -- | $90,506 +1.9% |
| 2003 | -- | $88,847 +2% |
| 2002 | -- | $87,106 +2% |
| 2001 | -- | $85,397 |
Find assessor info on the county website
Monthly payment
Est. payment
Payment breakdown
Explore the cost of this home by adjusting the details. Changes won't be saved.Climate risks
Neighborhood: 94920
Nearby schools
GreatSchools rating
- NAReed Elementary SchoolGrades: K-2Distance: 0.8 mi
- 10/10Del Mar Middle SchoolGrades: 6-8Distance: 0.4 mi
- 10/10Redwood High SchoolGrades: 9-12Distance: 4.2 mi
Schools provided by the listing agent
- District: Reed Union
Source: BAREIS. This data may not be complete. We recommend contacting the local school district to confirm school assignments for this home.
- $1,996,3003 bd2 ba1.4k sqft715 Hilary Dr, Tiburon, CA 94920Off Market
- $3,010,9005 bd3 ba2k sqft699 Hilary Dr, Tiburon, CA 94920Off Market
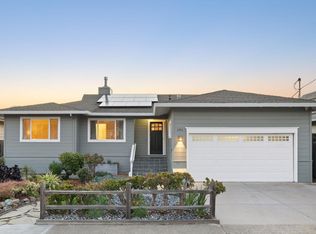
- $1,950,0003 bd2 ba1.7k sqft700 Hilary Dr, Tiburon, CA 94920Pending
- $2,435,4003 bd2 ba1.8k sqft710 Hilary Dr, Tiburon, CA 94920Off Market
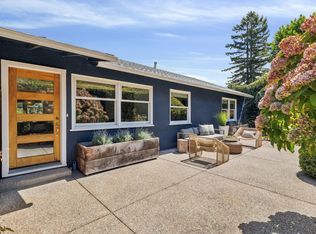
- $2,361,9003 bd2 ba1.1k sqft725 Hilary Dr, Tiburon, CA 94920Off Market
- $3,030,0003 bd2 ba2k sqft697 Hilary Dr, Tiburon, CA 94920Off Market
- $2,103,2003 bd2 ba1.6k sqft720 Hilary Dr, Tiburon, CA 94920Off Market
- $4,765,2004 bd3 ba2.9k sqft3 Rock Hill Dr, Tiburon, CA 94920Off Market
A local agent can set up tours, give advice and negotiate with sellers.
Similar homes
- $1,950,0003 bd2 ba1.8k sqft191 Golden Hind Passage, Corte Madera, CA 94925For Sale
 MLS ID #326072389, Miles H Daly, Own Marin. BAREIS
 - $1,795,0003 bd3 ba1.6k sqft642 Amaranth Boulevard, Mill Valley, CA 94941For Sale
 MLS ID #326070588, Dawn Davis, Compass. BAREIS
 - $1,385,0003 bd1 ba1.1k sqft143 Richardson Drive, Mill Valley, CA 94941For Sale
 MLS ID #326068724, Kimberly A Adams, Compass. BAREIS
 - $1,728,0004 bd3 ba2.2k sqft12 Longwood Drive, San Rafael, CA 94901For Sale
 MLS ID #326071557, Yoko Kasai, Front Porch Realty. BAREIS
 - $1,695,0003 bd2 ba1.5k sqft22 Chevy Chase Court, Larkspur, CA 94939For SaleMLS ID #326064267, Josh Burns, Sotheby's International Realty. BAREIS
- $1,995,0003 bd3 ba1.6k sqft10 Fire Road, Larkspur, CA 94939For SaleMLS ID #326049365, Marie Borders, Marin's Finest. BAREIS
- $2,450,0004 bd4 ba2.3k sqft274 Princeton Avenue, Mill Valley, CA 94941For SaleMLS ID #326071519, Ahern + Kalmbach, Outpost Real Estate. BAREIS
- $1,600,0003 bd2 ba1.4k sqft386 Marin Ave, Mill Valley, CA 94941For SaleMLS ID #326064578, Nicholas Cooper DRE #01461093, Compass. SFAR
- $2,095,0004 bd3 ba2k sqft27 Midway Ave, Mill Valley, CA 94941For SaleMLS ID #ML82037385, Carol Pefley. MLSListings Inc
- $1,295,0003 bd2 ba1.4k sqft20 Washington Avenue, San Rafael, CA 94901For SaleMLS ID #326071899, Kenneth M Praszker, Coldwell Banker Realty. BAREIS
- $1,349,0004 bd4 ba1.8k sqft56 Martens Boulevard, San Rafael, CA 94901For SaleMLS ID #326071157, Jane Kaplan, Holmes Burrell Real Estate. BAREIS
- $1,895,0004 bd2 ba1.9k sqft1434 Rhode Island St, San Francisco, CA 94107For SaleMLS ID #426155029, Joel Luebkeman DRE #02010700, Compass. SFAR
- $1,298,0002 bd3 ba1.6k sqft671 Magnolia Ave, Larkspur, CA 94939For SaleMLS ID #326064151, John J. Caruso DRE #01932900, Sotheby's International Realty. SFAR
- $999,0003 bd2 ba1.2k sqft85 Park Cir, Sausalito, CA 94965For SaleMLS ID #ML82056166, Rick Lei. MLSListings Inc
- $1,595,0003 bd2 ba1.6k sqft247 Santa Margarita Dr, San Rafael, CA 94901For SaleMLS ID #326069588, Aimee E. Labagh DRE #02034457, Compass. SFAR
- $1,585,0004 bd3 ba2.3k sqft13 Sutro Court, Novato, CA 94947For SaleMLS ID #326064053, Carol Augustus, Coldwell Banker Realty. BAREIS
- $1,795,0002 bd1 ba1k sqft25 Brushwood Lane, Greenbrae, CA 94904For SaleMLS ID #326042812, Susan Hewitt, Golden Gate Sotheby's. BAREIS
- $1,545,0004 bd2 ba1.9k sqft1170 Colusa Ave, Berkeley, CA 94707For SaleMLS ID #41145373, Linda Yu. bridgeMLS/CCAR/Bay East AOR
- $1,595,0003 bd2 ba1.8k sqft43 Monte Vista Rd, Orinda, CA 94563For SaleMLS ID #41143762, Ann Sharf. CCAR
- $1,995,0002 bd2 ba2.3k sqft80 Wildwood Gdns, Piedmont, CA 94611For SaleMLS ID #41144848, Jane Strauch. bridgeMLS/CCAR/Bay East AOR
Local buyer's agents are ready to help
