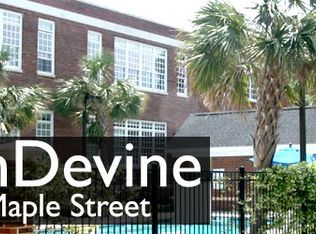
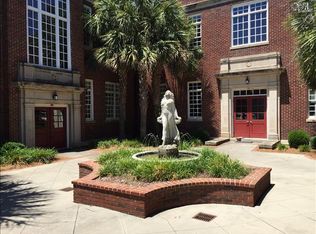
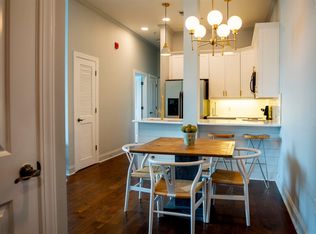
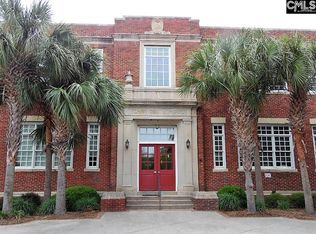
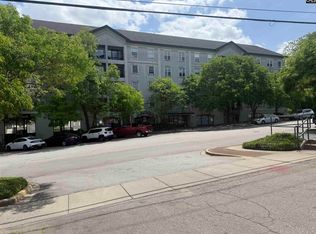
Are you ready for divine living in Shandon? Look no further than the Historic Grandevine. This two-bedroom, one-bathroom, first-floor condo is located in the wonderful, walkable Old Shandon district. You can relax by the pool or take a short walk to your favorite boutiques and restaurants; it is just 0.2 miles from Cantina 76 and 0.3 miles from Eggs Up Grill, with an easy walk to Five Points or USC. The condo features high ceilings, large windows, granite countertops, hardwood floors, stainless steel appliances, and an in-unit washer and dryer. Additionally, it comes with a one-year home warranty from America's Preferred Home Warranty. Disclaimer: CMLS has not reviewed and, therefore, does not endorse vendors who may appear in listings. Disclaimer: CMLS has not reviewed and, therefore, does not endorse vendors who may appear in listings.
Contingent
$249,000
705 Maple St APT G102, Columbia, SC 29205
2beds
970sqft
Condominium
Built in 1930
-- sqft lot
$244,300 Zestimate®
$257/sqft
$414/mo HOA
What's special
Stainless steel appliancesHigh ceilingsHardwood floorsIn-unit washer and dryerLarge windowsRelax by the poolGranite countertops
- 21 days |
- 414 |
- 15 |
Zillow last checked:
Listing updated:
Listed by:
Leslie Weaver Phone:803-629-7333,
Fathom Realty SC LLC
Source: Consolidated MLS,MLS#: 639967
Facts & features
Interior
Bedrooms & bathrooms
- Bedrooms: 2
- Bathrooms: 1
- Full bathrooms: 1
- Main level bathrooms: 1
Primary bedroom
- Features: Walk-In Closet(s), Floors-Hardwood
- Level: Main
Bedroom 2
- Features: Walk-In Closet(s), Floors-Hardwood
- Level: Main
Kitchen
- Level: Main
Living room
- Features: Floors-Hardwood
- Level: Main
Heating
- Central, Electric
Cooling
- Central Air
Appliances
- Included: Free-Standing Range
- Laundry: Laundry Closet, Main Level
Features
- Flooring: Hardwood
- Basement: Crawl Space
- Has fireplace: No
Interior area
- Total structure area: 970
- Total interior livable area: 970 sqft
Property
Parking
- Total spaces: 2
- Parking features: No Garage
Features
- Stories: 1
- Has private pool: Yes
- Pool features: Inground-Gunite
- Fencing: Around Pool
Lot
- Features: Corner Lot
Details
- Parcel number: 113940123
Construction
Type & style
- Home type: Condo
- Architectural style: Traditional
- Property subtype: Condominium
Materials
- Brick-All Sides-AbvFound
Condition
- New construction: No
- Year built: 1930
Utilities & green energy
- Sewer: Public Sewer
- Water: Public
- Utilities for property: Electricity Connected
Community & HOA
Community
- Subdivision: GRANDEVINE
HOA
- Has HOA: Yes
- Services included: Common Area Maintenance, Exterior Maintenance, Landscaping, Pool, Sewer, Trash, Water, Pest Control
- HOA fee: $414 monthly
Location
- Region: Columbia
Financial & listing details
- Price per square foot: $257/sqft
- Tax assessed value: $161,100
- Annual tax amount: $805
- Date on market: 8/2/2026
- Listing agreement: Exclusive Right To Sell
- Road surface type: Paved
Estimated market value
$244,300
$232,000 - $257,000
$1,614/mo
Price history
| Date | Event | Price |
|---|---|---|
| 8/14/2026 | Contingent | $249,000$257/sqft |
Source:  Consolidated MLS #639967 Report a problem Consolidated MLS #639967 Report a problem | ||
| 8/2/2026 | Listed for sale | $249,000+54.7%$257/sqft |
Source: Consolidated MLS #639967 Report a problem | ||
| 3/24/2021 | Listing removed | -- |
Source: Owner Report a problem | ||
| 2/22/2018 | Sold | $161,000-2.4%$166/sqft |
Source: Public Record Report a problem | ||
| 8/8/2017 | Listed for sale | $165,000-2.9%$170/sqft |
Source: Owner Report a problem | ||
| 9/1/2006 | Sold | $169,900$175/sqft |
Source: Public Record Report a problem | ||
Public tax history
| Year | Property taxes | Tax assessment |
|---|---|---|
| 2022 | $805 -33.2% | $6,440 |
| 2021 | $1,206 -5.2% | $6,440 |
| 2020 | $1,272 -0.7% | $6,440 |
| 2019 | $1,281 -71.3% | $6,440 +8.2% |
| 2018 | $4,461 | $5,950 |
| 2017 | $4,461 +278.3% | $5,950 -33.3% |
| 2016 | $1,179 -72% | $8,920 +49.9% |
| 2015 | $4,219 +0.6% | $5,950 -96% |
| 2014 | $4,193 +269.2% | $148,700 +2399.2% |
| 2013 | $1,136 | $5,950 -27% |
| 2012 | -- | $8,150 |
| 2011 | -- | $8,150 |
| 2010 | -- | $8,150 |
| 2009 | -- | $8,150 +15.1% |
| 2008 | -- | $7,080 |
| 2007 | -- | $7,080 |
Find assessor info on the county website
Monthly payment
Est. payment
Payment breakdown
Explore the cost of this home by adjusting the details. Changes won't be saved.Climate risks
Neighborhood: Old Shandon
Nearby schools
GreatSchools rating
- 6/10Rosewood Elementary SchoolGrades: K-5Distance: 1 mi
- 6/10Hand Middle SchoolGrades: 6-8Distance: 0.3 mi
- 7/10Dreher High SchoolGrades: 9-12Distance: 0.6 mi
Schools provided by the listing agent
- Elementary: Rosewood
- Middle: Hand
- High: Dreher
- District: Richland One
Source: Consolidated MLS. This data may not be complete. We recommend contacting the local school district to confirm school assignments for this home.
- $270,0002 bd2 ba1.1k sqft705 Maple St APT B101, Columbia, SC 29205Sold
- $163,0002 bd2 ba1.1k sqft705 Maple St APT G104, Columbia, SC 29205Sold
- $241,5002 bd1 ba936 sqft705 Maple St APT G103, Columbia, SC 29205Sold
- $177,5001 bd1 ba556 sqft705 Maple St #G204, Columbia, SC 29205Off Market
- $286,7002 bd2 ba1.1k sqft705 Maple St APT H202, Columbia, SC 29205Off Market
- $236,8002 bd1 ba970 sqft705 Maple St APT G203, Columbia, SC 29205Off Market
- $238,1002 bd1 ba934 sqft705 Maple St APT A204, Columbia, SC 29205Off Market
- $243,6002 bd1 ba936 sqft705 Maple St APT A201, Columbia, SC 29205Off Market
A local agent can set up tours, give advice and negotiate with sellers.
A local lender can help you make sure your offer is ready when you are.
Similar homes
- $190,0002 bd2 ba920 sqft2002 Greene St APT 310, Columbia, SC 29205For Sale
 MLS ID #640447, Marcela Plechata. Consolidated MLS
 - $349,0003 bd3 ba1.4k sqft600 Woodrow St APT G, Columbia, SC 29205For Sale
 MLS ID #640739, Wanda A Weaver. Consolidated MLS
 - $269,0002 bd3 ba1.3k sqft4353 Azalea Dr, Columbia, SC 29205For Sale
 MLS ID #640195, Kathy Johnson. Consolidated MLS
 - $235,0002 bd2 ba1k sqft1520 Senate St #96, Columbia, SC 29201For Sale
 MLS ID #638301, Jennifer Hoover. Consolidated MLS
 - $230,0002 bd2 ba937 sqft900 Taylor St APT 305, Columbia, SC 29201For SaleMLS ID #633796, Brandon M Hoffman. Consolidated MLS
- $179,9902 bd2 ba920 sqft2002 Greene St APT 209, Columbia, SC 29205For SaleMLS ID #621721, Marcela Plechata. Consolidated MLS
- $209,9002 bd1 ba832 sqft802 S Kilbourne Rd, Columbia, SC 29205For SaleMLS ID #640043, Brandon M Hoffman. Consolidated MLS
- $239,0002 bd1 ba1k sqft1011 Wildwood Ave, Columbia, SC 29203For SaleMLS ID #640446, Benjamin Johnson. Consolidated MLS
- $275,0002 bd1 ba928 sqft1117 Florence St, Columbia, SC 29201For SaleMLS ID #640924, Veronica Moras. Consolidated MLS
- $227,0003 bd2 ba1.4k sqft927 Greenlawn Dr, Columbia, SC 29209For SaleMLS ID #640057, Thomas Shoupe. Consolidated MLS
- $230,0003 bd2 ba1.1k sqft6751 Formosa Dr, Columbia, SC 29206For SaleMLS ID #639164, Eugene Swank. Consolidated MLS
- $197,0002 bd2 ba1.1k sqft2810 Magnolia St, Columbia, SC 29204For SaleMLS ID #640558, James Carson. Consolidated MLS
- $300,0003 bd3 ba1.3k sqft521 S Bull St, Columbia, SC 29205For SaleMLS ID #639407, Brian Hunt. Consolidated MLS
- $235,0003 bd2 ba1.4k sqft53 Caleb Ct, Columbia, SC 29203New ConstructionMLS ID #641442, Kinsley Mickle. Consolidated MLS
- $185,0002 bd1 ba650 sqft2237 Kingswood Dr, Columbia, SC 29205For SaleMLS ID #635845, Cindy R Kidd. Consolidated MLS
- $205,0003 bd1 ba1k sqft2530 Putnam St, Columbia, SC 29204For SaleMLS ID #639700, Tyjuan Montgomery. Consolidated MLS
- $254,9003 bd2 ba1.4k sqft157 Golden Pond Dr, Lexington, SC 29073For SaleMLS ID #641347, Tyler Richardson. Consolidated MLS
- $206,9002 bd2 ba1.1k sqft5225 Clemson Ave APT 126, Columbia, SC 29206For SaleMLS ID #638123, Susan W Thomas. Consolidated MLS
- $125,0002 bd2 ba1.1k sqft1825 Saint Julian Pl APT 7J, Columbia, SC 29204For SaleMLS ID #637983, Deborah Jackson. Consolidated MLS
- $189,0003 bd2 ba1.3k sqft18 Bedford Ct, Columbia, SC 29209For SaleMLS ID #641056, Rochelle Hicklin. Consolidated MLS
