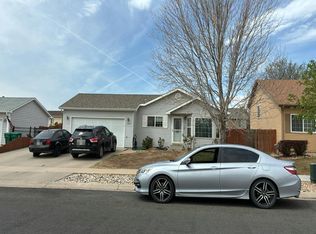
Welcome to the Cortona, a Baessler-built ranch home with over 2,300 square feet of single-level living on one of the best lots in Conestoga, backing to open farmland with views to the north. Vaulted ceilings and an open floor plan make this home ideal for families, couples, and downsizers. The spacious living room flows into the open kitchen, which features generous countertop space, a walk-in pantry, plenty of storage, and an eat-in area that opens to the covered back patio. The main-floor primary suite includes a private bath, and two additional bedrooms share a full bathroom, perfect for guests or family. Main-floor laundry, a two-car garage, and a full unfinished basement offer convenience and room to grow with extra storage or future living space. The landscaped yard includes a sprinkler system and vinyl fence, ready for kids, pets, and backyard barbecues. Quality Baessler craftsmanship and a great location make this a wonderful opportunity to make it your own.
For sale
$420,000
705 N Country Trl, Ault, CO 80610
3beds
2,581sqft
Single Family Residence
Built in 2018
5,670 Square Feet Lot
$-- Zestimate®
$163/sqft
$-- HOA
What's special
- 18 days
- 192
- 10
Zillow last checked:
Listing updated:
Listed by:
Jeff Rubenstein 970-214-1560,
eXp Realty LLC
Source: IRES as distributed by MLS GRID,MLS#: 1070004
Facts & features
Interior
Bedrooms & bathrooms
- Bedrooms: 3
- Bathrooms: 2
- Full bathrooms: 2
- Main level bathrooms: 2
Primary bedroom
- Description: Ceramic Tile
- Level: Main
- Area: 154 Square Feet
- Dimensions: 11 x 14
Bedroom 2
- Description: Carpet
- Level: Main
- Area: 121 Square Feet
- Dimensions: 11 x 11
Bedroom 3
- Description: Carpet
- Level: Main
- Area: 121 Square Feet
- Dimensions: 11 x 11
Dining room
- Description: Laminate
- Level: Main
- Area: 80 Square Feet
- Dimensions: 8 x 10
Kitchen
- Description: Laminate
- Level: Main
- Area: 120 Square Feet
- Dimensions: 12 x 10
Laundry
- Description: Tile
- Level: Main
- Area: 48 Square Feet
- Dimensions: 6 x 8
Living room
- Description: Laminate
- Level: Main
- Area: 240 Square Feet
- Dimensions: 16 x 15
Heating
- Forced Air
Cooling
- Central Air
Appliances
- Included: Electric Range, Self Cleaning Oven, Dishwasher, Microwave, Disposal
Features
- Windows: Window Coverings
- Basement: Full,Unfinished
Interior area
- Total structure area: 1,287
- Total interior livable area: 2,581 sqft
- Finished area above ground: 1,287
Property
Parking
- Total spaces: 2
- Parking features: Attached
- Attached garage spaces: 2
- Details: Attached
Features
- Levels: One
- Stories: 1
- Patio & porch: Patio
- Exterior features: Sprinkler System
Lot
- Size: 5,670 Square Feet
Details
- Parcel number: R8950559
- Zoning: RES
- Special conditions: Private Owner
Construction
Type & style
- Home type: SingleFamily
- Property subtype: Single Family Residence
Materials
- Frame, Brick
- Roof: Composition
Condition
- New construction: No
- Year built: 2018
Utilities & green energy
- Electric: Xcel Energy
- Gas: Atmos Energy
- Sewer: Public Sewer
- Utilities for property: Natural Gas Available
Community & HOA
Community
- Security: Fire Alarm
- Subdivision: Conestoga 1st Fg 2nd Rplt
HOA
- Has HOA: No
Location
- Region: Ault
Financial & listing details
- Price per square foot: $163/sqft
- Tax assessed value: $410,501
- Annual tax amount: $3,573
- Date on market: 10/3/2026
Estimated market value
Not available
Estimated sales range
Not available
$2,694/mo
Price history
| Date | Event | Price |
|---|---|---|
| 10/8/2026 | Listed for sale | $420,000+12%$163/sqft |
Source:  IRES as distributed by MLS GRID #1070004 Report a problem | ||
| 4/27/2021 | Sold | $375,000$145/sqft |
Source: IRES as distributed by MLS GRID #936276 Report a problem | ||
| 3/26/2021 | Listed for sale | $375,000+24.7%$145/sqft |
Source: IRES as distributed by MLS GRID #936276 Report a problem | ||
| 9/24/2018 | Sold | $300,696$117/sqft |
Source: IRES as distributed by MLS GRID #853589 Report a problem | ||
Public tax history
| Year | Property taxes | Tax assessment |
|---|---|---|
| 2026 | -- | $25,120 -2.1% |
| 2025 | -- | $25,660 -1.1% |
| 2024 | $2,656 +3.8% | $25,940 -0.9% |
| 2023 | $2,558 -2.7% | $26,180 +22.6% |
| 2022 | $2,629 +0.3% | $21,350 -2.8% |
| 2021 | $2,621 | $21,960 -4.1% |
| 2020 | $2,621 +371% | $22,910 |
| 2019 | $557 -79.4% | $22,910 +388.5% |
| 2018 | $2,701 | $4,690 |
Find assessor info on the county website
Monthly payment
Est. payment
Payment breakdown
Explore the cost of this home by adjusting the details. Changes won't be saved.Climate risks
Neighborhood: 80610
Nearby schools
Schools provided by the listing agent
- Elementary: Highland
- Middle: Highland
- High: Highland
Source: IRES as distributed by MLS GRID. This data may not be complete. We recommend contacting the local school district to confirm school assignments for this home.


Similar homes
- $--3 bd3 ba2.5k sqft239 54th Ave, Greeley, CO 80634Auction
 Auction.com 2
- $--3 bd3 ba2.1k sqft1709 30th Avenue Ct, Greeley, CO 80634Auction
 Auction.com 2
- $--4 bd2 ba2k sqft3925 Grouse Dr, Evans, CO 80620Auction
 Auction.com 2
- $420,0005 bd3 ba3.2k sqft2402 Mountair Ln, Greeley, CO 80634For Sale

 MLS ID #1070338, Cynthia Christensen, Cynthia & Co. Homes. IRES as distributed by MLS GRID
- $425,0004 bd2 ba2.1k sqft611 41st Ave, Greeley, CO 80634For SaleMLS ID #1070275, Bruce McConnell, The Station Real Estate. IRES as distributed by MLS GRID
- $420,0003 bd2 ba2.4k sqft1622 40th Street Court, Evans, CO 80620For Sale
 MLS ID #6135166, Zachry Feuer, Hands Full Real Estate Colorado. REcolorado as distributed by MLS GRID
- $439,0003 bd2 ba2.9k sqft1542 Water Vista Lane, Windsor, CO 80550For SaleMLS ID #2884624, Tara Jones, Opendoor Brokerage LLC. REcolorado as distributed by MLS GRID
- $429,0003 bd2 ba2.4k sqft7013 Loudon St, Wellington, CO 80549For SaleMLS ID #1070059, Abby Renner, RE/MAX Nexus. IRES as distributed by MLS GRID
- $424,9004 bd3 ba2.7k sqft1879 43rd Ave, Greeley, CO 80634For SaleMLS ID #1065800, Dakota Sedillo, Oneway.realty. IRES as distributed by MLS GRID
- $455,0003 bd3 ba2.4k sqft149 Beacon Way, Windsor, CO 80550For SaleMLS ID #1070468, John Simmons, C3 Real Estate Solutions, LLC. IRES as distributed by MLS GRID
- $489,0005 bd4 ba3.2k sqft3319 Monte Christo Ave, Evans, CO 80620For SaleMLS ID #1070840, Claudia Velasco Attard, Welcome to Realty, LLC. IRES as distributed by MLS GRID
- $485,0004 bd3 ba3k sqft6526 18th St Rd, Greeley, CO 80634For SaleMLS ID #1070946, Christopher Crow, Black Feather Realty. IRES as distributed by MLS GRID
- $429,0003 bd2 ba2.9k sqft7505 Little Fox Ln, Wellington, CO 80549For SaleMLS ID #1067490, Kevin Greenwood, Greenwood Real Estate. IRES as distributed by MLS GRID
