Fully occupied four-plex investment opportunity in Harrison with stable rental history and recent rent adjustments moving units closer to market levels. The property consists of one 2-bedroom unit and three 1-bedroom units, each with living room and kitchen on the main level and bathroom upstairs with washer/dryer connections. The lease structure includes one new 12-month lease, one HUD-supported lease, and two long-term tenants currently month-to-month, offering a balance of income stability and flexibility for future rent adjustments. Rental increases effective April 2026 bring the total monthly income to approximately $2,245. Located within the city limits of Harrison with convenient access to local employers, shopping, medical facilities, and schools. This property offers investors the opportunity for steady rental income with potential for future growth in a market where multifamily opportunities are limited.
For sale
Price cut: $27.7K (8/12)
$292,000
705 N Rowland St, Harrison, AR 72601
6beds
3baths
3,212sqft
Quadruplex, Multi Family
Built in ----
-- sqft lot
$-- Zestimate®
$91/sqft
$-- HOA
What's special
- 239 days
- 49
- 3
Zillow last checked:
Listing updated:
Listed by:
Melissa Leal missyleal@gmail.com,
Roger Turner Realty, Inc. 870-741-3833
Source: ArkansasOne MLS,MLS#: 1338289 Originating MLS: Harrison District Board Of REALTORS
Facts & features
Interior
Bedrooms & bathrooms
- Bedrooms: 6
- Bathrooms: 3
Heating
- Baseboard
Cooling
- Window Unit(s)
Appliances
- Included: Electric Range, Electric Water Heater, Refrigerator, Range Hood
Features
- None
- Flooring: Carpet, Laminate, Tile, Wood
- Basement: Full,Finished,Walk-Out Access
- Has fireplace: No
- Fireplace features: None
Interior area
- Total structure area: 3,212
- Total interior livable area: 3,212 sqft
Video & virtual tour
Property
Parking
- Parking features: Assigned, Other
Features
- Levels: Two,Multi/Split
- Stories: 2
- Exterior features: Gravel Driveway
- Fencing: Chain Link,Partial
- Waterfront features: None
Lot
- Size: 0.55 Acres
- Features: Cleared
Details
- Parcel number: 82513656000C
- Special conditions: None
Construction
Type & style
- Home type: MultiFamily
- Architectural style: Split Level
- Property subtype: Quadruplex, Multi Family
Materials
- Rock, Wood Siding
- Foundation: Block, Slab
- Roof: Metal
Condition
- New construction: No
Utilities & green energy
- Sewer: Public Sewer
- Water: Public
- Utilities for property: Electricity Available, Sewer Available, Water Available
Community & HOA
Community
- Security: Smoke Detector(s)
- Subdivision: Harrison City
HOA
- Has HOA: No
Location
- Region: Harrison
Financial & listing details
- Price per square foot: $91/sqft
- Tax assessed value: $103,600
- Annual tax amount: $1,057
- Date on market: 3/3/2026
- Cumulative days on market: 241 days
- Road surface type: Paved
Estimated market value
Not available
Estimated sales range
Not available
Not available
Price history
| Date | Event | Price |
|---|---|---|
| 8/12/2026 | Price change | $292,000-8.7%$91/sqft |
Source:  ArkansasOne MLS #1338289 Report a problem | ||
| 3/5/2026 | Listed for sale | $319,700+142.2%$100/sqft |
Source: ArkansasOne MLS #1338289 Report a problem | ||
| 4/29/2016 | Sold | $132,000$41/sqft |
Source: Agent Provided Report a problem | ||
Public tax history
| Year | Property taxes | Tax assessment |
|---|---|---|
| 2025 | $1,057 | $20,720 |
| 2024 | $1,057 | $20,720 |
| 2023 | $1,057 | $20,720 |
| 2022 | $1,057 | $20,720 |
| 2021 | $1,057 -10.9% | $20,720 -10.9% |
| 2020 | $1,186 -1.5% | $23,250 |
| 2019 | $1,204 | $23,250 |
| 2018 | $1,204 | $23,250 |
| 2017 | $1,204 +47.7% | $23,250 +45.5% |
| 2016 | $815 | $15,980 +10% |
| 2015 | $815 +10% | $14,530 |
| 2014 | $741 +10.6% | $14,530 |
| 2013 | $670 | $14,530 |
| 2011 | $670 | $14,530 |
Find assessor info on the county website
Monthly payment
Est. payment
Payment breakdown
Explore the cost of this home by adjusting the details. Changes won't be saved.Climate risks
Neighborhood: 72601
Nearby schools
Schools provided by the listing agent
- District: Harrison
Source: ArkansasOne MLS. This data may not be complete. We recommend contacting the local school district to confirm school assignments for this home.


Similar homes
- $285,0008 bd4 ba3k sqft624 Troy St, Harrison, AR 72601For Sale
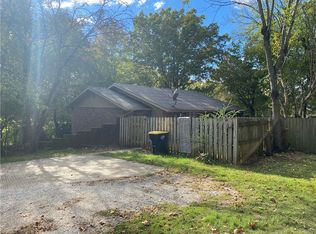 MLS ID #1365627, Harold Plumlee, Dodson & Bruce Property Group. ArkansasOne MLS
- $261,0005 bd4 ba2.7k sqft321 W Erie Ave, Harrison, AR 72601For Sale
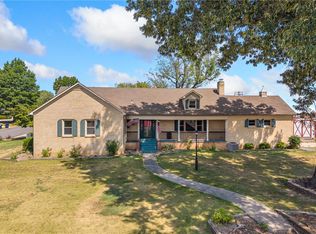 MLS ID #1361602, Blake Wright, Re/Max Unlimited, Inc.. ArkansasOne MLS
- $269,9954 bd3 ba2.1k sqft523 W Stephenson Ave, Harrison, AR 72601For Sale
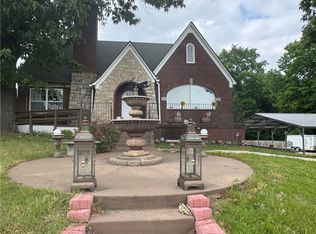 MLS ID #1347751, Joseph Luker, Century 21 Action Realty. ArkansasOne MLS
- $299,9005 bd4 ba3.3k sqft3983 Coweta Falls Rd, Harrison, AR 72601For Sale
 MLS ID #1361734, Jason Canady, Jerry Jackson Realty. ArkansasOne MLS
