Discover the perfect combination of space, comfort, and convenience with this beautifully maintained and updated 4-bedroom, 1.5-bath home offering 1,815 square feet of living space. From the moment you arrive, you'll appreciate the pride of ownership and attention to detail throughout. Inside, you'll find a spacious living area perfect for gathering with family and friends, while the thoughtful updates provide modern comfort and peace of mind. Enjoy relaxing mornings on the covered front porch, entertaining on the additional porch, or hosting summer gatherings on the large patio overlooking the backyard. One of the standout features of this property is the impressive half-acre lot—an uncommon find this close to town. The fully fenced yard offers privacy, security, and plenty of room for pets, kids, gardening, or outdoor recreation. An electric gated entrance adds convenience and an extra level of exclusivity. Located in a highly desirable area, you'll be just minutes from downtown Cadillac, shopping, dining, schools, and beautiful Lake Cadillac. Outdoor enthusiasts will love having the White Pine Trail directly across the street for biking, walking, running, and year-round recreation. Whether you're searching for a family home, a property with a large fenced yard, or a move-in-ready home near Lake Cadillac and downtown amenities, this one checks all the boxes.
Accepting backups
$210,000
705 Sunnyside Dr, Cadillac, MI 49601
4beds
1,815sqft
:
Get pre-qualified$1,439/mo
Single Family Residence
Built in 1905
0.55 Acres Lot
$208,600 Zestimate®
$116/sqft
$-- HOA
What's special
Impressive half-acre lotCovered front porchAdditional porch
- 60 days |
- 853 |
- 66 |
Zillow last checked:
Listing updated:
Listed by:
Barry Fall Home:231-357-4673,
ERA Greater North Properties 231-779-8088
Source: NGLRMLS,MLS#: 1946343
Facts & features
Interior
Bedrooms & bathrooms
- Bedrooms: 4
- Bathrooms: 2
- Full bathrooms: 1
- 1/2 bathrooms: 1
- Main level bathrooms: 1
- Main level bedrooms: 2
Primary bedroom
- Level: Main
- Area: 178.2
- Dimensions: 13.5 x 13.2
Bedroom 2
- Level: Main
- Area: 83.72
- Dimensions: 9.1 x 9.2
Bedroom 3
- Level: Upper
- Area: 236.64
- Dimensions: 23.2 x 10.2
Bedroom 4
- Level: Upper
- Area: 134.64
- Dimensions: 13.2 x 10.2
Primary bathroom
- Features: Private
Dining room
- Area: 208.24
- Dimensions: 15.2 x 13.7
Family room
- Level: Upper
- Area: 308.56
- Dimensions: 23.2 x 13.3
Kitchen
- Level: Main
- Area: 173.63
- Dimensions: 17.9 x 9.7
Living room
- Level: Main
- Area: 231
- Dimensions: 17.5 x 13.2
Heating
- Forced Air, Natural Gas
Cooling
- Central Air
Appliances
- Included: Refrigerator, Oven/Range, Washer, Dryer
- Laundry: Main Level
Features
- Drywall, High Speed Internet
- Basement: Partial,Crawl Space
- Has fireplace: No
- Fireplace features: None
Interior area
- Total structure area: 1,815
- Total interior livable area: 1,815 sqft
- Finished area above ground: 1,815
- Finished area below ground: 0
Property
Parking
- Parking features: None, Gravel
Accessibility
- Accessibility features: None
Features
- Levels: Two
- Stories: 2
- Patio & porch: Patio, Covered, Porch
- Fencing: Fenced
- Waterfront features: None
Lot
- Size: 0.55 Acres
- Dimensions: 125 x 190
- Features: Level, Metes and Bounds
Details
- Additional structures: Shed(s)
- Parcel number: 101060002500
- Zoning description: Residential
Construction
Type & style
- Home type: SingleFamily
- Property subtype: Single Family Residence
Materials
- Frame, Vinyl Siding
- Roof: Asphalt
Condition
- New construction: No
- Year built: 1905
Utilities & green energy
- Sewer: Public Sewer
- Water: Public
Community & HOA
Community
- Features: None
- Subdivision: na
HOA
- Services included: None
Location
- Region: Cadillac
Financial & listing details
- Price per square foot: $116/sqft
- Tax assessed value: $70,932
- Annual tax amount: $3,080
- Price range: $210K - $210K
- Date on market: 6/9/2026
- Cumulative days on market: 61 days
- Listing agreement: Exclusive Right Sell
- Listing terms: Conventional,Cash,FHA,USDA Loan,VA Loan
- Ownership type: Private Owner
- Road surface type: Asphalt
Estimated market value
$208,600
$198,000 - $219,000
$2,280/mo
Price history
| Date | Event | Price |
|---|---|---|
| 6/9/2026 | Listed for sale | $210,000+41.9%$116/sqft |
Source:  NGLRMLS #1946343 Report a problem NGLRMLS #1946343 Report a problem | ||
| 1/30/2023 | Sold | $148,000+2.1%$82/sqft |
Source: NGLRMLS #1904508 Report a problem | ||
| 12/25/2022 | Listed for sale | $144,900$80/sqft |
Source:  Realcomp II #78080000050 Report a problem Realcomp II #78080000050 Report a problem | ||
| 12/2/2022 | Contingent | $144,900$80/sqft |
Source:  MichRIC #22038056 Report a problem MichRIC #22038056 Report a problem | ||
| 11/18/2022 | Price change | $144,900-3.3%$80/sqft |
Source: NGLRMLS #1904508 Report a problem | ||
| 11/7/2022 | Price change | $149,900-3.2%$83/sqft |
Source: NGLRMLS #1904508 Report a problem | ||
| 10/19/2022 | Price change | $154,900-3.1%$85/sqft |
Source: NGLRMLS #1904508 Report a problem | ||
| 10/6/2022 | Listed for sale | $159,900$88/sqft |
Source: MichRIC #22038056 Report a problem | ||
| 9/9/2022 | Contingent | $159,900$88/sqft |
Source: MichRIC #22038056 Report a problem | ||
| 9/2/2022 | Listed for sale | $159,900+59.1%$88/sqft |
Source: NGLRMLS #1904508 Report a problem | ||
| 5/13/2019 | Sold | $100,500+5.9%$55/sqft |
Source: Public Record Report a problem | ||
| 4/3/2019 | Listed for sale | $94,900$52/sqft |
Source: RE/MAX Central #1858755 Report a problem | ||
Public tax history
| Year | Property taxes | Tax assessment |
|---|---|---|
| 2025 | $3,080 +39.9% | $73,000 +6.1% |
| 2024 | $2,202 +3.9% | $68,800 +15.4% |
| 2023 | $2,119 +2.4% | $59,600 +16.6% |
| 2022 | $2,069 | $51,100 +11.3% |
| 2021 | -- | $45,900 +3.4% |
| 2020 | $2,051 | $44,400 +20% |
| 2019 | -- | $37,000 +2.8% |
| 2018 | -- | $36,000 -0.6% |
| 2017 | -- | $36,200 +3.1% |
| 2016 | -- | $35,100 +43.9% |
| 2015 | -- | $24,400 +2.5% |
| 2013 | -- | $23,800 -1.2% |
| 2012 | -- | $24,100 |
| 2011 | -- | $24,100 -15.4% |
| 2010 | -- | $28,500 |
Find assessor info on the county website
Monthly payment
Est. payment
Payment breakdown
Explore the cost of this home by adjusting the details. Changes won't be saved.Climate risks
Neighborhood: 49601
Nearby schools
GreatSchools rating
- 8/10Franklin Elementary SchoolGrades: PK-5Distance: 1.5 mi
- 7/10Mackinaw Trail Middle SchoolGrades: 6-8Distance: 1.5 mi
- 6/10Cadillac Senior High SchoolGrades: 9-12Distance: 1.1 mi
Schools provided by the listing agent
- District: Cadillac Area Public Schools
Source: NGLRMLS. This data may not be complete. We recommend contacting the local school district to confirm school assignments for this home.
- $199,200-- bd-- ba-- sqft631 Sunnyside Dr, Cadillac, MI 49601Off Market
- $188,4003 bd1 ba1.5k sqft629 Sunnyside Dr, Cadillac, MI 49601Off Market
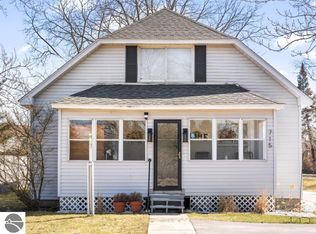
- $205,0002 bd1 ba1.3k sqft715 Sunnyside Dr, Cadillac, MI 49601Sold
- $232,9003 bd2 ba1.2k sqft649 Sunnyside, Cadillac, MI 49601Off Market
- $214,800-- bd-- ba-- sqft627 Sunnyside Dr, Cadillac, MI 49601Off Market
- $196,500-- bd-- ba-- sqft625 Sunnyside Dr, Cadillac, MI 49601Off Market
- $231,600-- bd-- ba-- sqft717 Sunnyside Dr, Cadillac, MI 49601Off Market
- $237,300-- bd-- ba-- sqft623 Sunnyside Dr, Cadillac, MI 49601Off Market
A local agent can set up tours, give advice and negotiate with sellers.
Similar homes
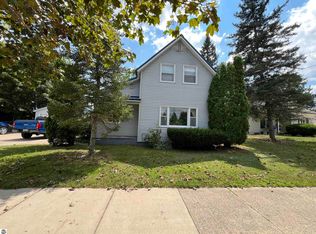
- $220,0004 bd1 ba1.6k sqft1001 Chestnut St, Cadillac, MI 49601For Sale
 MLS ID #1948993, Rhonda VanderVelde. NGLRMLS
 - $219,9004 bd3 ba2.2k sqft725 N Lake St, Cadillac, MI 49601For Sale
 MLS ID #1948772, Michelle Maidens. NGLRMLS
 - $199,9004 bd3 ba2.1k sqft615 Maple St, Cadillac, MI 49601For Sale
 MLS ID #1948835, Lindy Benson. NGLRMLS
 - $230,0003 bd2 ba1.5k sqft123 E Bremer St, Cadillac, MI 49601For Sale
 MLS ID #1946072, Wade Edwards. NGLRMLS
 - $279,9004 bd3 ba1.7k sqft1017 Sunnyside Dr, Cadillac, MI 49601For SaleMLS ID #1948594, Derek Kearns. NGLRMLS
- $215,0003 bd1 ba1.1k sqft605 E Garfield St, Cadillac, MI 49601For SaleMLS ID #1948876, Miranda Grunow. NGLRMLS
- $185,0003 bd2 ba1.4k sqft901 Ernst St, Cadillac, MI 49601For SaleMLS ID #1948371, Trevor Knapp. NGLRMLS
- $230,0003 bd2 ba1.2k sqft1250 Laurel St, Cadillac, MI 49601For SaleMLS ID #1948086, Jaimie Fellows-Garno. NGLRMLS
- $249,9003 bd2 ba1.5k sqft6313 Somerset Ln, Cadillac, MI 49601For SaleMLS ID #1948894, Michelle Maidens. NGLRMLS
- $185,0004 bd2 ba2k sqft810 E Division St, Cadillac, MI 49601For SaleMLS ID #1948435, Michelle Maidens. NGLRMLS
- $190,0002 bd1 ba1.2k sqft712 W Division St, Cadillac, MI 49601For SaleMLS ID #1947661, Amber Ahlin. NGLRMLS
- $198,5003 bd2 ba2.2k sqft430 E Bremer St, Cadillac, MI 49601For SaleMLS ID #1948365, Michelle Maidens. NGLRMLS
- $245,9003 bd2 ba2k sqft817 Walnut St, Cadillac, MI 49601For SaleMLS ID #1945177, Angela Tuck. NGLRMLS
- $179,9003 bd1 ba1.2k sqft717 E Garfield St, Cadillac, MI 49601For SaleMLS ID #1948752, Brad Fall. NGLRMLS
- $299,9003 bd2 ba1.5k sqft300 Barbara St, Cadillac, MI 49601For SaleMLS ID #1944881, Jean Prangley. NGLRMLS
- $229,9003 bd2 ba1.3k sqft225 E River St, Cadillac, MI 49601For SaleMLS ID #1946871, Barry Fall. NGLRMLS
- $189,9003 bd1 ba1.2k sqft511 E River St, Cadillac, MI 49601For Sale
 MLS ID #26027689, LuAnn C Takens, Keller Williams GR North. MichRIC
 - $279,0004 bd2 ba2.3k sqft424 Crestview Pl, Cadillac, MI 49601For SaleMLS ID #1946655, Mike McGuire. NGLRMLS
- $296,0004 bd3 ba2.5k sqft2144 E Lake Mitchell Dr, Cadillac, MI 49601For SaleMLS ID #26041331, Joseph McNally, RE/MAX TOGETHER. MichRIC
- $275,0002 bd4 ba1.7k sqft9285 E 50th Rd, Cadillac, MI 49601For SaleMLS ID #1948877, Betsy Kirkby. NGLRMLS
