Welcome home to effortless living in one of Cortland's most peaceful condo communities! Completely transformed from top to bottom, this stunning 2-bedroom, 2-full-bath ranch condo offers the perfect combination of modern style, comfort, and low-maintenance living.
Step inside and you'll immediately appreciate the bright, open layout featuring a soaring vaulted ceiling and cozy gas fireplace that creates the perfect gathering space. The beautifully redesigned eat-in kitchen is truly the heart of the home, boasting all-new cabinetry, gorgeous quartz countertops, a spacious pantry with convenient pull-out drawers, and a charming breakfast nook for your morning coffee.
The spacious primary suite is your own private retreat with a large walk-in closet and a beautifully renovated en-suite bath. A second bedroom and full bath with tasteful cosmetic updates provide comfortable accommodations for family or guests. The oversized dining room offers incredible flexibility with plenty of space for formal dining, a home office, or an inviting sitting area.
Downstairs, the partially finished basement expands your living space with a fantastic entertaining area, an additional room that could easily serve as a third bedroom, hobby room, or office, plus abundant storage.
What truly sets this home apart is the incredible list of improvements completed between 2022 and 2026, including new flooring, fresh paint throughout, a fully remodeled kitchen and primary bath, cosmetic updates to the second bath, new windows, HVAC system, hot water tank, lighting fixtures, electrical updates, front door, garage door, Trex front deck, and a beautiful stamped concrete entry walkway. Even the exterior landscaping has been thoughtfully upgraded with decorative stone for easy maintenance and year-round curb appeal.
If you've been searching for a move-in ready home where every detail has already been taken care of, this is the one you've been waiting for.
Contingent
$236,500
705 Tournament Trl, Cortland, OH 44410
2beds
2,220sqft
:
Get pre-qualified$2,004/mo
Condominium
Built in 1988
-- sqft lot
$-- Zestimate®
$107/sqft
$346/mo HOA
What's special
Soaring vaulted ceilingBeautifully redesigned eat-in kitchenGorgeous quartz countertopsBright open layoutSpacious primary suiteFresh paint throughoutTrex front deck
- 49 days |
- 129 |
- 0 |
Zillow last checked:
Listing updated:
Listed by:
John N Eaton 330-219-5758 johneaton@howardhanna.com,
Howard Hanna,
Carrie A Cornicelli 330-240-7626,
Howard Hanna
Source: MLS Now,MLS#: 5217185Originating MLS: Youngstown Columbiana Association of REALTORS
Facts & features
Interior
Bedrooms & bathrooms
- Bedrooms: 2
- Bathrooms: 2
- Full bathrooms: 2
- Main level bathrooms: 2
- Main level bedrooms: 2
Heating
- Forced Air, Fireplace(s), Gas
Cooling
- Central Air
Appliances
- Included: Dryer, Dishwasher, Disposal, Microwave, Washer
- Laundry: In Basement
Features
- Basement: Full,Partially Finished,Sump Pump
- Number of fireplaces: 1
- Fireplace features: Gas
Interior area
- Total structure area: 2,220
- Total interior livable area: 2,220 sqft
- Finished area above ground: 1,480
- Finished area below ground: 740
Video & virtual tour
Property
Parking
- Parking features: Attached, Direct Access, Garage, Garage Door Opener
- Attached garage spaces: 1
Features
- Levels: One
- Stories: 1
- Patio & porch: Deck
Details
- Parcel number: 34107126
Construction
Type & style
- Home type: Condo
- Architectural style: Ranch
- Property subtype: Condominium
Materials
- Brick, Wood Siding
- Roof: Asphalt,Fiberglass
Condition
- Year built: 1988
Utilities & green energy
- Sewer: Private Sewer
- Water: Private
Community & HOA
Community
- Subdivision: Walnut Run Condo
HOA
- Has HOA: Yes
- Services included: Association Management, Insurance, Maintenance Grounds, Maintenance Structure, Reserve Fund, Roof, Snow Removal
- HOA fee: $346 monthly
- HOA name: Best Management
Location
- Region: Cortland
Financial & listing details
- Price per square foot: $107/sqft
- Tax assessed value: $140,800
- Annual tax amount: $2,728
- Date on market: 6/12/2026
- Cumulative days on market: 50 days
- Listing agreement: Exclusive Right To Sell
- Listing terms: Cash,Conventional,FHA
Estimated market value
Not available
Estimated sales range
Not available
Not available
Price history
| Date | Event | Price |
|---|---|---|
| 6/28/2026 | Contingent | $236,500$107/sqft |
Source: MLS Now #5217185 Report a problem | ||
| 6/12/2026 | Listed for sale | $236,500+51.6%$107/sqft |
Source: MLS Now #5217185 Report a problem | ||
| 6/30/2021 | Sold | $156,000+1.5%$70/sqft |
Source:  MLS Now #4276990 Report a problem MLS Now #4276990 Report a problem | ||
| 6/14/2021 | Pending sale | $153,700$69/sqft |
Source: Real Living Real Estate #4276990 Report a problem | ||
| 5/14/2021 | Listing removed | -- |
Source: Real Living Real Estate Report a problem | ||
| 5/10/2021 | Listed for sale | $153,700+59.3%$69/sqft |
Source: Real Living Real Estate #4276990 Report a problem | ||
| 2/3/1997 | Sold | $96,500$43/sqft |
Source: Public Record Report a problem | ||
Public tax history
| Year | Property taxes | Tax assessment |
|---|---|---|
| 2025 | $2,728 +2.9% | $49,280 |
| 2024 | $2,651 +2.2% | $49,280 |
| 2023 | $2,594 +25.6% | $49,280 +49.6% |
| 2022 | $2,065 -0.4% | $32,940 |
| 2021 | $2,074 -0.5% | $32,940 |
| 2020 | $2,084 +6.9% | $32,940 +9.4% |
| 2019 | $1,949 -0.4% | $30,100 |
| 2018 | $1,958 +0.1% | $30,100 |
| 2017 | $1,956 -0.3% | $30,100 +3.2% |
| 2016 | $1,961 +0.4% | $29,160 |
| 2015 | $1,953 +13.7% | $29,160 |
| 2014 | $1,717 -11.6% | $29,160 -10% |
| 2013 | $1,943 +0.2% | $32,410 |
| 2012 | $1,939 +1.7% | $32,410 |
| 2011 | $1,906 -11.1% | $32,410 -16.1% |
| 2010 | $2,145 +8.3% | $38,640 |
| 2009 | $1,980 +0.3% | $38,640 |
| 2008 | $1,973 +2.8% | -- |
| 2007 | $1,919 +0.3% | -- |
| 2006 | $1,913 +5.6% | -- |
| 2005 | $1,811 +18.9% | $38,640 |
| 2004 | $1,524 -0.1% | -- |
| 2003 | $1,526 +0.5% | -- |
| 2002 | $1,518 -0.4% | -- |
| 2001 | $1,524 -0.3% | -- |
| 2000 | $1,528 | -- |
Find assessor info on the county website
Monthly payment
Est. payment
Payment breakdown
Explore the cost of this home by adjusting the details. Changes won't be saved.Climate risks
Neighborhood: 44410
Nearby schools
GreatSchools rating
- 8/10Lakeview Elementary SchoolGrades: K-4Distance: 2 mi
- 7/10Lakeview High SchoolGrades: 8-12Distance: 1.7 mi
- 7/10Lakeview Middle SchoolGrades: 5-7Distance: 2 mi
Schools provided by the listing agent
- District: Lakeview LSD - 7812
Source: MLS Now. This data may not be complete. We recommend contacting the local school district to confirm school assignments for this home.
- $192,4003 bd1 ba1.8k sqft501 Tournament Trl, Cortland, OH 44410Off Market
- $190,9003 bd1 ba1.8k sqft503 Tournament Trl, Cortland, OH 44410Off Market
- $211,6002 bd2 ba1.4k sqft601 Tournament Trl, Cortland, OH 44410Off Market
- $212,0002 bd3 ba1.9k sqft603 Tournament Trl, Cortland, OH 44410Off Market
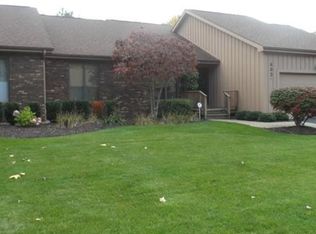
- $188,0002 bd2 ba1.8k sqft505 Tournament Trl, Cortland, OH 44410Off Market
- $182,5003 bd2 ba2k sqft507 Tournament Trl, Cortland, OH 44410Sold
- $152,0002 bd2 ba1.4k sqft703 Tournament Trl, Cortland, OH 44410Sold
- $395,0004 bd3 ba2.5k sqft116 Hickory Cir, Cortland, OH 44410Off Market
A local agent can set up tours, give advice and negotiate with sellers.
A local lender can help you make sure your offer is ready when you are.
Similar homes
- $240,0004 bd2 ba2.1k sqft483 Charles St, Cortland, OH 44410For Sale
 MLS ID #5225241, Virginia Troyer, Pathway Real Estate. MLS Now
 - $275,0003 bd2 ba2.4k sqft457 S Colonial Dr, Cortland, OH 44410For Sale
 MLS ID #5231012, Lori Beulah, Gonatas Real Estate LLC. MLS Now
 - $249,9003 bd2 ba1.4k sqft2258 Howland Wilson Rd, Cortland, OH 44410For Sale
 MLS ID #5216280, Kristen Calhoun, Berkshire Hathaway HomeServices Stouffer Realty. MLS Now
 - $319,0003 bd2 ba1.1k sqft4310 Ridge Rd, Cortland, OH 44410For Sale
 MLS ID #5230316, Amanda L Talkington, Coldwell Banker Schmidt Realty. MLS Now
 - $260,0003 bd2 ba1.4k sqft2484 Mahan Denman Rd, Cortland, OH 44410For SaleMLS ID #5220478, Erin R Pernice, Brokers Realty Group. MLS Now
- $339,9003 bd2 ba1.7k sqft4319 Ridge Rd, Cortland, OH 44410For SaleMLS ID #5230319, Amanda L Talkington, Coldwell Banker Schmidt Realty. MLS Now
- $194,9003 bd2 ba1.8k sqft105 Topaz Trl, Cortland, OH 44410For SaleMLS ID #5207347, Carli Cera, Altobelli Real Estate. MLS Now
- $289,0004 bd3 ba1.9k sqft306 S Colonial Dr, Cortland, OH 44410For SaleMLS ID #5206564, Sandra L McCreery, EXP Realty, LLC.. MLS Now
- $249,9003 bd2 ba2.1k sqft2325 North Rd NE, Warren, OH 44483For SaleMLS ID #5231175, Leslie A Cornicello, William Zamarelli, Inc.. MLS Now
- $263,0002 bd2 ba1.6k sqft2160 Whispering Mdws NE, Warren, OH 44483For SaleMLS ID #5214731, Leslie A Cornicello, William Zamarelli, Inc.. MLS Now
- $234,9003 bd2 ba1.9k sqft1501 Ohltown McDonald Rd, Mineral Ridge, OH 44440For SaleMLS ID #5230930, Theresa Robin, Kelly Warren and Associates RE Solutions. MLS Now
- $230,0002 bd2 ba1.2k sqft603 S Raccoon Rd Unit 43, Youngstown, OH 44515For SaleMLS ID #5229907, Rochelle Arriola, Berkshire Hathaway HomeServices Stouffer Realty. MLS Now
- $225,0003 bd2 ba2k sqft253 Earl Dr NW, Warren, OH 44483For SaleMLS ID #5221846, Nicole Tackett, Stephanie Solomon Realty, LLC. MLS Now
- $215,0005 bd2 ba2.4k sqft4745 W Lagoon Rd, West Farmington, OH 44491For SaleMLS ID #5218325, Virginia Troyer, Pathway Real Estate. MLS Now
- $240,0003 bd2 ba1.5k sqft1796 Maple Trace Ct, Youngstown, OH 44515For SaleMLS ID #5230801, Anthony Catauro, Keller Williams Chervenic Rlty. MLS Now
- $285,0004 bd3 ba2.5k sqft8524 Sleepy Hollow Dr NE, Warren, OH 44484For SaleMLS ID #5229115, Shane A Shannon, Keller Williams Chervenic Rlty. MLS Now
- $239,9003 bd2 ba1.6k sqft7926 Price Schaffer Rd, Hubbard, OH 44425For SaleMLS ID #5215251, Virginia Troyer, Pathway Real Estate. MLS Now
- $289,5003 bd3 ba2.2k sqft126 N Aspen Ct Unit 4, Warren, OH 44484For SaleMLS ID #5221039, Gloria Hunter, Howard Hanna. MLS Now
- $234,0003 bd2 ba2.2k sqft466 Wendemere Dr, Hubbard, OH 44425For SaleMLS ID #5221134, Theresa Liguori-Thompson, Howard Hanna. MLS Now
- $264,9003 bd3 ba1.7k sqft8564 Squires Ln NE, Warren, OH 44484For SaleMLS ID #5220809, Danny Duvall, Brokers Realty Group. MLS Now
