To be built - Stunning Laurel Ranch by Vitale Real Estate & New Homes! Nestled in the prestigious brand-new community of Highland Hills of Bruce, this to-be-built home is a true masterpiece. The listing price includes $100,000 worth of luxury upgrades, ensuring every detail exceeds expectations. Choose to build this incredible design, or collaborate with our architect to create your dream home! This gorgeous residence offers: 4 spacious bedrooms, 3.1 luxurious bathrooms, a 4-car Porte-cochère garage, beautifully designed kitchen and family room, perfect for entertaining, cozy coffee bar area, serene primary suite with a sprawling walk-in closet, and so much more! Set on a private 1.65-acre lot with daylight capabilities, this home offers both space and sophistication in an exclusive setting. Don't miss the opportunity to own in one of the most sought-after communities! **Walk through our brand new show home located at 70802 Renata Court, Bruce Twp MI during our model hours: Mon, Weds, Fri from 12pm-5pm. Saturdays: By appointment.**
New construction
$1,499,000
70501 Renata Ct, Bruce, MI 48065
4beds
3,125sqft
Single Family Residence
Built in 2025
1.65 Acres Lot
$1,445,400 Zestimate®
$480/sqft
$54/mo HOA
What's special
- 489 days |
- 440 |
- 18 |
Zillow last checked:
Listing updated:
Listed by:
Leah Lafata 586-213-5877,
Kaiser Realty Group LLC 586-930-0022
Source: Realcomp II,MLS#: 20250016520
Loading...
Facts & features
Interior
Bedrooms & bathrooms
- Bedrooms: 4
- Bathrooms: 4
- Full bathrooms: 3
- 1/2 bathrooms: 1
Primary bedroom
- Level: Entry
- Area: 272
- Dimensions: 16 x 17
Bedroom
- Level: Entry
- Area: 168
- Dimensions: 14 x 12
Bedroom
- Level: Entry
- Area: 143
- Dimensions: 11 x 13
Bedroom
- Level: Entry
- Area: 132
- Dimensions: 12 x 11
Primary bathroom
- Level: Entry
- Area: 190
- Dimensions: 19 x 10
Other
- Level: Entry
- Area: 80
- Dimensions: 8 x 10
Other
- Level: Entry
- Area: 56
- Dimensions: 7 x 8
Other
- Level: Entry
- Area: 42
- Dimensions: 7 x 6
Other
- Level: Entry
- Area: 187
- Dimensions: 17 x 11
Great room
- Level: Entry
- Area: 340
- Dimensions: 17 x 20
Kitchen
- Level: Entry
- Area: 187
- Dimensions: 17 x 11
Laundry
- Level: Entry
- Area: 66
- Dimensions: 6 x 11
Heating
- Forced Air, Natural Gas
Features
- Basement: Unfinished
- Has fireplace: No
Interior area
- Total interior livable area: 3,125 sqft
- Finished area above ground: 3,125
Property
Parking
- Total spaces: 4
- Parking features: Four Car Garage, Attached
- Attached garage spaces: 4
Features
- Levels: One
- Stories: 1
- Entry location: GroundLevelwSteps
- Pool features: None
Lot
- Size: 1.65 Acres
- Dimensions: 246 x 291
Details
- Parcel number: 0131250010
- Special conditions: Short Sale No,Standard
Construction
Type & style
- Home type: SingleFamily
- Architectural style: Ranch
- Property subtype: Single Family Residence
Materials
- Brick, Shingle Siding, Stone
- Foundation: Basement, Poured
Condition
- Const Start Upon Sale,New Construction
- New construction: Yes
- Year built: 2025
Details
- Warranty included: Yes
Utilities & green energy
- Sewer: Septic Tank
- Water: Well
Community & HOA
HOA
- Has HOA: Yes
- HOA fee: $650 annually
- HOA phone: 586-213-5877
Location
- Region: Bruce
Financial & listing details
- Price per square foot: $480/sqft
- Annual tax amount: $272
- Date on market: 3/12/2025
- Cumulative days on market: 489 days
- Listing agreement: Exclusive Right To Sell
- Listing terms: Cash,Conventional
- Exclusions: Exclusion(s) Do Not Exist
Estimated market value
$1,445,400
$1.37M - $1.52M
$4,015/mo
Price history
| Date | Event | Price |
|---|---|---|
| 9/15/2025 | Price change | $1,499,000-3.2%$480/sqft |
Source:  Realcomp II #20250016520 Report a problem Realcomp II #20250016520 Report a problem | ||
| 3/12/2025 | Listed for sale | $1,549,000$496/sqft |
Source: Realcomp II #20250016520 Report a problem | ||
Public tax history
Tax history is unavailable.
Monthly payment
Est. payment
Payment breakdown
Explore the cost of this home by adjusting the details. Changes won't be saved.Climate risks
Neighborhood: 48065
Nearby schools
GreatSchools rating
- 8/10Hamilton Parsons Elementary SchoolGrades: K-5Distance: 1.2 mi
- 7/10Romeo Middle SchoolGrades: 6-8Distance: 2.8 mi
- 7/10Romeo High SchoolGrades: 9-12Distance: 5.3 mi
- $249,9001.65 Acres70795 Renata Ct, Romeo, MI 48065Lot/Land
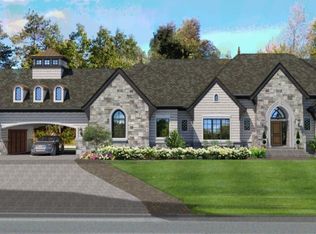
- $799,500-- bd-- ba-- sqft70802 Renata Ct, Romeo, MI 48065Off Market
- $192,000-- bd-- ba-- sqft70298 Renata Ct, Romeo, MI 48065Sold
- $1,495,0004 bd4 ba3.2k sqft70609 Renata Ct, Romeo, MI 48065New Construction
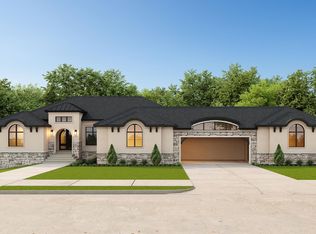
- $1,350,0004 bd4 ba3.8k sqft70298 Renata Ct, Romeo, MI 48065Sold
- $1,262,3004 bd3 ba4.7k sqft70481 Fisher Rd, Romeo, MI 48065Off Market
- $694,8004 bd2 ba3.8k sqft70153 Sunset Ln, Romeo, MI 48065Off Market
- $600,2003 bd3 ba2.8k sqft70156 Sunset Ln, Romeo, MI 48065Off Market
A local agent can set up tours, give advice and negotiate with sellers.
Similar homes
- $1,495,0004 bd4 ba3.2k sqft70609 Renata Ct, Romeo, MI 48065New Construction
 MLS ID #20251037203, Leah Lafata, Kaiser Realty Group LLC. Realcomp II
 - $1,600,0004 bd4 ba3.6k sqft70903 Renata Ct, Bruce, MI 48065New Construction
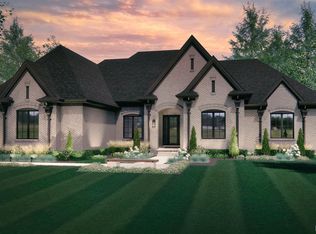 MLS ID #20261003670, Anthony Lombardo, Cranbrook Custom Homes LLC. Realcomp II
 - $1,750,0004 bd4 ba4.4k sqft70910 Renata Ct, Bruce, MI 48065New Construction
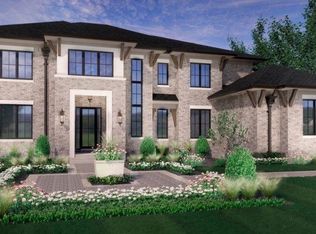 MLS ID #20261003669, Anthony Lombardo, Cranbrook Custom Homes LLC. Realcomp II
 - $1,097,5004 bd3 ba2.8k sqft69166 Slating Ln, Romeo, MI 48065New Construction

 MLS ID #26003117, Kevin Paton, @properties Christie's Int'l. MichRIC
 - $1,098,0003 bd3 ba2.8k sqft4025 Taft Rd, Romeo, MI 48065New Construction
 MLS ID #50206567, Calogero D'Anna, D'Anna Realty. MiRealSource
 - $1,199,7003 bd3 ba2.8k sqft8267 Sandi Ln, Romeo, MI 48065New ConstructionMLS ID #50207249, Calogero D'Anna, D'Anna Realty. MiRealSource
- $1,479,0004 bd4 ba4k sqft767 Pinery Blvd, Orion, MI 48362New ConstructionMLS ID #20251037198, Leah Lafata, Kaiser Realty Group LLC. Realcomp II
- $1,599,9003 bd4 ba3.2k sqft67736 Overlook Trl, Washington, MI 48095New ConstructionMLS ID #20261023971, Tricia M Molnar, Vanguard Realty Group. Realcomp II
- $1,550,0004 bd4 ba3.4k sqft3 Bur Oak Ln, Oakland, MI 48363New ConstructionMLS ID #20261005759, Evduza Ramaj, Inside Realty, LLC. Realcomp II
- $775,0004 bd4 ba2.6k sqft2411 Farmbrook Trl, Oxford, MI 48370For SaleMLS ID #20261052504, Ian Billock, Top Agent Realty. Realcomp II
- $1,475,0004 bd4 ba3k sqft1 Bur Oak Ln, Oakland, MI 48363New ConstructionMLS ID #20261005738, Evduza Ramaj, Inside Realty, LLC. Realcomp II
- $1,150,0004 bd4 ba3.3k sqft65855 Mound Rd, Washington, MI 48095For SaleMLS ID #50214121, Lucy Fowlds, RE/MAX First. MiRealSource
- $1,690,9004 bd4 ba3.6k sqft3082 Pompilio Dr, Rochester, MI 48306New ConstructionMLS ID #20251001382, Anthony Lombardo, Cranbrook Custom Homes LLC. Realcomp II
- $1,500,0004 bd4 ba4.1k sqft3583 Mitchell Rd, Lapeer, MI 48446For SaleMLS ID #20261048862, Bertie I Hoyt, Coldwell Banker Professionals. Realcomp II
- $1,230,0004 bd4 ba3.3k sqft0 Knights Bridge Rd, Leonard, MI 48367New ConstructionMLS ID #20240056642, Geri Brown, Berkshire Hathaway HomeServices Kee Realty. Realcomp II
- $1,450,0003 bd3 ba2.9k sqft2 Bur Oak Ln, Oakland, MI 48363New ConstructionMLS ID #20261005749, Evduza Ramaj, Inside Realty, LLC. Realcomp II
- $1,290,0004 bd3 ba2.8k sqft3957 Mill Lake Rd, Orion, MI 48360For SaleMLS ID #20261040863, Michelle Parker, Keller Williams Premier. Realcomp II
- $1,400,0004 bd4 ba3.6k sqft1055 Avon Rd, Rochester Hills, MI 48307New ConstructionMLS ID #50206960, Nicole Ulewicz, Vanguard Realty Group LLC. MiRealSource
- $1,149,0004 bd4 ba3.9k sqft2051 Scott Lake Rd, Waterford, MI 48328For SaleMLS ID #20261046672, Russell J Bayne III, Liberty Way Realty. Realcomp II
- $1,083,1183 bd3 ba2.7k sqft7583 Brunswick Dr #52, Washington, MI 48095New ConstructionMLS ID #50213476, Barbara S Gates, MJC Real Estate Co Inc.. MiRealSource
