Rare opportunity to own a 5-acre church property in Shelby County! Formerly known as Fairland Baptist Temple, this 2,400 sq ft building offers a versatile layout ideal for continued religious use, community gatherings, or potential redevelopment. Situated on a level lot with ample space for parking and expansion, the property provides a peaceful rural setting with convenient access to surrounding areas. The property is only 5 minutes from I74 about 15 minutes from Shelbyville, and 30 minutes from Indianapolis. The building, constructed in 1988, features an open interior that can easily be adapted to suit a variety of needs. Along with a 320 sq ft accessory shed offering additional storage. The building has a new roof, water heater, well pump and the bathrooms have new toilets. The floors have been replaced throughout the building with laminate flooring and the auditorium with carpet. There is a 1981 Kawai Baby Grand piano and Hustle Raptor 60" Mower that is available for negotiating.
Active
$375,000
7051 N 600 W, Fairland, IN 46126
0beds
2,400sqft
:
Get pre-qualified$2,368/mo
Residential, Single Family Residence
Built in 1988
5 Acres Lot
$-- Zestimate®
$156/sqft
$-- HOA
What's special
Peaceful rural settingLevel lotOpen interiorAmple space for parkingAuditorium with carpetVersatile layoutNew roof
- 80 days |
- 825 |
- 20 |
Zillow last checked:
Listing updated:
Listed by:
Johnathan Chestnut 317-772-8834,
Carpenter, REALTORS®
Source: MIBOR as distributed by MLS GRID,MLS#: 22101789
Facts & features
Interior
Bedrooms & bathrooms
- Bedrooms: 0
- Bathrooms: 2
- 1/2 bathrooms: 2
- Main level bathrooms: 2
Office
- Level: Main
- Area: 84 Square Feet
- Dimensions: 7 x 12
Office
- Level: Main
- Area: 84 Square Feet
- Dimensions: 7 x 12
Sitting room
- Level: Main
- Area: 72 Square Feet
- Dimensions: 8 x 9
Sitting room
- Level: Main
- Area: 72 Square Feet
- Dimensions: 8 x9
Heating
- Natural Gas
Cooling
- Central Air
Appliances
- Included: None, Microwave, Refrigerator
Features
- Attic Pull Down Stairs, Cathedral Ceiling(s), Entrance Foyer
- Has basement: No
- Attic: Pull Down Stairs
Interior area
- Total structure area: 2,400
- Total interior livable area: 2,400 sqft
Property
Accessibility
- Accessibility features: Hallway - 36 Inch Wide
Features
- Levels: One
- Stories: 1
- Patio & porch: Covered, Porch
Lot
- Size: 5 Acres
Details
- Additional structures: Storage
- Parcel number: 730230400068000013
- Special conditions: As Is
- Horse amenities: None
Construction
Type & style
- Home type: SingleFamily
- Architectural style: Ranch
- Property subtype: Residential, Single Family Residence
Materials
- Brick
- Foundation: Other
Condition
- New construction: No
- Year built: 1988
Utilities & green energy
- Water: Private
Community & HOA
Community
- Subdivision: No Subdivision
HOA
- Has HOA: No
Location
- Region: Fairland
Financial & listing details
- Price per square foot: $156/sqft
- Date on market: 5/14/2026
- Cumulative days on market: 82 days
Estimated market value
Not available
Estimated sales range
Not available
Not available
Price history
| Date | Event | Price |
|---|---|---|
| 5/14/2026 | Listed for sale | $375,000$156/sqft |
Source:  MIBOR as distributed by MLS GRID #22101789 Report a problem MIBOR as distributed by MLS GRID #22101789 Report a problem | ||
Public tax history
Tax history is unavailable.
Monthly payment
Est. payment
Payment breakdown
Explore the cost of this home by adjusting the details. Changes won't be saved.Climate risks
Neighborhood: 46126
Nearby schools
GreatSchools rating
- 7/10Triton Central Elementary SchoolGrades: PK-4Distance: 1.5 mi
- 7/10Triton Central Middle SchoolGrades: 5-8Distance: 1.6 mi
- 8/10Triton Central High SchoolGrades: 9-12Distance: 1.6 mi
Schools provided by the listing agent
- Elementary: Triton Elementary School
- High: Triton Jr-Sr High School
Source: MIBOR as distributed by MLS GRID. This data may not be complete. We recommend contacting the local school district to confirm school assignments for this home.
- $524,3004 bd2 ba4.1k sqft7127 N 600 W, Fairland, IN 46126Off Market
- $670,1005 bd4 ba3.5k sqft7040 N 600 W, Fairland, IN 46126Off Market

- $89,9003.004 Acres0 W 700 N, Fairland, IN 46126Sold

- $433,5004 bd2 ba1.8k sqft6939 N 600 W, Fairland, IN 46126Off Market
- $420,3003 bd1 ba3.4k sqft7155 N 600 W, Fairland, IN 46126Off Market
- $1,300-- bd-- ba-- sqft600 W, Fairland, IN 46126Off Market
- $1,300-- bd-- ba-- sqft600 W, Fairland, IN 46126Off Market
- $9,400-- bd-- ba-- sqft600 W, Fairland, IN 46126Off Market
A local agent can set up tours, give advice and negotiate with sellers.
Similar homes
- $400,0002 bd2 ba2.5k sqft3608 N London Rd, Fairland, IN 46126Active
 MLS ID #22117175, Todd Cook, Keller Williams Indy Metro Partners. MIBOR as distributed by MLS GRID
 - $--3 bd2 ba2k sqft5775 W 300 S, New Palestine, IN 46163Auction
 Auction.com 2
 - $--3 bd2 ba1.8k sqft6121 E Southern Ave, Indianapolis, IN 46203Auction
 Xome
Xome - $265,0003 bd3 ba2.2k sqft5586 W Beechwood Ln, New Palestine, IN 46163Active
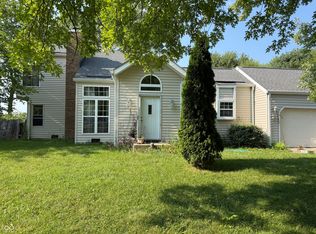 MLS ID #22117701, Christopher Jarrett, Highgarden Real Estate. MIBOR as distributed by MLS GRID
 - $--3 bd1 ba1.6k sqft6923 Hickory Rd, Indianapolis, IN 46259AuctionAuction.com 1
- $384,9003 bd3 ba1.6k sqft9261 S 825 W, Edinburgh, IN 46124ActiveMLS ID #22110256, Michelle Kelly, Real Broker, LLC. MIBOR as distributed by MLS GRID
- $304,9003 bd2 ba2.8k sqft1602 Hunter Rd, Indianapolis, IN 46239ActiveMLS ID #22115847, Bryan Anderson, Star Harbor Realty, LLC. MIBOR as distributed by MLS GRID
- $399,0003 bd3 ba2k sqft6648 McFarland Rd, Indianapolis, IN 46227ActiveMLS ID #22112688, Whitney Christy, Ever Real Estate, LLC. MIBOR as distributed by MLS GRID
- $349,9003 bd2 ba1.7k sqft2515 Wayne Dr, Greenfield, IN 46140For SaleMLS ID #10053768, Matthew Dickerson. RLMS
- $--2 bd2 ba1.7k sqft120 Mercator Dr, Greenwood, IN 46143AuctionAuction.com 2
- $--3 bd-- ba1.2k sqft5610 E Southern Ave, Indianapolis, IN 46203AuctionAuction.com 2
- $325,0003 bd2 ba2.9k sqft8724 Shelby St, Indianapolis, IN 46227ActiveMLS ID #22109243, Daniel Nohe, Weichert REALTORS® Cooper Group Indy. MIBOR as distributed by MLS GRID
- $--3 bd2 ba1.2k sqft4230 Vestry Ct, Indianapolis, IN 46237AuctionAuction.com 1
- $355,0003 bd2 ba3.1k sqft3136 E Edgewood Ave, Indianapolis, IN 46227ActiveMLS ID #22106273, Kylie Brooke, Epique Inc. MIBOR as distributed by MLS GRID
- $322,0003 bd2 ba1.3k sqft2883 S Wollenweber Rd, New Palestine, IN 46163ActiveMLS ID #22110118, Shelby Farrar, Opendoor Brokerage LLC. MIBOR as distributed by MLS GRID
- $--3 bd2 ba1.3k sqft524 N Dearborn St, Indianapolis, IN 46201AuctionAuction.com 1
- $450,0003 bd2 ba1.7k sqft5495 E Greensburg Rd, Franklin, IN 46131ActiveMLS ID #22084143, Kamalgurinder Jawandha, WELCOME HOME INDIANA LLC. MIBOR as distributed by MLS GRID
- $--3 bd2 ba1.4k sqft1284 Clove Ct, Greenfield, IN 46140AuctionAuction.com 2
- $300,0003 bd2 ba1.3k sqft5465 W 200 S, New Palestine, IN 46163ActiveMLS ID #22113177, Craig Greenwood, Trueblood Real Estate. MIBOR as distributed by MLS GRID
- $245,0003 bd2 ba1.6k sqft1908 Remington Dr, Indianapolis, IN 46227ActiveMLS ID #22117695, Regenia Clemons, Eaglecrest Realty Group, LLC. MIBOR as distributed by MLS GRID
