Enjoy bright, open-concept living in this mid-level home, seamlessly combining the kitchen, dining, and living areas. The stylish kitchen features sleek quartz countertops, stainless steel appliances, and a broad island perfect for entertaining. Unlike typical townhomes, this layout includes a generous interior laundry and storage room for extra convenience. Step outside to your covered, 320 sq. ft. east-facing patio—a stunning outdoor retreat to take in sunrises over the Saanich Peninsula farmland. A high-efficiency heat pump keeps the main living space comfortable year-round. Nestled in Harvest Ridge with quick access to Sidney and Victoria, you get the ideal mix of rural charm and central location. Move-in ready! Complete with a 2-5-10 new home warranty for ultimate peace of mind.
New construction
C$699,900
7053 Central Saanich Rd #201, Central Saanich, BC V8M 1Y3
2beds
2baths
1,093sqft
Townhouse
Built in 2026
871 Square Feet Lot
$-- Zestimate®
C$640/sqft
C$243/mo HOA
What's special
Bright open-concept livingStylish kitchenSleek quartz countertopsStainless steel appliancesStunning outdoor retreatHigh-efficiency heat pump
- 3 days |
- 8 |
- 1 |
Zillow last checked:
Listing updated:
Listed by:
Tony Zarsadias Personal Real Estate Corporation,
Rennie & Associates Realty Ltd.
Source: VIVA,MLS®#: 1046563
Facts & features
Interior
Bedrooms & bathrooms
- Bedrooms: 2
- Bathrooms: 2
- Main level bathrooms: 2
- Main level bedrooms: 2
Kitchen
- Level: Main
Heating
- Baseboard, Heat Pump, Radiant Floor
Cooling
- Air Conditioning
Appliances
- Included: Dishwasher, Dryer, Microwave, Range Hood, Refrigerator, Washer
- Laundry: In Unit
Features
- Dining/Living Combo, Storage
- Flooring: Carpet, Laminate, Tile, Vinyl
- Windows: Blinds, Screens, Vinyl Frames
- Basement: None
- Has fireplace: No
Interior area
- Total structure area: 1,093
- Total interior livable area: 1,093 sqft
Property
Parking
- Total spaces: 1
- Parking features: Driveway
- Has uncovered spaces: Yes
Features
- Levels: 1
- Entry location: Main Level
- Exterior features: Balcony, Lighting
- Fencing: Partial
- Has view: Yes
- View description: Mountain(s), Valley
Lot
- Size: 871 Square Feet
- Features: Recreation Nearby, Rural Setting
Details
- Parcel number: 032868855
- Zoning description: Residential
Construction
Type & style
- Home type: Townhouse
- Property subtype: Townhouse
Materials
- Cement Fibre, Concrete, Frame Wood, Shingle-Other, Wood Siding
- Foundation: Concrete Perimeter, Slab
- Roof: Asphalt Shingle
Condition
- Under Construction
- New construction: Yes
- Year built: 2026
Details
- Warranty included: Yes
Utilities & green energy
- Water: Municipal
- Utilities for property: Cable Available, Electricity Connected, Garbage, Recycling, Underground Utilities
Community & HOA
Community
- Subdivision: Harvest Ridge
HOA
- Has HOA: Yes
- HOA fee: C$243 monthly
Location
- Region: Central Saanich
Financial & listing details
- Price per square foot: C$640/sqft
- Tax assessed value: C$1
- Annual tax amount: C$1
- Date on market: 8/12/2026
- Ownership: Freehold/Strata
- Electric utility on property: Yes
- Road surface type: Paved
Price history
| Date | Event | Price |
|---|---|---|
| 8/12/2026 | Listed for sale | C$699,900C$640/sqft |
Source: VIVA #1046563 Report a problem | ||
Public tax history
Tax history is unavailable.
Climate risks
Neighborhood: V8M
Nearby schools
GreatSchools rating
- NAGriffin Bay SchoolGrades: K-12Distance: 17.7 mi
- 9/10Friday Harbor High SchoolGrades: 9-12Distance: 17.7 mi
- C$---- bd-- ba-- sqft7062 Central Saanich Rd, Central Saanich, BC V8M1Y3Off Market
- C$899,9003 bd2 ba1.4k sqft7057 Central Saanich Rd #301, Central Saanich, BC V8M1Y3New Construction

- C$---- bd-- ba-- sqft7046 Central Saanich Rd, Central Saanich, BC V8M1Y3Off Market
- C$599,9002 bd2 ba875 sqft7057 Central Saanich Rd #101, Central Saanich, BC V8M1Y3New Construction

- C$---- bd-- ba-- sqft7081 Central Saanich Rd, Central Saanich, BC V8M1Y3Off Market
- C$---- bd-- ba-- sqft7058 Central Saanich Rd, Central Saanich, BC V8M1Y3Off Market
- C$---- bd-- ba-- sqft7074 Central Saanich Rd, Central Saanich, BC V8M1Y3Off Market
- C$---- bd-- ba-- sqft6991 E Saanich Rd, Saanich, BC V8Z0B9Off Market
Similar homes
- C$599,9002 bd2 ba875 sqft7057 Central Saanich Rd #101, Central Saanich, BC V8M 1Y3New ConstructionMLS ID #1037351, Tony Zarsadias Personal Real Estate Corporation, Rennie & Associates Realty Ltd.. VIVA
- C$699,0003 bd3 ba1.1k sqft4068 Tuxedo Dr #1, Saanich, BC V8X 2L3New Construction
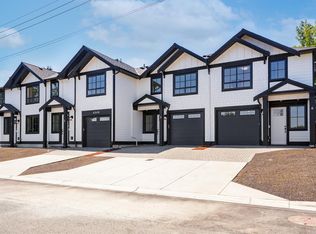 MLS ID #1045201, Sukhmani Virk, Century 21 Queenswood Realty Ltd.. VIVA
 - C$689,9002 bd2 ba1.2k sqft2520 Hackett Cres #202, Central Saanich, BC V8M 0B9New Construction
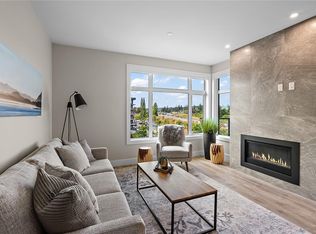 MLS ID #1043421, Guy Crozier Personal Real Estate Corporation, RE/MAX Camosun. VIVA
 - C$699,9002 bd2 ba1.1k sqft2520 Hackett Cres #101, Central Saanich, BC V8M 0B9New Construction
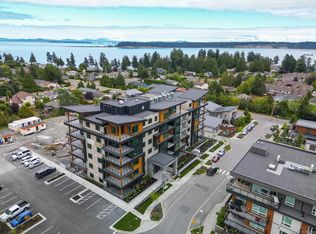 MLS ID #1030837, Guy Crozier Personal Real Estate Corporation, RE/MAX Camosun. VIVA
 - C$699,9993 bd3 ba1.3k sqftParkland Townhomes, Langford, BC V9B 5R9For SaleMLS ID #1044977, Thomas Kala Personal Real Estate Corporation, eXp Realty. VIVA
- C$799,0003 bd3 ba1.3k sqft4068 Tuxedo Dr #2, Saanich, BC V8X 2L3New ConstructionMLS ID #1045209, Sukhmani Virk, Century 21 Queenswood Realty Ltd.. VIVA
- C$799,0003 bd3 ba1.3k sqft4068 Tuxedo Dr #3, Saanich, BC V8X 2L3New ConstructionMLS ID #1045214, Sukhmani Virk, Century 21 Queenswood Realty Ltd.. VIVA
- C$699,9993 bd3 ba1.3k sqftEl Terraza, Langford, BC V9B 3V3For SaleMLS ID #1044022, Matt Wolfe, RE/MAX Camosun. VIVA
- C$849,0003 bd4 ba1.4k sqft4068 Tuxedo Dr #4, Saanich, BC V8X 2L3New ConstructionMLS ID #1042737, Sukhmani Virk, Century 21 Queenswood Realty Ltd.. VIVA
- C$699,0002 bd3 ba1.5k sqft694 Hoylake Ave #103, Langford, BC V9B 3P7For SaleMLS ID #1028720, Zara Shahab, eXp Realty. VIVA
- C$699,9003 bd3 ba1.2k sqftParkland Townhomes, Langford, BC V9B 5R9For SaleMLS ID #1036394, Amin Roomani, HouseSigma Inc.. VIVA
- C$564,0002 bd2 ba1k sqftCoho, Colwood, BC V9C 0H6For SaleMLS ID #1046746, Ron Neal, RE/MAX Generation - The Neal Estate Group. VIVA
- C$699,0003 bd3 ba1.4k sqft607 Selwyn Close, Langford, BC V9B 0Z2For SaleMLS ID #1040637, Shane King Personal Real Estate Corporation, RE/MAX Camosun. VIVA
- C$750,0003 bd2 ba1k sqftOtto, Saanich, BC V8X 3G8New ConstructionMLS ID #1033214, Brock Webber, Pemberton Holmes Ltd. - Oak Bay. VIVA
- C$799,9002 bd2 ba1.2k sqft2520 Hackett Cres #502, Central Saanich, BC V8M 0B9New ConstructionMLS ID #1030974, Scott Marchant Personal Real Estate Corporation, RE/MAX Camosun. VIVA
- C$789,9002 bd2 ba1.2k sqft2520 Hackett Cres #402, Central Saanich, BC V8M 0B9New ConstructionMLS ID #1030959, Matt Peulen, RE/MAX Camosun. VIVA
- C$635,0002 bd3 ba1.2k sqft2821 Jacklin Rd #105, Langford, BC V9B 0T3For SaleMLS ID #1042335, Bo Han Personal Real Estate Corporation, Pemberton Holmes Ltd.. VIVA
- C$999,9002 bd2 ba1.4k sqftLochside Estates, Central Saanich, BC V8M 1V7For SaleMLS ID #1039848, Andrew Hobbs Personal Real Estate Corporation, Sotheby's International Realty Canada. VIVA
- C$699,0003 bd2 ba1.4k sqft1202 Nova Ct #103, Langford, BC V9B 0T7For SaleMLS ID #1042210, Matthuw Ronald-Jones Personal Real Estate Corporation, Pemberton Holmes Ltd. (Cow Vall). VIVA
- C$625,0003 bd3 ba1.3k sqft3351 Luxton Rd #1206, Langford, BC V9C 0P2For SaleMLS ID #1044459, Laura Godbeer Personal Real Estate Corporation, RE/MAX Camosun. VIVA
