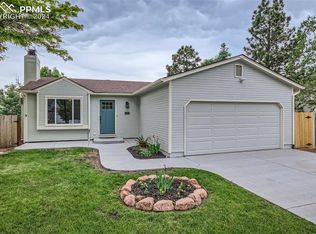
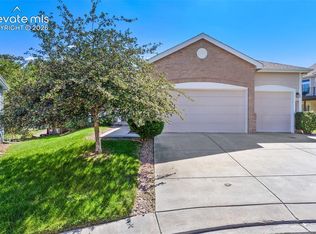
Can you imagine living in a neighborhood tucked into the foothills of Blodgett Peak, Orchard Valley & UTE Valley Park open spaces with their miles of walking & bike trails? Flying W Ranch, with its horses, cattle & Big Horn sheep, is a backdrop in your neighborhood too! Enjoy those Mountain Views from your living room & bedroom windows! This Mountain Shadows/Oak Valley Ranch home has 4 neighborhood parks within a mile! Wilson Ranch (swimming pool), Pinion Valley, Woodmen Valley, & Woodstone Parks. Garden of the Gods Park, with its renowned Glen Eyrie Castle, is under 3 miles away. An uncommon extra thrill in this neighborhood is getting to watch Thunderbird flyovers, practicing their aerial tricks during special events like AFA Graduation. The neighborhood shopping center has a Walgreens, Veterinarian, Liquor Store, Josh & John’s Ice Cream, FedEx, Waffle House, Pizza, & Day care. This neighborhood has “choice ins” for top-tier schools as it sits on the borderline of D/20 & D/11 Districts, with Foothills Elementary as the closest. If your daily commute takes you to the south end of town, just imagine taking Centennial to 30th, driving with Garden of Gods as your everyday view- what a way to start the day! Perfectly positioned on the edge of a cul-de-sac, leading to walking trails. A privacy-fenced backyard, w/mature pine trees. The entire neighborhood is lined w/ mature trees, alive with beautiful autumn color in the fall. This Pinterest-perfect home has been renovated with an Interior Designer as its owner. Restoration Hardware color palette, refinished hardwood flooring & stairs, luxury vinyl on the lower level. Designer kitchen, stainless appliances, walkout to the patio, new paint, new bathroom. A backyard big enough to create whatever your heart desires, raised planting beds, play area for kids, dog run for Fido…New roof 2022 & A/C 2019. A complete list of the upgrades & their costs will be available on the home’s flyer when you “Come take a Look Inside!”
For sale
$425,000
7055 White Buffalo Rd, Colorado Springs, CO 80919
3beds
1,401sqft
Single Family Residence
Built in 1982
7,244 Square Feet Lot
$-- Zestimate®
$303/sqft
$-- HOA
What's special
Mature pine treesPrivacy-fenced backyardWalkout to the patioPlay area for kidsRestoration hardware color paletteNew paintStainless appliances
- 15 hours
- 293
- 46
Zillow last checked:
Listing updated:
Listed by:
Lei Lonnie Watts SRES 719-761-0474,
REMAX PROPERTIES,
Josh Watts 719-271-6774
Source: elevateMLS,MLS#: 8021285
Facts & features
Interior
Bedrooms & bathrooms
- Bedrooms: 3
- Bathrooms: 2
- 3/4 bathrooms: 2
Other
- Level: Upper
- Area: 154 Square Feet
- Dimensions: 11 x 14
Heating
- Forced Air, Natural Gas
Cooling
- Ceiling Fan(s), Central Air
Appliances
- Included: 220v in Kitchen, Dishwasher, Disposal, Dryer, Exhaust Fan, Microwave, Oven, Range, Refrigerator, Self Cleaning Oven, Washer
- Laundry: In Basement, Electric Hook-up
Features
- 9Ft + Ceilings, Vaulted Ceiling(s), High Speed Internet, Pantry
- Flooring: Carpet, Tile, Wood, Luxury Vinyl
- Has basement: No
- Attic: Storage
Interior area
- Total structure area: 1,401
- Total interior livable area: 1,401 sqft
- Finished area above ground: 1,401
- Finished area below ground: 0
Video & virtual tour
Property
Parking
- Total spaces: 2
- Parking features: Attached, Garage Door Opener, Concrete Driveway
- Attached garage spaces: 2
Features
- Levels: Tri-Level
- Patio & porch: Concrete
- Fencing: Back Yard
- Has view: Yes
- View description: Mountain(s)
Lot
- Size: 7,244 Square Feet
- Features: Hiking Trail, Near Park, Front Landscaped
Details
- Parcel number: 7310102050
Construction
Type & style
- Home type: SingleFamily
- Property subtype: Single Family Residence
Materials
- Wood Siding, Framed on Lot
- Foundation: Crawl Space
- Roof: Composite Shingle
Condition
- Existing Home
- New construction: No
- Year built: 1982
Details
- Warranty included: Yes
Utilities & green energy
- Water: Municipal
- Utilities for property: Cable Available, Electricity Connected, Natural Gas Connected
Green energy
- Indoor air quality: Radon System
Community & HOA
Location
- Region: Colorado Springs
Financial & listing details
- Price per square foot: $303/sqft
- Tax assessed value: $411,189
- Annual tax amount: $1,433
- Date on market: 10/15/2026
- Listing terms: Cash,Conventional,FHA,VA Loan
- Electric utility on property: Yes
Estimated market value
Not available
Estimated sales range
Not available
Not available
Price history
| Date | Event | Price |
|---|---|---|
| 10/15/2026 | Listed for sale | $425,000+6.8%$303/sqft |
Source:  elevateMLS #8021285 Report a problem elevateMLS #8021285 Report a problem | ||
| 2/24/2022 | Sold | $398,000+165.3%$284/sqft |
Source: Public Record Report a problem | ||
| 3/16/2021 | Listing removed | -- |
Source: Owner Report a problem | ||
| 11/29/2019 | Listing removed | $1,600$1/sqft |
Source: Owner Report a problem | ||
| 11/24/2019 | Listed for rent | $1,600$1/sqft |
Source: Owner Report a problem | ||
| 10/3/2011 | Sold | $150,000+1.1%$107/sqft |
Source: Public Record Report a problem | ||
| 2/17/2011 | Sold | $148,362$106/sqft |
Source: Agent Provided Report a problem | ||
Public tax history
| Year | Property taxes | Tax assessment |
|---|---|---|
| 2025 | $1,349 +9.1% | $28,990 +1% |
| 2024 | $1,236 +10.7% | $28,690 |
| 2023 | $1,116 -7.8% | $28,690 +43.9% |
| 2022 | $1,210 | $19,940 -2.8% |
| 2021 | -- | $20,510 +29% |
| 2020 | $1,079 +0.5% | $15,900 |
| 2019 | $1,073 +14.2% | $15,900 +17.6% |
| 2018 | $940 -5.3% | $13,520 |
| 2017 | $992 +5.6% | $13,520 +3.6% |
| 2016 | $940 +24.2% | $13,050 |
| 2015 | $757 +4.1% | $13,050 +8% |
| 2014 | $727 | $12,080 |
| 2013 | -- | -- |
| 2012 | -- | $12,080 |
| 2011 | $750 | $12,080 -5% |
| 2010 | -- | $12,720 |
| 2009 | -- | $12,720 +5% |
| 2008 | -- | $12,110 |
| 2006 | -- | $12,110 +19.1% |
| 2004 | -- | $10,170 |
| 2003 | $665 +3.7% | $10,170 -12.9% |
| 2002 | $641 -0.9% | $11,680 +4.8% |
| 2001 | $647 | $11,140 |
Find assessor info on the county website
Monthly payment
Est. payment
Payment breakdown
Explore the cost of this home by adjusting the details. Changes won't be saved.Climate risks
Neighborhood: Northwest Colorado Springs
Nearby schools
Schools provided by the listing agent
- District: Colorado Springs 11
Source: elevateMLS. This data may not be complete. We recommend contacting the local school district to confirm school assignments for this home.
- $470,0004 bd2 ba1.5k sqft7015 Loco Pony Ct, Colorado Springs, CO 80919Sold
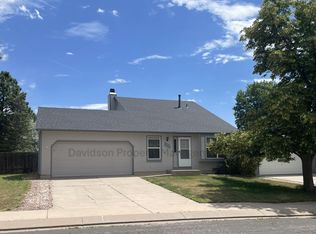
- $453,0002 bd2 ba1.6k sqft7049 White Buffalo Rd, Colorado Springs, CO 80919Off Market
- $436,4004 bd2 ba866 sqft7043 White Buffalo Rd, Colorado Springs, CO 80919Off Market

- $420,6003 bd2 ba1.5k sqft7061 White Buffalo Rd, Colorado Springs, CO 80919Off Market
Similar homes
- $450,0003 bd3 ba1.6k sqft5870 Pemberton Way, Colorado Springs, CO 80919For Sale

 MLS ID #8172669, Amy Kunce-Martinez, The Cutting Edge. elevateMLS
 - $--3 bd3 ba1.6k sqft1040 Dancing Horse Dr, Colorado Springs, CO 80919Auction
 Xome
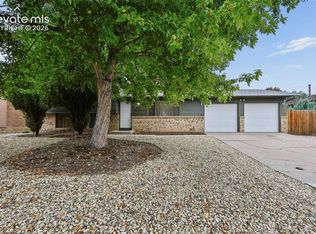
Xome - $444,9003 bd2 ba1.5k sqft5355 Mule Deer Dr, Colorado Springs, CO 80919For Sale
 MLS ID #1612290, Amber Marek, LFR Real Estate, Inc.. elevateMLS
 - $449,9003 bd2 ba1.5k sqft6225 Fencerail Hts, Colorado Springs, CO 80919For Sale
 MLS ID #6832124, Julie Randall CRS GRI MRP PSA SFR , Exp Realty LLC. elevateMLS
 - $500,0003 bd3 ba1.8k sqft7225 Brentford Dr, Colorado Springs, CO 80919For SaleMLS ID #5090159, Benjamin Day, LIV Sotheby's International Realty CO Springs. elevateMLS
- $465,0003 bd2 ba1.8k sqft6155 Perfect Vw, Colorado Springs, CO 80919For SaleMLS ID #2536071, Dan Egan, Engel & Voelkers Pikes Peak. elevateMLS
- $355,0003 bd3 ba1.7k sqft1909 Bristlecone Dr, Colorado Springs, CO 80919For SaleMLS ID #3009593, Mike MacGuire, The Platinum Group. elevateMLS
- $415,0002 bd4 ba2k sqft5541 Majestic Dr, Colorado Springs, CO 80919For SaleMLS ID #3594819, Elias Lykes, Timberline Realty & Media. elevateMLS
- $315,0003 bd3 ba1.7k sqft2063 Bristlecone Dr, Colorado Springs, CO 80919For SaleMLS ID #3931227, Tulio Pena, Keller Williams Partners. elevateMLS
- $400,0003 bd3 ba1.4k sqft3645 Glenna Pl, Colorado Springs, CO 80907New ConstructionelevateMLS
- $430,0003 bd2 ba1.6k sqft239 Elmwood Dr, Colorado Springs, CO 80907For SaleMLS ID #9805584, Marisol Quijada GRI PPRES , Keller Williams Partners. elevateMLS
- $388,0003 bd2 ba1.4k sqft3675 Glenna Pl, Colorado Springs, CO 80907New ConstructionelevateMLS
- $412,3004 bd2 ba1.8k sqft864 Hans Brinker St, Colorado Springs, CO 80907For SaleMLS ID #3198403, Steven Bintz, EveryState Inc.. elevateMLS
- $455,0003 bd3 ba1.8k sqft5776 Canyon Reserve Hts, Colorado Springs, CO 80919For SaleMLS ID #8489591, Matthew Zelenok, Circle Realty LLC. elevateMLS
- $450,0004 bd2 ba1.7k sqft4140 Tulip Way, Colorado Springs, CO 80907For SaleMLS ID #2470888, Tamara Whalen SRES , HomeSmart. elevateMLS
- $470,0003 bd3 ba1.9k sqft5968 Canyon Reserve Hts, Colorado Springs, CO 80919For SaleMLS ID #9316635, Susan Carol Chambless CRS , The Platinum Group. elevateMLS
- $285,0003 bd3 ba1.4k sqft6818 Ravencrest Dr, Colorado Springs, CO 80919For SaleMLS ID #5920067, Chuck Wartman CDPE , REMAX PROPERTIES. elevateMLS
- $420,0005 bd2 ba2k sqft414 Maplewood Dr, Colorado Springs, CO 80907For SaleMLS ID #7450940, Jayson Holland, LISTINGS.COM. elevateMLS
