Spacious and beautifully designed 5-bedroom, 3-bath home offering a desirable open-concept floor plan and a 3-car garage. The impressive living room features a stunning fireplace as its focal point, creating a warm and inviting space for relaxing or entertaining. The well-appointed kitchen is a chef's dream with two islands plus an additional counter, solid surface countertops, abundant workspace, a wall mount pot filler, a reverse osmosis system, and a wall oven, making meal preparation and gatherings a breeze. The spacious primary suite provides a private retreat complete with an en-suite bath featuring double sinks, tub, separate shower and a large walk-in closet. Generously sized secondary bedrooms offer flexibility for family, guests, or a home office. Step outside to enjoy the covered patio overlooking the spacious lot, perfect for outdoor entertaining and everyday enjoyment. Additional features include a storm shelter conveniently located in the garage, a water softener, wood fencing with black iron fencing along the rear property line, and ample yard space. This exceptional property combines comfort, functionality, and style.
Under contract
$479,555
7057 Chestwood Ln, Enid, OK 73703
5beds
2,525sqft
:
Get pre-qualified$3,074/mo
Single Family Residence
Built in 2022
0.75 Acres Lot
$471,600 Zestimate®
$190/sqft
$-- HOA
What's special
Wall mount pot fillerPrivate retreatDesirable open-concept floor planLarge walk-in closetAmple yard spaceSpacious primary suiteGenerously sized secondary bedrooms
- 35 days |
- 490 |
- 41 |
Zillow last checked:
Listing updated:
Listed by:
Cathy Whiteside 580-548-4511,
C-21 Homes Plus
Source: Northwest Oklahoma AOR,MLS#: 20260812
Facts & features
Interior
Bedrooms & bathrooms
- Bedrooms: 5
- Bathrooms: 3
- Full bathrooms: 3
Dining room
- Features: Kitchen/Dining Combo
Heating
- Central, Fireplace(s)
Cooling
- Electric
Appliances
- Included: Gas Oven/Range, Microwave, Dishwasher, Disposal
Features
- Ceiling Fan(s), Solid Surface Countertop, Pantry, Kitchen Island, Entrance Foyer, Study/Den, In-Law Floorplan, Inside Utility, Storm Shelter, Storm Shelter in Garage
- Flooring: Some Carpeting, Ceramic Tile
- Windows: Thermopane Windows, Shades/Blinds
- Has fireplace: Yes
- Fireplace features: Family Room
Interior area
- Total interior livable area: 2,525 sqft
- Finished area above ground: 2,525
Property
Parking
- Total spaces: 3
- Parking features: Attached/Detached Garages, Attached, Garage Door Opener
- Attached garage spaces: 3
Features
- Levels: One
- Stories: 1
- Patio & porch: Covered
- Exterior features: Inground Sprinklers, Rain Gutters
- Fencing: Wood,Other
Lot
- Size: 0.75 Acres
- Features: 1/2 to 1 Acre
Details
- Parcel number: 903300003002005300
- Zoning: Residential
Construction
Type & style
- Home type: SingleFamily
- Architectural style: Traditional
- Property subtype: Single Family Residence
Materials
- Brick Veneer, Wood Siding
- Foundation: Slab
- Roof: Composition,Gable
Condition
- 0 Year to 10 Years
- New construction: No
- Year built: 2022
Utilities & green energy
- Sewer: Septic Tank, Aerobic Septic
Community & HOA
Community
- Security: Smoke Detector(s)
- Subdivision: Chisholm Ranch Estates
HOA
- Has HOA: No
Location
- Region: Enid
Financial & listing details
- Price per square foot: $190/sqft
- Tax assessed value: $393,423
- Price range: $479.6K - $479.6K
- Date on market: 6/21/2026
- Listing terms: FHA,VA Loan,Conventional,Cash
- Road surface type: Concrete
Estimated market value
$471,600
$448,000 - $495,000
$2,902/mo
Price history
| Date | Event | Price |
|---|---|---|
| 7/11/2026 | Contingent | $479,555$190/sqft |
Source:  Northwest Oklahoma AOR #20260812 Report a problem Northwest Oklahoma AOR #20260812 Report a problem | ||
| 6/21/2026 | Listed for sale | $479,555+6.3%$190/sqft |
Source: Northwest Oklahoma AOR #20260812 Report a problem | ||
| 4/3/2024 | Sold | $451,000+0%$179/sqft |
Source: Public Record Report a problem | ||
| 2/22/2024 | Pending sale | $450,901$179/sqft |
Source: Northwest Oklahoma AOR #20240007 Report a problem | ||
| 1/3/2024 | Listed for sale | $450,901$179/sqft |
Source: Northwest Oklahoma AOR #20240007 Report a problem | ||
| 12/6/2023 | Listing removed | -- |
Source: STK Homes Report a problem | ||
| 2/26/2023 | Listed for sale | $450,901$179/sqft |
Source: STK Homes Report a problem | ||
Public tax history
| Year | Property taxes | Tax assessment |
|---|---|---|
| 2025 | -- | $49,178 +92.5% |
| 2024 | $2,664 +3994% | $25,547 +3987.5% |
| 2023 | $65 -4.8% | $625 |
| 2022 | $68 -73.7% | $625 -75% |
| 2021 | $260 -9.5% | $2,500 |
| 2020 | $287 | $2,500 |
Find assessor info on the county website
Monthly payment
Est. payment
Payment breakdown
Explore the cost of this home by adjusting the details. Changes won't be saved.Climate risks
Neighborhood: 73703
Nearby schools
GreatSchools rating
- 9/10Chisholm Elementary SchoolGrades: PK-5Distance: 3.6 mi
- 9/10Chisholm Middle SchoolGrades: 6-8Distance: 0.7 mi
- 9/10Chisholm High SchoolGrades: 9-12Distance: 0.6 mi
- $5,000-- bd-- ba-- sqft7061 Chestwood Ln, Enid, OK 73703Off Market
- $453,0004 bd3 ba2.5k sqft7049 Chestwood Ln, Enid, OK 73703Sold
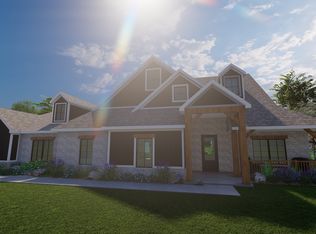
- $5,000-- bd-- ba-- sqft7048 Chestwood Ln, Enid, OK 73703Off Market
- $443,0004 bd3 ba2.5k sqft7060 Chestwood Ln, Enid, OK 73703Sold
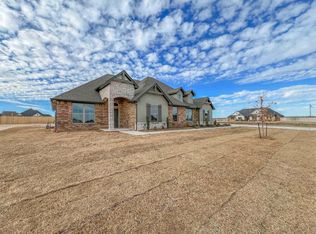
- $5,000-- bd-- ba-- sqft3523 Meadowbrook Dr, Enid, OK 73703Off Market
- $5,000-- bd-- ba-- sqft7045 Chestwood Ln, Enid, OK 73703Off Market
- $5,000-- bd-- ba-- sqft3524 Meadow Dr, Enid, OK 73703Off Market
- $5,000-- bd-- ba-- sqft3519 Meadowbrook Dr, Enid, OK 73703Off Market
A local agent can set up tours, give advice and negotiate with sellers.
Similar homes
- $454,0004 bd3 ba2.3k sqft7021 Chisholm Ranch Dr, Enid, OK 73703For Sale
 MLS ID #20260984, Cathy Whiteside, C-21 Homes Plus. Northwest Oklahoma AOR
 - $484,9004 bd3 ba2.6k sqft7009 Chisholm Ranch Dr, Enid, OK 73703For Sale
 MLS ID #20260724, Shawn Szymanski, McGraw Elite. Northwest Oklahoma AOR
 - $479,9003 bd3 ba3.1k sqft2604 Kelly Rd, Enid, OK 73703For Sale
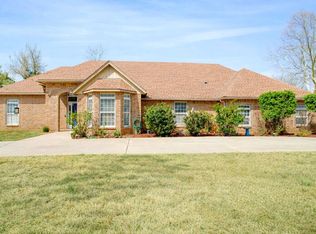 MLS ID #20260377, Patty Probasco, Coldwell Banker Realty III, LLC. Northwest Oklahoma AOR
 - $439,9015 bd3 ba2.4k sqft4930 Deerfield Ave, Enid, OK 73703For Sale
 MLS ID #1238750, Victory Reneau Razavi, Whittington Realty. MLSOK/OKCMAR as distributed by MLS GRID
 - $459,9003 bd3 ba3.1k sqft3401 Goldfinch Ln, Enid, OK 73703For SaleMLS ID #20260828, Nancy Suttmiller, McGraw Elite. Northwest Oklahoma AOR
- $398,0004 bd3 ba2.1k sqft1102 Sawgrass Ln, Enid, OK 73703For SaleMLS ID #20260986, Torrie Vann, Epique Realty LLC. Northwest Oklahoma AOR
- $450,0004 bd3 ba3.5k sqft510 S Hayes St, Enid, OK 73703For SaleMLS ID #20260792, Clark Edwards, Coldwell Banker Realty III, LLC. Northwest Oklahoma AOR
- $449,9004 bd3 ba3.1k sqft3017 Clairemont, Enid, OK 73703For SaleMLS ID #20260459, Susan Root, Coldwell Banker Realty III, LLC. Northwest Oklahoma AOR
- $474,9004 bd5 ba3.4k sqft1302 W Wabash Ave, Enid, OK 73703For SaleMLS ID #20260298, Carol Day, Coldwell Banker Realty III, LLC. Northwest Oklahoma AOR
- $459,9004 bd3 ba2.7k sqft3507 Northlake Ln, Enid, OK 73703For SaleMLS ID #20260837, Kim Barnthouse, Copper Creek Real Estate. Northwest Oklahoma AOR
- $549,5004 bd4 ba3.7k sqft13 Wilderness Rd, Enid, OK 73703For SaleMLS ID #20260829, Zachary Noell, Nicholas Residential R E. Northwest Oklahoma AOR
- $362,5004 bd3 ba2.5k sqft2319 Mount Vernon Rd, Enid, OK 73703For SaleMLS ID #20260989, Cristina Martin, McGraw Elite. Northwest Oklahoma AOR
- $329,0004 bd2 ba2.8k sqft4212 Unruh Dr, Enid, OK 73703For SaleMLS ID #20260881, Sondra Hernandez, Cobblestone Realty Partners. Northwest Oklahoma AOR
- $540,5006 bd3 ba3.2k sqft52 Old Post Ln, Enid, OK 73703For SaleMLS ID #20260198, Greg Jensen, Jensen Hurley REALTORS. Northwest Oklahoma AOR
- $465,0003 bd3 ba2.2k sqft9329 N Van Buren St, Enid, OK 73703For Sale By Owner
- $375,0004 bd2 ba2k sqft2207 Oak Leaf Cir, Enid, OK 73703For SaleMLS ID #1228654, Pamela Chyba, ListWithFreedom.com Inc. MLSOK/OKCMAR as distributed by MLS GRID
- $355,0004 bd3 ba2.6k sqft2442 Edgewood Dr, Enid, OK 73703For SaleMLS ID #1237726, Ali Dobrinski, Chalk Realty LLC. MLSOK/OKCMAR as distributed by MLS GRID
- $310,0005 bd3 ba2.8k sqft210 Thistledown Rd, Enid, OK 73703For SaleMLS ID #20260547, Laura Dobbins, ReMax Premier. Northwest Oklahoma AOR
- $335,9004 bd3 ba2.1k sqft2114 Day Break Ln, Enid, OK 73703For SaleMLS ID #20260806, Sarah Brennan, ReMax Premier. Northwest Oklahoma AOR
- $389,9004 bd5 ba2.9k sqft3617 Whippoorwill Way, Enid, OK 73703For SaleMLS ID #20260753, Pat Cronkhite, ReMax Premier. Northwest Oklahoma AOR
