Approximately 4.5 acres of beautifully maintained property set the stage for this one-of-a-kind opportunity. With mature pecan and walnut trees, impressive outbuildings, and numerous recent updates including a new metal roof (2025) and HVAC system (2024), this property offers room to live, work, and play while enjoying the convenience of an in-town location. Inside, this well-maintained 2-bedroom, 2-bath home features a spacious living room with windows along two walls that fill the space with natural light. The inviting gas log fireplace creates a cozy gathering place, while the primary suite offers both a walk-in closet and an additional large closet. Custom decorative concrete accents handcrafted by the homeowner add unique character throughout the home, including countertops and a peninsula. Step outside to relax in the hot tub, unwind on the covered patio, or gather around the fire pit. A combination storm shelter and safe is conveniently located on the side porch and will remain with the property. The impressive outbuildings provide exceptional versatility for hobbies, equipment, livestock, workshop space, or recreational vehicles. The 50' x 54' shop features concrete floors, water, air conditioning, and a 100-amp electrical service, making it ideal for a wide variety of uses. Animal enthusiasts will appreciate the dedicated spaces already in place. Rabbit hutches and cages are excluded from the sale. This unique property offers the space, privacy, and flexibility that's hard to find, all within the convenience of town. Schedule your private showing today!
Contingent
$249,900
706 W Stotlar St, West Frankfort, IL 62896
2beds
1,500sqft
:
Get pre-qualified$1,785/mo
Single Family Residence
Built in 1945
4.5 Acres Lot
$-- Zestimate®
$167/sqft
$-- HOA
What's special
Inviting gas log fireplaceImpressive outbuildingsHot tubFire pitCovered patio
- 33 days |
- 679 |
- 52 |
Likely to sell faster than
Zillow last checked:
Listing updated:
Listed by:
Callie Brown (618)927-9997,
RE/MAX INTEGRITY
Source: MRED as distributed by MLS GRID,MLS#: 12695126
Facts & features
Interior
Bedrooms & bathrooms
- Bedrooms: 2
- Bathrooms: 2
- Full bathrooms: 2
Rooms
- Room types: No additional rooms
Primary bedroom
- Features: Bathroom (Full)
- Level: Main
- Area: 224 Square Feet
- Dimensions: 14X16
Bedroom 2
- Features: Flooring (Carpet)
- Level: Main
- Area: 144 Square Feet
- Dimensions: 12X12
Dining room
- Features: Flooring (Laminate)
- Level: Main
- Area: 135 Square Feet
- Dimensions: 9X15
Kitchen
- Features: Flooring (Laminate)
- Level: Main
- Area: 160 Square Feet
- Dimensions: 8X20
Laundry
- Features: Flooring (Laminate)
- Level: Main
- Area: 84 Square Feet
- Dimensions: 7X12
Living room
- Features: Flooring (Ceramic Tile)
- Level: Main
- Area: 336 Square Feet
- Dimensions: 16X21
Heating
- Natural Gas
Cooling
- Central Air
Features
- Basement: Crawl Space
Interior area
- Total structure area: 0
- Total interior livable area: 1,500 sqft
Property
Parking
- Total spaces: 2
- Parking features: Yes, Detached, Garage
- Garage spaces: 2
Features
- Stories: 1
Lot
- Size: 4.5 Acres
Details
- Parcel number: 1124461002
- Special conditions: Standard
Construction
Type & style
- Home type: SingleFamily
- Property subtype: Single Family Residence
Materials
- Cedar, Frame
Condition
- New construction: No
- Year built: 1945
Utilities & green energy
- Sewer: Public Sewer
- Water: Public
Community & HOA
HOA
- Services included: None
Location
- Region: West Frankfort
Financial & listing details
- Price per square foot: $167/sqft
- Tax assessed value: $79,560
- Annual tax amount: $1,904
- Date on market: 7/4/2026
- Ownership: Fee Simple
Estimated market value
Not available
Estimated sales range
Not available
Not available
Price history
| Date | Event | Price |
|---|---|---|
| 7/16/2026 | Contingent | $249,900$167/sqft |
Source:  MRED as distributed by MLS GRID #12695126 Report a problem MRED as distributed by MLS GRID #12695126 Report a problem | ||
| 7/4/2026 | Listed for sale | $249,900+87.2%$167/sqft |
Source: MRED as distributed by MLS GRID #12695126 Report a problem | ||
| 7/21/2016 | Sold | $133,500+11.3%$89/sqft |
Source: Public Record Report a problem | ||
| 7/4/2014 | Listing removed | $119,900$80/sqft |
Source: real living mccollum real estate #326649 Report a problem | ||
| 6/1/2014 | Listed for sale | $119,900$80/sqft |
Source: real living mccollum real estate #326649 Report a problem | ||
Public tax history
| Year | Property taxes | Tax assessment |
|---|---|---|
| 2024 | $1,904 +10.9% | $26,520 +9% |
| 2023 | $1,716 +8.4% | $24,330 +11% |
| 2022 | $1,583 +3.1% | $21,920 +6% |
| 2021 | $1,535 | $20,680 +3.3% |
| 2020 | -- | $20,020 -0.2% |
| 2019 | $1,361 +6.4% | $20,070 +2% |
| 2018 | $1,280 +2.3% | $19,675 +2% |
| 2017 | $1,251 +4.5% | $19,290 +1.3% |
| 2016 | $1,197 | $19,035 |
| 2015 | $1,197 +5.6% | $19,035 +4.2% |
| 2014 | $1,133 +15.3% | $18,275 +11% |
| 2013 | $983 | $16,465 |
| 2012 | $983 +831.4% | $16,465 -3.3% |
| 2011 | $106 | $17,035 -5.6% |
| 2010 | -- | $18,055 |
Find assessor info on the county website
Monthly payment
Est. payment
Payment breakdown
Explore the cost of this home by adjusting the details. Changes won't be saved.Climate risks
Neighborhood: 62896
Nearby schools
GreatSchools rating
- NADenning Elementary SchoolGrades: PK-2Distance: 1 mi
- 4/10Central Jr High SchoolGrades: 7-8Distance: 1.8 mi
- 1/10Frankfort Community High SchoolGrades: 9-12Distance: 0.9 mi
Schools provided by the listing agent
- District: 168
Source: MRED as distributed by MLS GRID. This data may not be complete. We recommend contacting the local school district to confirm school assignments for this home.
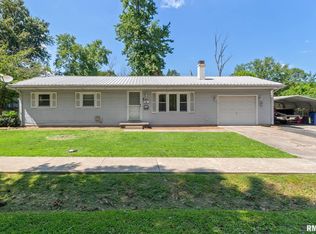
- $105,0003 bd1 ba1k sqft613 W Stotlar St, West Frankfort, IL 62896For Sale
- $72,6002 bd-- ba1.2k sqft607 S Maple St, West Frankfort, IL 62896Off Market
- $34,095-- bd-- ba-- sqft605 S Brown St, West Frankfort, IL 62896Off Market
- $29,0004 bd2 ba1.9k sqft604 S Maple St, West Frankfort, IL 62896Sold
- $120,0003 bd2 ba1.3k sqft603 S Maple St, West Frankfort, IL 62896Sold
- $10,065-- bd-- ba-- sqft603 S Brown St, West Frankfort, IL 62896Off Market
- $16,665-- bd-- ba-- sqft610 W Midway St, West Frankfort, IL 62896Off Market
- $57,945-- bd-- ba-- sqft705 W Stotlar St, West Frankfort, IL 62896Off Market
A local agent can set up tours, give advice and negotiate with sellers.
A local lender can help you make sure your offer is ready when you are.
Similar homes
- $275,0003 bd2 ba1.2k sqft8184 Knox Rd, West Frankfort, IL 62896Active
 MLS ID #12691382, DALTON ROBERTSON, C21 HOUSE OF REALTY, INC.. MRED as distributed by MLS GRID
 - $215,0003 bd2 ba1.9k sqft708 E Candy Cane Ln, West Frankfort, IL 62896For Sale

 MLS ID #PA1264322, Kaitlynn Morgan, HOUSE 2 HOME REALTY. RMLS Alliance as distributed by MLS GRID
 - $--3 bd1 ba1.7k sqft23 Frankfort Dr, West Frankfort, IL 62896Auction
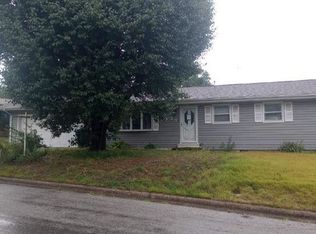 Auction.com 2
 - $269,0003 bd2 ba2.1k sqft1101 E Pine St, Herrin, IL 62948New
 MLS ID #12721511, CHRISTY POWERS, PROPERTY WITH TLC, LLC. MRED as distributed by MLS GRID
 - $129,0004 bd2 ba2.1k sqft1204 W Oak St, West Frankfort, IL 62896Price ChangeMLS ID #12716766, Kimberly Desett, Heavenly Homes Real Estate. MRED as distributed by MLS GRID
- $315,0003 bd3 ba1.2k sqft11203 Murrah Rd, Marion, IL 62959NewMLS ID #100539086, Brett Videon, RENE, RE/MAX INTEGRITY. MRED as distributed by MLS GRID
- $225,0003 bd2 ba1.3k sqft19205 Braggs Ln, West Frankfort, IL 62896ActiveMLS ID #12597931, Kurt Avripas, Avripas Southern Real Estate. MRED as distributed by MLS GRID
- $169,5003 bd2 ba1.5k sqft211 E Cleveland St, West Frankfort, IL 62896ActiveMLS ID #12639904, Kurt Avripas, Avripas Southern Real Estate. MRED as distributed by MLS GRID
- $159,9004 bd1 ba1.7k sqft15016 Harmony Church Rd, West Frankfort, IL 62896ActiveMLS ID #12603882, Linda Stewart, eXp Realty. MRED as distributed by MLS GRID
- $199,0002 bd1 ba1.6k sqft17695 Route 37, Johnston City, IL 62951ActiveMLS ID #12677888, Kimberly Desett, Heavenly Homes Real Estate. MRED as distributed by MLS GRID
- $129,5002 bd3 ba1.1k sqft809 E Main St, West Frankfort, IL 62896Price ChangeMLS ID #12661652, Katarena Moroz, KELLER WILLIAMS PINNACLE. MRED as distributed by MLS GRID
- $250,0003 bd2 ba1.9k sqft3004 Clifton Ct, Marion, IL 62959For SaleMLS ID #PA1268999, Melissa A Plant, COLDWELL BANKER J D THOMPSON. RMLS Alliance as distributed by MLS GRID
- $265,0004 bd2 ba1.5k sqft18057 Dwina Rd, Thompsonville, IL 62890For SaleMLS ID #PA1266571, Shawnna L Donovan, Southern Illinois Realty Experts - Herrin. RMLS Alliance as distributed by MLS GRID
- $285,0002 bd1 ba900 sqft7871 State Highway 37 Hwy, Benton, IL 62812ActiveMLS ID #12700794, David McCollum, MCCOLLUM REAL ESTATE. MRED as distributed by MLS GRID
- $--3 bd2 ba1.3k sqft1703 W Cherry St, Marion, IL 62959AuctionAuction.com 2
- $369,0003 bd2 ba1.9k sqft18119 Route 37, Johnston City, IL 62951For SaleMLS ID #PA1265563, Sarah Bethune, HOUSE 2 HOME REALTY. RMLS Alliance as distributed by MLS GRID
- $285,0003 bd2 ba1k sqft11177 Stotlar Rd, Johnston City, IL 62951For SaleMLS ID #CA1042494, Chad Wilkinson, Whitetail Properties Real Esta. RMLS Alliance as distributed by MLS GRID
- $239,9003 bd2 ba1.7k sqft305 W Hamilton St, Energy, IL 62933For SaleMLS ID #PA1268080, Shawnna L Donovan, Southern Illinois Realty Experts - Herrin. RMLS Alliance as distributed by MLS GRID
- $250,0004 bd3 ba1.9k sqft514 N Smith St, Galatia, IL 62935For Sale By Owner
- $285,0003 bd2 ba1.5k sqft6687 Route 166, Creal Springs, IL 62922ActiveMLS ID #12646422, Daniel Harshbarger, KELLER WILLIAMS PINNACLE. MRED as distributed by MLS GRID
