Stunning NEW CONSTRUCTION RANCH-3 BED, 2 BATH, ZERO-ENTRY LIVING. Welcome home to this beautifully designed new construction 3-bedroom, 2-full-bath ranch, offering stylish finishes, thoughtful accessibility, & easy main-level living on over .32 acres w/ mature trees in a quiet setting. This open-concept floor plan features 9-foot ceilings, luxury vinyl flooring throughout, a spacious layout designed for both everyday comfort & entertaining. The kitchen is the heart of the home w/ a center island & breakfast bar, solid surface countertops, & all appliances included. The private primary suite is a true retreat, featuring a covered patio exit directly from the primary bath—perfect for a future hot tub or private outdoor relaxation space. Additional highlights include:Main floor laundry, Zero-entry access, 36-inch doors for ease of mobility, Ceiling fans throughout, High-efficiency, R38 insulation, 2 stage furnace & central A/C, Tankless water heater, Attached garage w/ zero-entry access into the home, & 3-car double deep parking pad. Step outside & enjoy the beautifully finished exterior w/ a welcoming front porch, professional landscaping w/ brick edging for easy maintenance, a large back patio just off the kitchen & dining area—ideal for grilling & entertaining—& a large seeded KY bluegrass yard w/ a storage shed included. Convenient sidewalk access extends from the front parking area all the way to the back patio, allowing easy access w/out stepping into the yard.
New construction
Price cut: $24.9K (7/3)
$325,000
706 W Topeka St, Toluca, IL 61369
3beds
1,476sqft
Single Family Residence, Residential
Built in 2026
0.32 Acres Lot
$320,300 Zestimate®
$220/sqft
$-- HOA
What's special
- 145 days |
- 171 |
- 10 |
Zillow last checked:
Listing updated:
Listed by:
Liz Danner 309-251-1388,
RE/MAX Traders Unlimited
Source: RMLS Alliance as distributed by MLS GRID,MLS#: PA1265222 Originating MLS: Peoria Area Association of Realtors
Originating MLS: Peoria Area Association of Realtors
Facts & features
Interior
Bedrooms & bathrooms
- Bedrooms: 3
- Bathrooms: 2
- Full bathrooms: 2
Bedroom 1
- Level: Main
- Dimensions: 13ft 11in x 10ft 7in
Bedroom 2
- Level: Main
- Dimensions: 12ft 4in x 11ft 1in
Bedroom 3
- Level: Main
- Dimensions: 12ft 6in x 10ft 4in
Other
- Level: Main
- Dimensions: 10ft 1in x 9ft 7in
Additional room
- Description: Foyer
- Dimensions: 14ft 8in x 4ft 1in
Family room
- Level: Main
- Dimensions: 17ft 8in x 15ft 0in
Kitchen
- Level: Main
- Dimensions: 13ft 1in x 14ft 4in
Laundry
- Level: Main
- Dimensions: 5ft 1in x 5ft 0in
Main level
- Area: 1476
Heating
- Forced Air
Cooling
- Central Air
Appliances
- Included: Dishwasher, Disposal, Range Hood, Microwave, Range, Refrigerator, Tankless Water Heater, Gas Water Heater
Features
- Ceiling Fan(s), High Speed Internet, Solid Surface Counter
- Windows: Replacement Windows
- Basement: None
Interior area
- Total structure area: 1,476
- Total interior livable area: 1,476 sqft
Property
Parking
- Total spaces: 3
- Parking features: Alley Access, Attached, Oversized
- Attached garage spaces: 3
- Details: Number Of Garage Remotes: 2
Accessibility
- Accessibility features: Accessible Accessible Doors, Handicap Access, Accessible Kitchen, Level, Customized Wheelchair Accessible, Accessible Doors, Accessible Hallway(s), Zero Step Entry
Features
- Patio & porch: Patio, Porch
Lot
- Size: 0.32 Acres
- Dimensions: 100 x 140
- Features: Level
Details
- Additional structures: Shed(s)
- Parcel number: 1405352010
- Zoning description: Residential
Construction
Type & style
- Home type: SingleFamily
- Architectural style: Ranch
- Property subtype: Single Family Residence, Residential
Materials
- Frame, Vinyl Siding
- Foundation: Slab
- Roof: Metal
Condition
- New construction: Yes
- Year built: 2026
Utilities & green energy
- Sewer: Public Sewer
- Water: Public
Green energy
- Energy efficient items: High Efficiency Air Cond, High Efficiency Heating, Water Heater
Community & HOA
Community
- Subdivision: Devlin
Location
- Region: Toluca
Financial & listing details
- Price per square foot: $220/sqft
- Annual tax amount: $525
- Date on market: 3/30/2026
- Cumulative days on market: 115 days
- Road surface type: Paved
Estimated market value
$320,300
$304,000 - $336,000
$2,115/mo
Price history
| Date | Event | Price |
|---|---|---|
| 7/3/2026 | Price change | $325,000-7.1%$220/sqft |
Source:  RMLS Alliance as distributed by MLS GRID #PA1265222 Report a problem RMLS Alliance as distributed by MLS GRID #PA1265222 Report a problem | ||
| 4/30/2026 | Listed for sale | $349,900$237/sqft |
Source: RMLS Alliance as distributed by MLS GRID #PA1265222 Report a problem | ||
Public tax history
Tax history is unavailable.
Monthly payment
Est. payment
Payment breakdown
Explore the cost of this home by adjusting the details. Changes won't be saved.Climate risks
Neighborhood: 61369
Nearby schools
GreatSchools rating
- 6/10Fieldcrest Intermediate SchoolGrades: 3-5Distance: 0.8 mi
- 6/10Fieldcrest Middle SchoolGrades: 6-8Distance: 6.1 mi
- 9/10Fieldcrest High SchoolGrades: 9-12Distance: 9.2 mi
Schools provided by the listing agent
- High: Fieldcrest
Source: RMLS Alliance as distributed by MLS GRID. This data may not be complete. We recommend contacting the local school district to confirm school assignments for this home.
- $79,9002 bd2 ba980 sqft702 W Topeka St, Toluca, IL 61369Off Market

- $173,100-- bd-- ba-- sqft712 W Topeka St, Toluca, IL 61369Off Market
- $151,300-- bd-- ba-- sqft715 W Santa Fe Ave, Toluca, IL 61369Off Market
- $144,500-- bd-- ba1.2k sqft717 W Santa Fe Ave, Toluca, IL 61369Off Market
- $109,900-- bd-- ba-- sqft721 W Topeka St, Toluca, IL 61369Off Market
- $228,0003 bd2 ba1.6k sqft707 W Santa Fe Ave, Toluca, IL 61369Sold
- $121,9002 bd2 ba1.5k sqft622 W Topeka St, Toluca, IL 61369Off Market
- $158,500-- bd-- ba-- sqft802 W Topeka St, Toluca, IL 61369Off Market
A local agent can set up tours, give advice and negotiate with sellers.
Similar homes
- $299,9003 bd2 ba1.7k sqft618 Cynthia St, Minonk, IL 61760Active
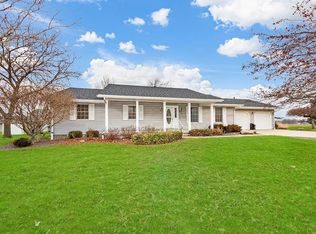 MLS ID #12730615, Ron Shah, ListHomeFlatFee.com Inc.. MRED as distributed by MLS GRID
 - $403,0003 bd2 ba1.8k sqft1393 Lacon Rd, Lacon, IL 61540For Sale
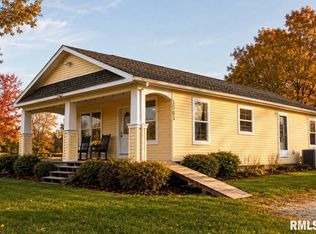
 MLS ID #PA1269499, Scarlett R Palm, Jim Maloof Realty, Inc.. RMLS Alliance as distributed by MLS GRID
 - $--3 bd2 ba1.4k sqft1322 Richland Rd, Lacon, IL 61540Auction
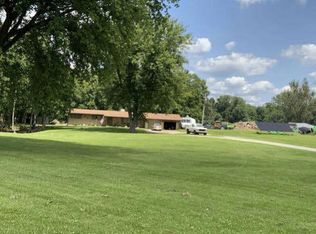 ServiceLink Auction
 - $299,9003 bd2 ba1.1k sqft895 Thenius Rd, Sparland, IL 61565Active
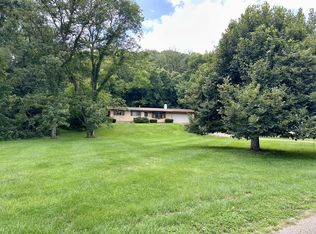 MLS ID #12726702, Ellen Credi, Blackhawk Brokerage LLC. MRED as distributed by MLS GRID
 - $275,0003 bd1 ba1.3k sqft754 N 14th Rd, Streator, IL 61364ActiveMLS ID #12680763, Brittany Zickus, eXp Realty. MRED as distributed by MLS GRID
- $209,9003 bd2 ba2.2k sqft416 S Walnut St, Wenona, IL 61377ActiveMLS ID #12715982, LeAmber Kasprzycki, Keller Williams Revolution. MRED as distributed by MLS GRID
- $244,9003 bd2 ba1.6k sqft1510 N 1329th Rd, Streator, IL 61364ActiveMLS ID #12728394, Jori Goluba, Wall Street Property Group, Inc. MRED as distributed by MLS GRID
- $179,9003 bd2 ba1.5k sqft510 N High St, Lacon, IL 61540ActiveMLS ID #12734510, Cheyenne Khounnha, Landmark Realty of Illinois LLC. MRED as distributed by MLS GRID
- $168,0004 bd1 ba1.4k sqft307 S Hickory St, Wenona, IL 61377ActiveMLS ID #12724109, Jeff Stevenson, Joan Bullard Realty, Inc.. MRED as distributed by MLS GRID
- $217,5003 bd2 ba1.2k sqft112 E South St, Granville, IL 61326ActiveMLS ID #12733428, Mario Carrillo, Kettley & Co. Inc. - Aurora. MRED as distributed by MLS GRID
- $289,0004 bd2 ba1.4k sqft1669 Lakeside Ct, Varna, IL 61375ActiveMLS ID #12719709, Donna Bayler, Local Realty Group, Inc.. MRED as distributed by MLS GRID
- $249,9002 bd3 ba1.7k sqft1380 N 1789th Rd, Streator, IL 61364ActiveMLS ID #12629272, Jennifer Bliss, Chismarick Realty, LLC. MRED as distributed by MLS GRID
- $410,0002 bd2 ba2.1k sqft750 Washburn Rd, Washburn, IL 61570For SaleMLS ID #PA1266292, Jordan Myers, eXp Realty. RMLS Alliance as distributed by MLS GRID
- $249,9003 bd2 ba1.7k sqft412 S 5th Ave, Streator, IL 61364ActiveMLS ID #12668852, Cindy Heckelsberg, Coldwell Banker Real Estate Group. MRED as distributed by MLS GRID
- $189,0002 bd2 ba1.9k sqft1074 N 2nd Rd, Dana, IL 61321ActiveMLS ID #12711927, Andrea Greenwalt, ABR,AHWD,CRS,e-PRO,GRI,PSA,SFR,SRES,SRS, Dickerson & Nieman Realtors - Peru. MRED as distributed by MLS GRID
- $235,0003 bd1 ba1.6k sqft1048 Warren St, Henry, IL 61537ActiveMLS ID #12653639, Bethany Coleman, Local Realty Group, Inc.. MRED as distributed by MLS GRID
- $389,0003 bd2 ba2.1k sqft1241 Sunnyslope Dr, Varna, IL 61375Price ChangeMLS ID #12685933, Donna Bayler, Local Realty Group, Inc.. MRED as distributed by MLS GRID
- $214,9003 bd2 ba1.4k sqft204 E Koopman Dr, Flanagan, IL 61740Price ChangeMLS ID #12714798, Corlee Erkkila, RE/MAX Rising. MRED as distributed by MLS GRID
- $224,9004 bd2 ba2k sqft1818 S Carr St, Streator, IL 61364For SaleMLS ID #202601943, Katie Troccoli. NorthWest Illinois Alliance of REALTORS®
- $180,0003 bd2 ba1.2k sqft314 S High St, Granville, IL 61326ActiveMLS ID #12528562, Linda Kaszynski, Dickerson & Nieman Realtors - Peru. MRED as distributed by MLS GRID
