Welcome Home to this Truly Spectacular 4-bedroom Professional owned Dream Home in the Avalon Community of Carolina Forest. The property backs up to the Nature Preserve that brings Nature into the home while relaxing on your custom Hamic and listening to Pure nature. The Home has a Very comfortable floorplan with the familyroom extended with Custom Oversized windows All setting the stage for the 270-foot Incredible Carolina room All Overlooking the rearyard and Forest setting. The Kitchen has All the Best of Stainless Appliances and custom Cabinetry with true eat-in area. The Dining room area has a Beautiful Bay window all overlooking the Carolina room and the forest out back. The master suite is Very large and equiped with a extreme walkin closet and then a very inviting Large bath Suite. The Night Lighting is Spectacular and Truly sets this Custom Landscaped entramce to a T. Call today to see this Special Primary residence. Look over all the attached photos including the Incredible Community pools and Sports features. Weclome Home to Spectacular Living Today. Custom Surround system builtin and Direct Vent Fireplace in the Family room. Look Over all the Attached Photos to see the Real Deal.
For sale
Price cut: $2.5K (7/3)
$347,500
7061 Birnamwood Ct., Myrtle Beach, SC 29579
4beds
2,150sqft
:
Get pre-qualified$2,123/mo
Single Family Residence
Built in 2007
8,276 Square Feet Lot
$340,300 Zestimate®
$162/sqft
$84/mo HOA
What's special
Custom hamicTrue eat-in areaInviting large bath suiteCustom cabinetry
- 65 days |
- 430 |
- 42 |
Zillow last checked:
Listing updated:
Listed by:
Glenn W Hellofs Cell:843-222-4769,
BHHS Myrtle Beach Real Estate
Source: CCAR,MLS#: 2613734 Originating MLS: Coastal Carolinas Association of Realtors
Originating MLS: Coastal Carolinas Association of RealtorsFacts & features
Interior
Bedrooms & bathrooms
- Bedrooms: 4
- Bathrooms: 3
- Full bathrooms: 2
- 1/2 bathrooms: 1
Rooms
- Room types: Carolina Room, Foyer
Primary bedroom
- Features: Ceiling Fan(s), Walk-In Closet(s)
- Dimensions: 19x13
Bedroom 1
- Dimensions: 14.6x11
Bedroom 2
- Dimensions: 16.8x9
Bedroom 3
- Dimensions: 15x9
Primary bathroom
- Features: Garden Tub/Roman Tub, Separate Shower, Vanity
Dining room
- Features: Separate/Formal Dining Room
- Dimensions: 12x12
Family room
- Features: Fireplace
Great room
- Dimensions: 23x14
Kitchen
- Features: Breakfast Bar, Ceiling Fan(s), Dishwasher, Pantry, Stainless Steel Appliances
- Dimensions: 17.7x12
Living room
- Features: Ceiling Fan(s)
- Dimensions: 13x12
Other
- Features: Entrance Foyer
Heating
- Central, Electric
Cooling
- Central Air
Appliances
- Included: Dishwasher, Disposal, Microwave, Range, Refrigerator
- Laundry: Washer Hookup
Features
- Ceiling Fan(s), Fireplace, Garden Tub/Roman Tub, Sitting Area in Primary, Split Bedrooms, Separate Shower, Vanity, Walk-In Closet(s), Window Treatments, Breakfast Bar, Entrance Foyer, Stainless Steel Appliances
- Flooring: Carpet, Tile
- Doors: Insulated Doors
- Windows: Window Treatments
- Has fireplace: Yes
Interior area
- Total structure area: 2,820
- Total interior livable area: 2,150 sqft
Property
Parking
- Total spaces: 6
- Parking features: Attached, Garage, Two Car Garage, Garage Door Opener
- Attached garage spaces: 2
Features
- Levels: Two
- Stories: 2
- Patio & porch: Front Porch
- Pool features: Community, Outdoor Pool
Lot
- Size: 8,276 Square Feet
- Features: Cul-De-Sac, Outside City Limits
Details
- Additional parcels included: ,
- Parcel number: 39701040064
- Zoning: RE
- Special conditions: None
Construction
Type & style
- Home type: SingleFamily
- Architectural style: Traditional
- Property subtype: Single Family Residence
Materials
- Vinyl Siding
- Foundation: Slab
Condition
- Resale
- Year built: 2007
Utilities & green energy
- Water: Public
- Utilities for property: Cable Available, Electricity Available, Other, Phone Available, Sewer Available, Underground Utilities, Water Available
Green energy
- Energy efficient items: Doors, Windows
Community & HOA
Community
- Features: Clubhouse, Golf Carts OK, Recreation Area, Tennis Court(s), Long Term Rental Allowed, Pool
- Security: Smoke Detector(s), Security Service
- Subdivision: Carolina Forest - Avalon
HOA
- Has HOA: Yes
- Amenities included: Clubhouse, Owner Allowed Golf Cart, Owner Allowed Motorcycle, Pet Restrictions, Security, Tennis Court(s)
- Services included: Association Management, Common Areas, Legal/Accounting, Pool(s), Security, Trash
- HOA fee: $84 monthly
Location
- Region: Myrtle Beach
Financial & listing details
- Price per square foot: $162/sqft
- Date on market: 5/28/2026
- Listing terms: Cash,Conventional
- Electric utility on property: Yes
Estimated market value
$340,300
$323,000 - $357,000
$2,285/mo
Price history
| Date | Event | Price |
|---|---|---|
| 7/3/2026 | Price change | $347,500-0.7%$162/sqft |
Source:  CCAR #2613734 Report a problem CCAR #2613734 Report a problem | ||
| 5/28/2026 | Listed for sale | $350,000$163/sqft |
Source: CCAR #2613734 Report a problem | ||
Public tax history
Tax history is unavailable.
Monthly payment
Est. payment
Payment breakdown
Explore the cost of this home by adjusting the details. Changes won't be saved.Climate risks
Neighborhood: Carolina Forest
Nearby schools
GreatSchools rating
- 10/10River Oaks Elementary SchoolGrades: PK-5Distance: 2.1 mi
- 8/10Ten Oaks MiddleGrades: 6-8Distance: 1.4 mi
- 7/10Carolina Forest High SchoolGrades: 9-12Distance: 3.3 mi
Schools provided by the listing agent
- Elementary: Ten Oaks Elementary School
- Middle: Ten Oaks Middle
- High: Carolina Forest High School
Source: CCAR. This data may not be complete. We recommend contacting the local school district to confirm school assignments for this home.
- $340,3004 bd2 ba2.1k sqft7065 Birnamwood Ct, Myrtle Beach, SC 29579Off Market

- $350,2004 bd3 ba2.1k sqft7057 Birnamwood Ct, Myrtle Beach, SC 29579Off Market
- $337,3004 bd2 ba2.1k sqft7047 Birnamwood Ct, Myrtle Beach, SC 29579Off Market

- $336,7004 bd2 ba2.1k sqftBirnamwood Ct, Myrtle Beach, SC 29579Off Market

- $351,8004 bd3 ba2.1k sqftBirnamwood Ct, Myrtle Beach, SC 29579Off Market
- $333,4003 bd2 ba1.7k sqftBirnamwood Ct, Myrtle Beach, SC 29579Off Market
- $300,9003 bd2 ba1 sqftBirnamwood Ct, Myrtle Beach, SC 29579Off Market
- $279,8003 bd3 ba1.3k sqft7073 Birnamwood Ct, Myrtle Beach, SC 29579Off Market
A local agent can set up tours, give advice and negotiate with sellers.
A local lender can help you make sure your offer is ready when you are.
Similar homes
- $395,0004 bd3 ba2.6k sqft2513 Sugar Creek Ct., Myrtle Beach, SC 29579For Sale

 MLS ID #2616493, Jimmy A Recinos, Realty ONE Group Dockside. CCAR
 - $359,0004 bd4 ba2.3k sqft1060 Balmore Dr., Myrtle Beach, SC 29579For Sale
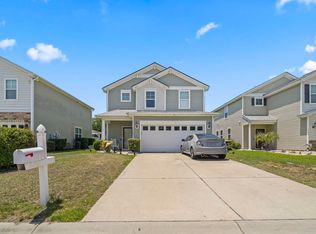 MLS ID #2616786, Stacy M Dawson, Realty ONE Group Dockside. CCAR
 - $389,5003 bd2 ba1.9k sqft3801 Tyford Ct., Myrtle Beach, SC 29579For Sale
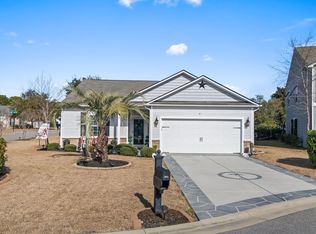 MLS ID #2618723, Patrick Zarcone, Century 21 The Harrelson Group. CCAR
 - $409,9004 bd2 ba2.2k sqft348 Esher Ct., Myrtle Beach, SC 29579For Sale
 MLS ID #2618591, Reese Jordan, Century 21 The Harrelson Group. CCAR
 - $365,0003 bd2 ba1.8k sqft4644 East Walkerton Rd., Myrtle Beach, SC 29579For SaleMLS ID #2611834, The Mills Group Team, Century 21 Barefoot Realty. CCAR
- $415,0004 bd2 ba2.4k sqft769 Old Castle Loop, Myrtle Beach, SC 29579For SaleMLS ID #2616031, Lisa J Yazici, INNOVATE Real Estate. CCAR
- $349,0003 bd2 ba1.7k sqft241 Bonnie Bridge Circle, Myrtle Beach, SC 29579For SaleMLS ID #2608632, Lewis Living Team, INNOVATE Real Estate. CCAR
- $435,0005 bd4 ba2.6k sqft5555 Redleaf Rose Dr., Myrtle Beach, SC 29579For SaleMLS ID #2617304, Beatrice L King, Duncan Group Properties. CCAR
- $345,0003 bd2 ba1.5k sqft1310 Gailard Dr., Conway, SC 29526For SaleMLS ID #2615434, Amie Howes, Realty ONE Group Dockside. CCAR
- $299,9003 bd2 ba1.2k sqft608 Stoney Burn Ln., Myrtle Beach, SC 29579For SaleMLS ID #2615452, Jillian L Chandler, Century 21 The Harrelson Group. CCAR
- $344,9004 bd2 ba2.2k sqft158 Shady Arbor Loop, Longs, SC 29568For SaleMLS ID #2616618, Palmetto and Pine Group Team, INNOVATE Real Estate. CCAR
- $324,9004 bd2 ba1.5k sqft429 Black Cherry Way, Conway, SC 29526For SaleMLS ID #2615588, Pete R Mills, Navigate Realty. CCAR
- $399,0004 bd3 ba2.1k sqft2818 Sanctuary Blvd., Conway, SC 29526For SaleMLS ID #2617115, Lewis Living Team, INNOVATE Real Estate. CCAR
- $344,9004 bd3 ba1.5k sqft539 Drake Ln., Surfside Beach, SC 29575For SaleMLS ID #2613595, The American Dream Team, RE/MAX Executive. CCAR
- $495,5004 bd4 ba2.9k sqft1076 Caprisia Loop, Myrtle Beach, SC 29579For SaleMLS ID #2604463, MCMT Global Team, CB Sea Coast Advantage CF. CCAR
- $330,0003 bd2 ba1.6k sqft220 Candlewood Dr., Conway, SC 29526For SaleMLS ID #2613068, The Dulhagen Group, INNOVATE Real Estate. CCAR
- $420,0004 bd2 ba2k sqft132 Rivers Edge Dr., Conway, SC 29526For SaleMLS ID #2610155, Ashlynne Ward, BeachConnection Realty. CCAR
- $360,0003 bd2 ba1.7k sqft840 Windsor Rose Dr., Conway, SC 29526For SaleMLS ID #2616240, Lisa M Newman, BHHS Coastal Real Estate. CCAR
- $349,9993 bd2 ba1.7k sqft4043 Grousewood Dr., Myrtle Beach, SC 29588For SaleMLS ID #2612327, Jennifer R Burgess, JTE Real Estate. CCAR
- $268,5003 bd2 ba1.3k sqft3603 Eagle Trace Dr., Myrtle Beach, SC 29579For SaleMLS ID #2616229, Ellen Greenwald, Ocean 7 Realty. CCAR
