This well-maintained ranch-style home is in a quiet south Bismarck neighborhood, conveniently close to schools, shopping, dining, and churches. The main level features three bedrooms, main-floor laundry, and a spacious living area that flows into the remodeled kitchen, complete with abundant cabinet space. A beautiful stained-glass window adds character and charm to the dining area, and a full bathroom is conveniently located on the main floor. The finished lower level offers a large family room, a non-conforming bedroom (without an egress window), and an additional full bathroom, providing plenty of extra living space. The home's shingles were replaced approximately 6 years ago. Outside, you'll find an oversized double garage with a dedicated workshop area equipped with a propane heater, as well as a storage shed featuring a loft for additional storage. A solar panel on the rear of the home helps supplement basement heating. The partially fenced yard is attractively landscaped.
Pending
$299,900
707 Albany Dr, Bismarck, ND 58504
4beds
2,024sqft
:
Get pre-qualified$1,924/mo
Single Family Residence
Built in 1970
7,840 Square Feet Lot
$299,700 Zestimate®
$148/sqft
$-- HOA
What's special
Oversized double garageAbundant cabinet spaceMain-floor laundryBeautiful stained-glass windowPartially fenced yardAttractively landscapedRemodeled kitchen
- 20 days |
- 774 |
- 32 |
Likely to sell faster than
Zillow last checked:
Listing updated:
Listed by:
JUDY MASLOWSKI 701-400-7516,
BIANCO REALTY, INC. 701-224-1100,
AMY J ASCHE 701-426-0107,
BIANCO REALTY, INC.
Source: Great North MLS,MLS#: 4026451
Facts & features
Interior
Bedrooms & bathrooms
- Bedrooms: 4
- Bathrooms: 2
- Full bathrooms: 2
Other
- Level: Basement
Bedroom 1
- Level: Main
Bedroom 2
- Level: Main
Bedroom 3
- Level: Main
Bathroom 1
- Level: Main
Bathroom 2
- Level: Basement
Dining room
- Level: Main
Family room
- Level: Basement
Kitchen
- Level: Main
Laundry
- Level: Main
Living room
- Level: Main
Other
- Level: Basement
Storage
- Level: Basement
Heating
- Forced Air
Cooling
- Central Air
Appliances
- Included: Dishwasher, Dryer, Electric Range, Microwave, Refrigerator, Washer
- Laundry: Main Level
Features
- Main Floor Bedroom
- Flooring: Vinyl, Carpet
- Windows: Window Treatments
- Basement: Concrete,Finished,Full
- Has fireplace: No
Interior area
- Total structure area: 2,024
- Total interior livable area: 2,024 sqft
- Finished area above ground: 1,012
- Finished area below ground: 1,012
Property
Parking
- Total spaces: 2
- Parking features: Detached, Garage Faces Front, Double Driveway
- Garage spaces: 2
Features
- Levels: Two
- Stories: 2
- Exterior features: Rain Gutters
- Fencing: Partial
Lot
- Size: 7,840 Square Feet
- Dimensions: 64 x 64 x 59
- Features: Landscaped, Level, Rectangular Lot
Details
- Additional structures: Shed(s)
- Parcel number: 0592010045
Construction
Type & style
- Home type: SingleFamily
- Architectural style: Ranch
- Property subtype: Single Family Residence
Materials
- Masonite
- Roof: Shingle
Condition
- New construction: No
- Year built: 1970
Utilities & green energy
- Sewer: Public Sewer
- Water: Public
- Utilities for property: Natural Gas Connected, Water Connected, Electricity Connected
Community & HOA
Location
- Region: Bismarck
Financial & listing details
- Price per square foot: $148/sqft
- Tax assessed value: $241,400
- Annual tax amount: $2,900
- Date on market: 7/7/2026
- Electric utility on property: Yes
Estimated market value
$299,700
$285,000 - $315,000
$2,307/mo
Price history
| Date | Event | Price |
|---|---|---|
| 7/9/2026 | Pending sale | $299,900$148/sqft |
Source: Great North MLS #4026451 Report a problem | ||
| 7/8/2026 | Listed for sale | $299,900$148/sqft |
Source: Great North MLS #4026451 Report a problem | ||
Public tax history
| Year | Property taxes | Tax assessment |
|---|---|---|
| 2024 | $1,763 -37.1% | $120,700 +9.6% |
| 2023 | $2,805 +11.6% | $110,150 +3.2% |
| 2022 | $2,513 +58.3% | $106,700 +4.3% |
| 2021 | $1,587 | $102,350 +5.5% |
| 2020 | -- | $97,000 +2.5% |
| 2019 | $1,683 -2.2% | $94,650 |
| 2018 | $1,722 | $94,650 |
| 2017 | -- | $94,650 |
| 2016 | $1,082 -2.9% | $94,650 +10.8% |
| 2014 | $1,114 | $85,450 +9.5% |
| 2013 | -- | $78,050 +9% |
| 2012 | -- | $71,600 +4% |
| 2011 | -- | $68,850 |
| 2010 | -- | $68,850 +1% |
| 2009 | -- | $68,150 +2% |
| 2008 | -- | $66,800 +48% |
| 2003 | -- | $45,150 |
| 2002 | -- | $45,150 |
Find assessor info on the county website
Monthly payment
Est. payment
Payment breakdown
Explore the cost of this home by adjusting the details. Changes won't be saved.Climate risks
Neighborhood: 58504
Nearby schools
GreatSchools rating
- 8/10Dorothy Moses Elementary SchoolGrades: K-5Distance: 0.2 mi
- 8/10Wachter Middle SchoolGrades: 6-8Distance: 0.3 mi
- 5/10Bismarck High SchoolGrades: 9-12Distance: 1.6 mi
Schools provided by the listing agent
- Elementary: Dorothy Moses
- Middle: Wachter
- High: Bismarck High
Source: Great North MLS. This data may not be complete. We recommend contacting the local school district to confirm school assignments for this home.
- $340,2006 bd2 ba1.1k sqft1331 S 7th St, Bismarck, ND 58504Off Market
- $324,0003 bd2 ba1k sqft713 Albany Dr, Bismarck, ND 58504Off Market
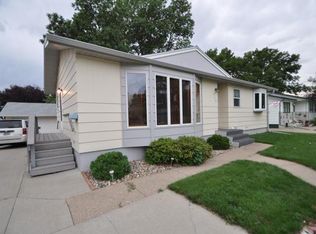
- $347,1006 bd2 ba1k sqft1339 S 7th St, Bismarck, ND 58504Off Market
- $398,5005 bd2 ba2.4k sqft1411 Columbia Dr, Bismarck, ND 58504Off Market
- $--4 bd2 ba1.9k sqft719 Albany Dr, Bismarck, ND 58504Sold
- $269,2002 bd1 ba1k sqft1417 Columbia Dr, Bismarck, ND 58504Off Market
- $316,9005 bd2 ba1k sqft706 Albany Dr, Bismarck, ND 58504Off Market
- $308,4005 bd2 ba1k sqft712 Albany Dr, Bismarck, ND 58504Off Market
A local agent can set up tours, give advice and negotiate with sellers.
A local lender can help you make sure your offer is ready when you are.
Similar homes
- $359,9004 bd2 ba2k sqft1425 S 3rd St, Bismarck, ND 58504For Sale
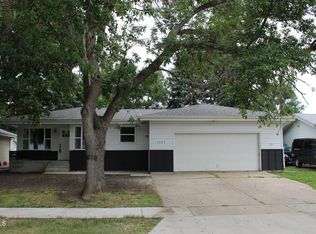 MLS ID #4026366, AUSTIN W MUTH, GENESIS REALTY, LLC. Great North MLS
 - $389,9004 bd2 ba2.3k sqft402 Tulsa Dr, Bismarck, ND 58504For Sale
 MLS ID #4025824, DARCY D FETTIG, BIANCO REALTY, INC.. Great North MLS
 - $299,9004 bd2 ba1.9k sqft1311 E Avenue C, Bismarck, ND 58501For Sale
 MLS ID #4025875, Brianna Thomas, CENTURY 21 Morrison Realty. Great North MLS
 - $424,9003 bd3 ba2.7k sqft1658 Portland Dr, Bismarck, ND 58504For Sale
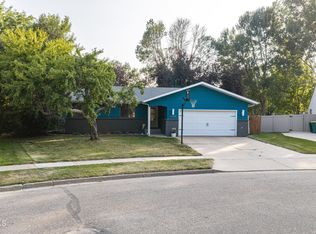 MLS ID #4026734, JAMIE L CHRISTENSEN, CENTURY 21 Morrison Realty. Great North MLS
 - $279,9003 bd2 ba1.4k sqft323 S 9th St, Bismarck, ND 58504For SaleMLS ID #4025884, Frankie Sue Pierson, eXp Realty. Great North MLS
- $284,9004 bd2 ba2.3k sqft316 E Capitol Ave, Bismarck, ND 58501For SaleMLS ID #4025433, Chris E Volk, Capital Real Estate Partners. Great North MLS
- $319,9004 bd2 ba1.8k sqft228 W Owens Ave, Bismarck, ND 58501For SaleMLS ID #4026391, MISSY MORITZ, BIANCO REALTY, INC.. Great North MLS
- $339,9004 bd2 ba2k sqft1305 N 3rd St, Bismarck, ND 58501For SaleMLS ID #4026738, DARREN SCHMIDT, Oaktree Realty. Great North MLS
- $339,9004 bd2 ba2k sqft706 N 29th St, Bismarck, ND 58501For SaleMLS ID #4026351, Julianne L Horntvedt, Paramount Real Estate. Great North MLS
- $429,9004 bd4 ba2.7k sqft700 Saint Louis Pl, Bismarck, ND 58504For SaleMLS ID #4026371, KIRSTIN WILHELM, New Nest Realty, LLC. Great North MLS
- $265,0005 bd2 ba1.9k sqft608 N 29th St, Bismarck, ND 58501For SaleMLS ID #4025885, Kelsi Hach, Rafter Real Estate. Great North MLS
- $289,9003 bd2 ba1.4k sqft2530 E Rosser Ave, Bismarck, ND 58501For SaleMLS ID #4026706, Brett M Schreiner, CENTURY 21 Morrison Realty. Great North MLS
- $279,9004 bd2 ba2.1k sqft1141 W B Ave, Bismarck, ND 58501For SaleMLS ID #4024760, DARYN T FRYER, RE/MAX CAPITAL. Great North MLS
- $329,9004 bd2 ba1.7k sqft408 Mason Ave, City Of Bismarck, ND 58501For SaleMLS ID #4026450, Dana J Oukrop, Paramount Real Estate. Great North MLS
- $410,0005 bd2 ba2.7k sqft317 E Denver Ave, Bismarck, ND 58504For SaleMLS ID #4025425, Travis Lang, eXp Realty. Great North MLS
- $329,9003 bd2 ba2k sqft2013 Assumption Dr, Bismarck, ND 58501For SaleMLS ID #4026482, KIMBERLY OLSON, BIANCO REALTY, INC.. Great North MLS
- $339,9004 bd2 ba1.9k sqft1912 N Bell St, Bismarck, ND 58501For SaleMLS ID #4026533, Alanis Raschke, CENTURY 21 Morrison Realty. Great North MLS
- $394,9004 bd3 ba2.7k sqft1029 W Avenue B, Bismarck, ND 58501For SaleMLS ID #4026745, MISSY MORITZ, BIANCO REALTY, INC.. Great North MLS
- $339,9005 bd3 ba2.9k sqft2431 E Boulevard Ave, Bismarck, ND 58501For SaleMLS ID #4025615, AMBER SANDNESS, BIANCO REALTY, INC.. Great North MLS
- $269,0005 bd2 ba2.1k sqft303 E Interstate Ave, Bismarck, ND 58503For SaleMLS ID #4026478, Silas Jackson, Capital Real Estate Partners. Great North MLS
