Welcome home to this well-maintained 3-bedroom, 2 full bath home in Harrisonville! Pride of ownership shines throughout with numerous updates already completed, including brand-new windows installed in 2025, an HVAC system that's only 2 years old with transferable, and a roof less than 10 years old.
The functional floor plan offers comfortable living space along with abundant storage options. The full basement provides plenty of room for storage, hobbies, or future finishing potential and includes a convenient 1 car garage. Outside, you'll love the large fenced backyard featuring a deck that's perfect for entertaining, relaxing, or enjoying summer evenings. A storage shed built in 2024 adds even more room for tools, lawn equipment, and outdoor essentials.
Move-in ready and thoughtfully updated, this home combines comfort, value, and practical features in a desirable location. Don't miss your opportunity to make it yours!
Show for backups
$249,900
707 Ann Ave, Harrisonville, MO 64701
3beds
1,066sqft
:
Get pre-qualified$1,691/mo
Single Family Residence
Built in 1987
8,276 Square Feet Lot
$-- Zestimate®
$234/sqft
$-- HOA
What's special
Large fenced backyardFunctional floor planAbundant storage optionsComfortable living space
- 42 days |
- 99 |
- 3 |
Likely to sell faster than
Zillow last checked:
Listing updated:
Listed by:
Aaron Blount 214-707-3105,
Midwest Land Group
Source: Heartland MLS as distributed by MLS GRID,MLS#: 2627577
Facts & features
Interior
Bedrooms & bathrooms
- Bedrooms: 3
- Bathrooms: 2
- Full bathrooms: 2
Heating
- Natural Gas
Cooling
- Electric
Appliances
- Included: Microwave, Refrigerator
Features
- Flooring: Carpet, Wood
- Basement: Full,Garage Entrance
- Has fireplace: No
Interior area
- Total structure area: 1,066
- Total interior livable area: 1,066 sqft
- Finished area above ground: 1,066
- Finished area below ground: 0
Property
Parking
- Total spaces: 1
- Parking features: Attached, Garage Faces Front
- Attached garage spaces: 1
Features
- Patio & porch: Deck
Lot
- Size: 8,276 Square Feet
Details
- Additional structures: Shed(s)
- Parcel number: 0915719
Construction
Type & style
- Home type: SingleFamily
- Property subtype: Single Family Residence
Materials
- Lap Siding
- Roof: Composition
Condition
- Year built: 1987
Utilities & green energy
- Sewer: Public Sewer
- Water: Public
Community & HOA
Community
- Subdivision: Parkwood West
HOA
- Has HOA: No
Location
- Region: Harrisonville
Financial & listing details
- Price per square foot: $234/sqft
- Tax assessed value: $126,830
- Annual tax amount: $1,612
- Date on market: 6/22/2026
- Listing terms: Cash,Conventional,FHA,USDA Loan,VA Loan
- Ownership: Private
- Road surface type: Paved
Estimated market value
Not available
Estimated sales range
Not available
Not available
Price history
| Date | Event | Price |
|---|---|---|
| 7/3/2026 | Contingent | $249,900$234/sqft |
Source:  Heartland MLS as distributed by MLS GRID #2627577 Report a problem Heartland MLS as distributed by MLS GRID #2627577 Report a problem | ||
| 6/22/2026 | Listed for sale | $249,900$234/sqft |
Source: Heartland MLS as distributed by MLS GRID #2627577 Report a problem | ||
Public tax history
| Year | Property taxes | Tax assessment |
|---|---|---|
| 2025 | $1,612 +13.5% | $24,100 +14.5% |
| 2024 | $1,420 +0.6% | $21,040 |
| 2023 | $1,412 +13.5% | $21,040 +14.8% |
| 2022 | $1,244 | $18,330 |
| 2021 | $1,244 | $18,330 +3.4% |
| 2020 | -- | $17,730 |
| 2019 | -- | $17,730 +11.3% |
| 2018 | $1,007 | $15,930 |
| 2017 | $1,007 +4.1% | $15,930 +4.9% |
| 2016 | $967 | $15,190 |
| 2015 | $967 | $15,190 +9.4% |
| 2014 | $967 +9.3% | $13,890 |
| 2013 | $885 | $13,890 -0.1% |
| 2011 | -- | $13,910 -1.8% |
| 2010 | -- | $14,170 |
| 2009 | -- | $14,170 |
Find assessor info on the county website
Monthly payment
Est. payment
Payment breakdown
Explore the cost of this home by adjusting the details. Changes won't be saved.Climate risks
Neighborhood: 64701
Nearby schools
GreatSchools rating
- 5/10Mceowen Elementary SchoolGrades: 4-5Distance: 0.4 mi
- 7/10Harrisonville Middle SchoolGrades: 6-8Distance: 0.6 mi
- 5/10Harrisonville High SchoolGrades: 9-12Distance: 1.1 mi
- $206,3003 bd0 ba1k sqft709 Ann Ave, Harrisonville, MO 64701Off Market
- $220,5003 bd1 ba1k sqft705 Ann Ave, Harrisonville, MO 64701Off Market
- $--4 bd3 ba2.6k sqft704 Oakwood St, Harrisonville, MO 64701Sold
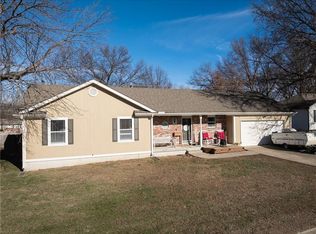
- $309,0003 bd2 ba1.3k sqft706 Oakwood St, Harrisonville, MO 64701Off Market

- $210,8003 bd1 ba1.2k sqft711 Ann Ave, Harrisonville, MO 64701Off Market
- $219,1003 bd0 ba1k sqft703 Ann Ave, Harrisonville, MO 64701Off Market
- $280,8003 bd0 ba1.2k sqft702 Oakwood St, Harrisonville, MO 64701Off Market
- $229,4003 bd1 ba1k sqft708 Ann Ave, Harrisonville, MO 64701Off Market
A local agent can set up tours, give advice and negotiate with sellers.
A local lender can help you make sure your offer is ready when you are.
Similar homes
- $252,5003 bd2 ba1.3k sqft104 Bowman St, Harrisonville, MO 64701For Sale
 MLS ID #2633891, Teresa Ford, Crown Realty. Heartland MLS as distributed by MLS GRID
 - $245,0003 bd1 ba1.5k sqft304 E South St, Harrisonville, MO 64701For Sale
 MLS ID #2632610, Jason Austin, Keller Williams Southland. Heartland MLS as distributed by MLS GRID
 - $245,0003 bd2 ba1.3k sqft1801 Ann Ave, Harrisonville, MO 64701For Sale
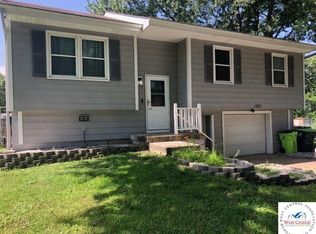
 MLS ID #103667, Aaron T Malone, Reece Nichols Real Estate. WCAR MO
 - $260,0003 bd2 ba1.3k sqft905 S Butler Ter, Harrisonville, MO 64701For Sale
 MLS ID #2623413, Benji Lytle, Opendoor Brokerage LLC. Heartland MLS as distributed by MLS GRID
 - $200,0003 bd1 ba960 sqft1007 S Butler Dr #A, Harrisonville, MO 64701For SaleMLS ID #2632742, Tim Allen, Realty Executives. Heartland MLS as distributed by MLS GRID
- $265,0002 bd2 ba1k sqft1000 E Pearl St, Harrisonville, MO 64701For SaleMLS ID #2620907, Nichole Marshall, ReeceNichols Smith Realty. Heartland MLS as distributed by MLS GRID
- $169,9003 bd2 ba1.4k sqft109 E Joy St, Harrisonville, MO 64701For SaleMLS ID #2621335, Adam Massey, Greater Kansas City Realty. Heartland MLS as distributed by MLS GRID
- $299,0003 bd2 ba1.3k sqft301 W Washington St, Harrisonville, MO 64701For SaleMLS ID #2619008, Anna Diamond Coble, O Shaughnessy & Diamond RE. Heartland MLS as distributed by MLS GRID
- $235,0003 bd2 ba1.1k sqft703 E Maple St, Archie, MO 64725For SaleMLS ID #2633369, Ariel Rank, Silvercrest Asset Management LLC. Heartland MLS as distributed by MLS GRID
- $249,0003 bd1 ba1.5k sqft103 8th St, Garden City, MO 64747For SaleMLS ID #2633297, Cathy Laizure, Integrity 1st Real Estate Solutions. Heartland MLS as distributed by MLS GRID
- $310,0003 bd2 ba1.3k sqft404 E Washington St, Harrisonville, MO 64701New ConstructionMLS ID #2616666, Carrie Vohs, Crown Realty. Heartland MLS as distributed by MLS GRID
- $249,5003 bd2 ba1.2k sqft110 S Campbell St, Pleasant Hill, MO 64080For SaleMLS ID #2626354, Branigan Barnett, Keller Williams Southland. Heartland MLS as distributed by MLS GRID
- $225,0003 bd1 ba1k sqft112 Sharon Ln, Garden City, MO 64747For SaleMLS ID #2633286, Marc Walton, David L. Abbott Realty. Heartland MLS as distributed by MLS GRID
- $320,0003 bd2 ba1.3k sqft600 S Highland St, Harrisonville, MO 64701New ConstructionMLS ID #2605550, Carrie Vohs, Crown Realty. Heartland MLS as distributed by MLS GRID
- $256,0003 bd2 ba1.4k sqft15810 Valentine Ave, Belton, MO 64012For SaleMLS ID #2621341, Kimberly Killian, Realty Platinum Professionals. Heartland MLS as distributed by MLS GRID
- $290,0003 bd2 ba1.3k sqft1104 Park Dr, Greenwood, MO 64034For SaleMLS ID #2633706, Danny Howell, EXP Realty LLC. Heartland MLS as distributed by MLS GRID
- $275,0003 bd2 ba1.4k sqft15000 E 200th St, Peculiar, MO 64078For SaleMLS ID #2628494, Rodrigo Pulido, Real Broker, LLC-MO. Heartland MLS as distributed by MLS GRID
- $230,0003 bd2 ba1.2k sqft219 S Front St, Pleasant Hill, MO 64080For SaleMLS ID #2617658, Samantha Slayden, Homes by Darcy LLC. Heartland MLS as distributed by MLS GRID
- $238,5003 bd2 ba1.1k sqft715 Colbern St, Belton, MO 64012For SaleMLS ID #2631796, Mary Ann Vanderweide, RE/MAX Realty Suburban Inc. Heartland MLS as distributed by MLS GRID
- $259,9003 bd2 ba1.4k sqft818 N Houston St, Adrian, MO 64720For SaleMLS ID #2623316, Cheryl Bush, Crown Realty. Heartland MLS as distributed by MLS GRID
