FANTASTIC NEW PRICE!! Take another look at this beautifully maintained 2-bedroom, 2-bathroom townhouse in the heart of Windsor. Offering comfortable living and low-maintenance convenience, this home is perfectly situated just minutes from Pelican Lakes Golf Course, local parks, shopping, dining, and the charm of historic downtown Windsor.Enjoy all that one of Northern Colorado's fastest-growing communities has to offer, including miles of scenic biking and walking trails, nearby lakes for recreation, and a vibrant calendar of community events and seasonal festivities throughout the year. Whether you're enjoying a relaxing evening at home or exploring everything Windsor has to offer, this property provides the ideal blend of comfort, convenience, and lifestyle.Don't miss your opportunity to own a well-cared-for home in the highly desirable town of Windsor with easy access to outdoor recreation, community amenities, and the welcoming small-town atmosphere that makes Windsor such a special place to call home.
For sale
Price cut: $8.1K (6/29)
$219,900
707 E 3rd St #E-3, Windsor, CO 80550
2beds
928sqft
Townhouse
Built in 1971
-- sqft lot
$218,300 Zestimate®
$237/sqft
$340/mo HOA
What's special
Nearby lakes for recreationComfortable livingLocal parksWell-cared-for home
- 35 days |
- 341 |
- 17 |
Zillow last checked:
Listing updated:
Listed by:
Newt Wyler 303-962-4272,
Your Castle Real Estate LLC
Source: IRES as distributed by MLS GRID,MLS#: 1060759
Loading...
Facts & features
Interior
Bedrooms & bathrooms
- Bedrooms: 2
- Bathrooms: 2
- Full bathrooms: 1
- 1/2 bathrooms: 1
- Main level bathrooms: 1
Primary bedroom
- Description: Carpet
- Level: Upper
- Area: 143 Square Feet
- Dimensions: 11 x 13
Bedroom 2
- Description: Carpet
- Level: Upper
- Area: 130 Square Feet
- Dimensions: 10 x 13
Dining room
- Description: Carpet
- Level: Main
- Area: 96 Square Feet
- Dimensions: 8 x 12
Kitchen
- Description: Tile
- Level: Main
- Area: 80 Square Feet
- Dimensions: 8 x 10
Laundry
- Description: Tile
- Level: Main
- Area: 30 Square Feet
- Dimensions: 5 x 6
Living room
- Description: Carpet
- Level: Main
- Area: 156 Square Feet
- Dimensions: 12 x 13
Heating
- Forced Air
Cooling
- Central Air
Appliances
- Included: Electric Range, Dishwasher, Refrigerator, Washer, Dryer, Microwave
Features
- Windows: Window Coverings
- Basement: Crawl Space
- Has fireplace: No
- Fireplace features: None
Interior area
- Total structure area: 928
- Total interior livable area: 928 sqft
- Finished area above ground: 928
Video & virtual tour
Property
Parking
- Parking features: None
- Details: None
Features
- Levels: Two
- Stories: 2
- Has view: Yes
- View description: City
Lot
- Features: Paved, Curbs, Gutters, Sidewalks
Details
- Parcel number: R8249000
- Zoning: RES
- Special conditions: Private Owner
Construction
Type & style
- Home type: Townhouse
- Property subtype: Townhouse
- Attached to another structure: Yes
Materials
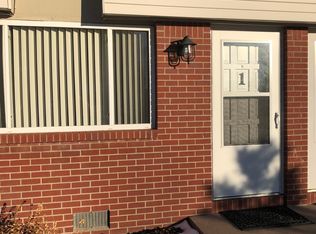
- Brick, Vinyl Siding
- Roof: Composition
Condition
- New construction: No
- Year built: 1971
Utilities & green energy
- Electric: Xcel Energy
- Gas: Xcel Energy
- Sewer: Public Sewer, See Remarks
- Water: City
- Utilities for property: Natural Gas Available, Electricity Available, Cable Available, Satellite Avail, High Speed Avail
Community & HOA
Community
- Features: Park
- Subdivision: Aspen Leaf Condo
HOA
- Has HOA: Yes
- Services included: Common Amenities, Trash, Snow Removal, Maintenance Grounds, Management, Water, Sewer
- HOA fee: $340 monthly
- HOA name: Aspen Leaf Townhouse Condo
- HOA phone: 970-377-1626
Location
- Region: Windsor
Financial & listing details
- Price per square foot: $237/sqft
- Annual tax amount: $1,509
- Date on market: 6/3/2026
- Listing terms: Cash,Conventional
- Electric utility on property: Yes
- Road surface type: Asphalt
Estimated market value
$218,300
$207,000 - $229,000
$1,601/mo
Price history
| Date | Event | Price |
|---|---|---|
| 6/29/2026 | Price change | $219,900-3.6%$237/sqft |
Source:  IRES as distributed by MLS GRID #1060759 Report a problem IRES as distributed by MLS GRID #1060759 Report a problem | ||
| 6/14/2026 | Price change | $228,000-4%$246/sqft |
Source: IRES as distributed by MLS GRID #1060759 Report a problem | ||
| 6/3/2026 | Listed for sale | $237,500$256/sqft |
Source: IRES as distributed by MLS GRID #1060759 Report a problem | ||
Public tax history
Tax history is unavailable.
Monthly payment
Est. payment$--/mo
Payment breakdown
Explore the cost of this home by adjusting the details. Changes won't be saved.All calculations are estimates and provided by Zillow, Inc. for informational purposes only. Actual amounts may vary.
HOA fees may include property taxes on listings classified as Co-Ops. Contact the listing agent and/or owner for fee details.
Mortgage interest rates are dependent on a number of factors, including credit score, down payment, and repayment length. Interest rate data provided by Zillow Group Marketplace, Inc. as of 1/1/1970 from various mortgage lenders with which we have lead or other similar arrangements; the Estimated Payment is an average of those rates.
See how much you could borrow to make a competitive offer.
Climate risks
Neighborhood: 80550
Nearby schools
GreatSchools rating
- 7/10Mountain View Elementary SchoolGrades: 3-5Distance: 0.1 mi
- 5/10Windsor Middle SchoolGrades: 6-8Distance: 0.8 mi
- 6/10Windsor High SchoolGrades: 9-12Distance: 1 mi
Schools provided by the listing agent
- Elementary: Mountain View
- Middle: Windsor
- High: Windsor
Source: IRES as distributed by MLS GRID. This data may not be complete. We recommend contacting the local school district to confirm school assignments for this home.

A local agent can set up tours, give advice and negotiate with sellers.
A local lender can help you make sure your offer is ready when you are.


- Colorado
- Weld County
- Windsor
- 80550
- 707 E 3rd St Unit E-3
Nearby cities
Nearby zip codes
Other Windsor Topics
