FANTASTIC NEW PRICE!! Take another look at this beautifully maintained 2-bedroom, 2-bathroom townhouse in the heart of Windsor. Offering comfortable living and low-maintenance convenience, this home is perfectly situated just minutes from Pelican Lakes Golf Course, local parks, shopping, dining, and the charm of historic downtown Windsor.Enjoy all that one of Northern Colorado's fastest-growing communities has to offer, including miles of scenic biking and walking trails, nearby lakes for recreation, and a vibrant calendar of community events and seasonal festivities throughout the year. Whether you're enjoying a relaxing evening at home or exploring everything Windsor has to offer, this property provides the ideal blend of comfort, convenience, and lifestyle.Don't miss your opportunity to own a well-cared-for home in the highly desirable town of Windsor with easy access to outdoor recreation, community amenities, and the welcoming small-town atmosphere that makes Windsor such a special place to call home.
Accepting backups
Price cut: $8.1K (6/29)
$219,900
707 E 3rd Street Bldg E #3, Windsor, CO 80550
2beds
928sqft
:
Get pre-qualified$1,759/mo
Townhouse
Built in 1971
412 Square Feet Lot
$216,600 Zestimate®
$237/sqft
$340/mo HOA
What's special
Nearby lakes for recreationComfortable livingLocal parksWell-cared-for home
- 57 days |
- 111 |
- 9 |
Zillow last checked:
Listing updated:
Listed by:
Newt Wyler 3039624272,
Your Castle Real Estate LLC
Source: REcolorado as distributed by MLS GRID,MLS#: IR1060759
Facts & features
Interior
Bedrooms & bathrooms
- Bedrooms: 2
- Bathrooms: 2
- Full bathrooms: 1
- 1/2 bathrooms: 1
- Main level bathrooms: 1
Bedroom
- Description: Carpet
- Features: Primary Suite
- Level: Upper
- Area: 143 Square Feet
- Dimensions: 11 x 13
Bedroom
- Description: Carpet
- Level: Upper
- Area: 130 Square Feet
- Dimensions: 10 x 13
Bathroom
- Level: Upper
Bathroom
- Level: Main
Dining room
- Description: Carpet
- Level: Main
- Area: 96 Square Feet
- Dimensions: 8 x 12
Kitchen
- Description: Tile
- Level: Main
- Area: 80 Square Feet
- Dimensions: 8 x 10
Laundry
- Description: Tile
- Level: Main
- Area: 30 Square Feet
- Dimensions: 5 x 6
Living room
- Description: Carpet
- Level: Main
- Area: 156 Square Feet
- Dimensions: 12 x 13
Heating
- Forced Air
Cooling
- Central Air
Appliances
- Included: Dishwasher, Dryer, Microwave, Oven, Refrigerator, Washer
Features
- Flooring: Tile
- Windows: Window Coverings
- Basement: Crawl Space
Interior area
- Total structure area: 928
- Total interior livable area: 928 sqft
- Finished area above ground: 928
- Finished area below ground: 0
Video & virtual tour
Property
Features
- Levels: Two
- Stories: 2
- Has view: Yes
- View description: City
Lot
- Size: 412 Square Feet
Details
- Parcel number: R8249000
- Zoning: RES
- Other equipment: Satellite Dish
Construction
Type & style
- Home type: Townhouse
- Property subtype: Townhouse
- Attached to another structure: Yes
Materials
- Brick, Vinyl Siding
- Roof: Composition
Condition
- Year built: 1971
Utilities & green energy
- Sewer: Public Sewer
- Water: Public
- Utilities for property: Cable Available, Internet Access (Wired), Natural Gas Available
Community & HOA
Community
- Subdivision: Aspen Leaf Condo
HOA
- Has HOA: Yes
- Amenities included: Park
- Services included: Reserve Fund, Maintenance Grounds, Snow Removal, Trash, Water
- HOA fee: $340 monthly
- HOA name: Aspen Leaf Townhouse Condo
- HOA phone: 970-377-1626
Location
- Region: Windsor
Financial & listing details
- Price per square foot: $237/sqft
- Annual tax amount: $1,509
- Date on market: 6/3/2026
- Listing terms: Cash,Conventional
- Ownership: Individual
- Electric utility on property: Yes
- Road surface type: Paved
Estimated market value
$216,600
$206,000 - $227,000
$1,696/mo
Price history
| Date | Event | Price |
|---|---|---|
| 7/21/2026 | Pending sale | $219,900$237/sqft |
Source:  REcolorado as distributed by MLS GRID #IR1060759 Report a problem REcolorado as distributed by MLS GRID #IR1060759 Report a problem | ||
| 6/29/2026 | Price change | $219,900-3.6%$237/sqft |
Source: REcolorado as distributed by MLS GRID #IR1060759 Report a problem | ||
| 6/14/2026 | Price change | $228,000-4%$246/sqft |
Source: REcolorado as distributed by MLS GRID #IR1060759 Report a problem | ||
| 6/3/2026 | Listed for sale | $237,500$256/sqft |
Source: REcolorado as distributed by MLS GRID #IR1060759 Report a problem | ||
Public tax history
Tax history is unavailable.
Monthly payment
Est. payment
Payment breakdown
Explore the cost of this home by adjusting the details. Changes won't be saved.Climate risks
Neighborhood: 80550
Nearby schools
GreatSchools rating
- 7/10Mountain View Elementary SchoolGrades: 3-5Distance: 0.1 mi
- 5/10Windsor Middle SchoolGrades: 6-8Distance: 0.8 mi
- 6/10Windsor High SchoolGrades: 9-12Distance: 1 mi
Schools provided by the listing agent
- Elementary: Mountain View
- Middle: Windsor
- High: Windsor
- District: Weld RE-4
Source: REcolorado as distributed by MLS GRID. This data may not be complete. We recommend contacting the local school district to confirm school assignments for this home.
- $219,9002 bd2 ba928 sqft707 E 3rd St #3, Windsor, CO 80550For Sale

- $127,9002 bd1 ba928 sqft707 3rd St APT E1, Windsor, CO 80550Off Market
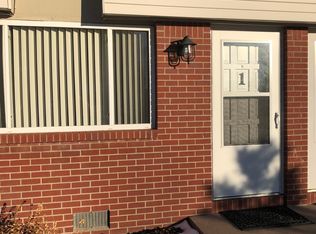
- $127,9002 bd1 ba928 sqft707 3rd St APT E2, Windsor, CO 80550Off Market
- $127,9002 bd1 ba928 sqft707 3rd St APT E3, Windsor, CO 80550Off Market
- $127,9002 bd2 ba928 sqft707 3rd St APT E6, Windsor, CO 80550Off Market
- $127,9002 bd1 ba928 sqft707 3rd St APT E4, Windsor, CO 80550Off Market
- $237,0002 bd2 ba928 sqft707 3rd St APT E5, Windsor, CO 80550Sold
- $127,9002 bd2 ba928 sqft711 3rd St APT F2, Windsor, CO 80550Off Market
A local agent can set up tours, give advice and negotiate with sellers.
A local lender can help you make sure your offer is ready when you are.
Similar homes
- $239,0002 bd2 ba928 sqft221 Chestnut St #D3, Windsor, CO 80550For Sale
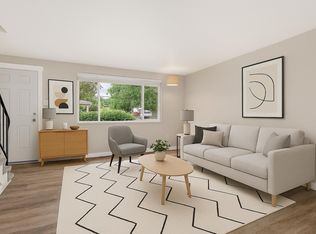
 MLS ID #1060329, Jason K Kingery, Coldwell Banker Realty-NOCO. IRES as distributed by MLS GRID
 - $265,0002 bd2 ba928 sqft711 3rd St #F1, Windsor, CO 80550For Sale
 MLS ID #1062672, Kelli Buckley, Fathom Realty Colorado LLC. IRES as distributed by MLS GRID
 - $325,0002 bd2 ba1.2k sqft152 Crabapple Dr, Windsor, CO 80550For Sale
 MLS ID #1061241, Erin Brady, C3 Real Estate Solutions, LLC. IRES as distributed by MLS GRID
 - $217,0002 bd1 ba938 sqft925 Columbia Road Bldg 5 #513, Fort Collins, CO 80525For Sale
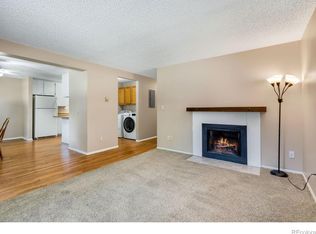
 MLS ID #IR1063369, Jeremy Mitchell, Find Colorado Real Estate. REcolorado as distributed by MLS GRID
 - $217,0002 bd1 ba938 sqft925 Columbia Rd #5-513, Fort Collins, CO 80525For SaleMLS ID #1063369, Jeremy Mitchell, Find Colorado Real Estate. IRES as distributed by MLS GRID
- $216,9002 bd1 ba944 sqft905 E Swallow Rd #4, Fort Collins, CO 80525For SaleMLS ID #1063398, Charles Sparks, RE/MAX Alliance-FTC South. IRES as distributed by MLS GRID
- $230,0002 bd1 ba1k sqft3405 W 16th St #M61, Greeley, CO 80634For SaleMLS ID #1061081, Jenny Oliveira Getting, WK Real Estate. IRES as distributed by MLS GRID
- $250,0002 bd1 ba906 sqft801 E Drake Rd #F 85, Fort Collins, CO 80525For SaleMLS ID #1064919, Ryan Brannock, RE/MAX Alliance-FTC South. IRES as distributed by MLS GRID
- $260,0002 bd2 ba1.1k sqft950 52nd Avenue Court Bldg C #4, Greeley, CO 80634For SaleMLS ID #IR1061446, Jill Leichliter, RE/MAX Alliance-Loveland. REcolorado as distributed by MLS GRID
- $254,0002 bd1 ba844 sqft1024 E Swallow Rd #B-234, Fort Collins, CO 80525For SaleMLS ID #1052715, Lee Ralston Cord, West and Main Homes. IRES as distributed by MLS GRID
- $240,0002 bd2 ba813 sqft3400 Stanford Rd #A-111, Fort Collins, CO 80525For SaleMLS ID #1058158, Casey Lipok, HomeSmart Realty Group FTC. IRES as distributed by MLS GRID
- $199,0001 bd1 ba576 sqft1705 Heatheridge Rd #A201, Fort Collins, CO 80526For SaleMLS ID #1060401, Chad Brent, Group Centerra. IRES as distributed by MLS GRID
- $249,0002 bd1 ba918 sqft801 E Drake Rd #G-78, Fort Collins, CO 80525For SaleMLS ID #1063508, Janet Stewart, Elevations Real Estate, LLC. IRES as distributed by MLS GRID
- $285,0002 bd2 ba900 sqft1715 Azalea Dr #3, Fort Collins, CO 80526For SaleMLS ID #1065334, Travis Annameier, C3 Real Estate Solutions, LLC. IRES as distributed by MLS GRID
- $255,0002 bd2 ba1.2k sqft3405 W 16th Street Bldg 14 #C, Greeley, CO 80634For SaleMLS ID #2559143, Andrew Martinez, Blue Yeti Homes. REcolorado as distributed by MLS GRID
- $175,0003 bd2 ba1.2k sqft4529 Quest Dr, Fort Collins, CO 80524For SaleMLS ID #1054069, Suzannah Mattson, LPT Realty, LLC.. IRES as distributed by MLS GRID
- $250,0002 bd1 ba739 sqft3400 Stanford Rd #B220, Fort Collins, CO 80525For SaleMLS ID #1063772, Kyle Basnar, Group Mulberry. IRES as distributed by MLS GRID
- $249,0002 bd2 ba1k sqft3740 Ponderosa Ct #1, Evans, CO 80620For SaleMLS ID #1061220, Paula Harder, Coldwell Banker Plains-Windsor. IRES as distributed by MLS GRID
- $320,0002 bd1 ba1k sqft3950 W 12th St #38, Greeley, CO 80634For SaleMLS ID #1063439, Andria Porter Stashak, Keller Williams-DTC. IRES as distributed by MLS GRID
- $199,0003 bd2 ba1.1k sqft2856 17th Avenue #207, Greeley, CO 80631For SaleMLS ID #4788103, Adrienne Herzog, LPT Realty. REcolorado as distributed by MLS GRID
