Turnkey downtown living meets investment potential at Flatiron Heights. This fully furnished condo offers a transferable STVR permit, along with approximately $20,000 in already-booked rental revenue for the new owner.
The high-quality furnishings were thoughtfully selected by a designer specifically for the property, making it ready to enjoy or begin operating as a short-term rental from day one.
Sixteen windows fill the unit with natural light and showcase sweeping city and mountain views. Each window is fitted with custom remote-controlled blinds. Inside, high ceilings, engineered hardwood floors and modern lighting complement the quartz and solid-surface countertops, stainless steel appliances and custom cabinetry. Smart-home features add everyday convenience.
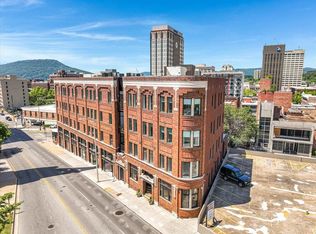
Originally developed by Samuel Read of the Read House, this historic Chattanooga landmark has been beautifully transformed into 15 upscale condominiums. Residents enjoy secure controlled access, garage parking, a fitness center, centralized mail service, and a restored lobby ideal for welcoming guests or meeting a ride. One designated garage parking space, an adjacent storage unit, Wi-Fi, and water are included with the HOA dues. A limited extended 10-year HVAC warranty is also included.
Located in the heart of downtown, Flatiron Heights is within walking distance of Memorial Auditorium, Walker Theatre, the Tivoli Theatre, the Tennessee Riverwalk, the Hunter Museum, the Tennessee Aquarium, and some of Chattanooga's best restaurants. UTC, UNUM, the courthouse, and the city's major hospitals are also just minutes away. Local lenders are preferred. Schedule your showing today!
For sale
$584,900
707 Georgia Ave Suite 301, Chattanooga, TN 37402
2beds
1,172sqft
Condominium
Built in 2023
-- sqft lot
$-- Zestimate®
$499/sqft
$698/mo HOA
What's special
Fully furnished condoStainless steel appliancesSmart-home featuresCustom remote-controlled blindsGarage parkingHigh ceilingsEngineered hardwood floors
- 2 days |
- 122 |
- 7 |
Likely to sell faster than
Zillow last checked:
Listing updated:
Listed by:
Sarah E Brogdon 423-290-4416,
Real Estate Partners Chattanooga LLC 423-265-0088
Source: Greater Chattanooga Realtors,MLS#: 1540751
Facts & features
Interior
Bedrooms & bathrooms
- Bedrooms: 2
- Bathrooms: 2
- Full bathrooms: 2
Primary bedroom
- Level: First
Primary bathroom
- Level: First
Dining room
- Level: First
Kitchen
- Level: First
Laundry
- Level: First
Living room
- Level: First
Heating
- Central, Electric
Cooling
- Central Air, Ceiling Fan(s), Electric
Appliances
- Included: Built-In Electric Oven, Cooktop, Dryer, Dishwasher, Electric Water Heater, Free-Standing Electric Range, Induction Cooktop, Microwave, Refrigerator, Stainless Steel Appliance(s), Washer, Washer/Dryer Stacked, Water Heater
- Laundry: Electric Dryer Hookup, Gas Dryer Hookup, Laundry Room, In Unit, Washer Hookup
Features
- Built-in Features, Double Vanity, Entrance Foyer, Eat-in Kitchen, High Ceilings, Kitchen Island, Open Floorplan, Pantry, Primary Downstairs, Soaking Tub, Walk-In Closet(s), Separate Shower, En Suite
- Flooring: Tile, Engineered Hardwood
- Windows: Insulated Windows, Window Treatments, Clad
- Has basement: No
- Has fireplace: No
Interior area
- Total structure area: 1,172
- Total interior livable area: 1,172 sqft
- Finished area above ground: 1,172
Property
Parking
- Total spaces: 1
- Parking features: Garage, Gated, On Street, Parking Lot, Garage Faces Side
- Attached garage spaces: 1
Features
- Levels: One
- Exterior features: Storage
- Has view: Yes
- View description: City, City Lights, Downtown, Mountain(s), Other
Lot
- Features: City Lot
Details
- Parcel number: 145d L 006 C301
Construction
Type & style
- Home type: Condo
- Architectural style: Contemporary
- Property subtype: Condominium
Materials
- Brick
- Foundation: Concrete Perimeter
- Roof: Membrane,Rolled/Hot Mop
Condition
- New construction: No
- Year built: 2023
Utilities & green energy
- Sewer: Public Sewer
- Water: Public
- Utilities for property: Cable Available, Electricity Available, Sewer Connected, Underground Utilities, Water Available
Community & HOA
Community
- Features: Fitness Center, Historic District, Sidewalks
- Security: Closed Circuit Camera(s), Firewall(s), Fire Alarm, Fire Escape, Fire Sprinkler System, Gated Community, Secured Garage/Parking, Key Card Entry, Smoke Detector(s)
- Subdivision: Original Town Walnut
HOA
- Has HOA: Yes
- Amenities included: Elevator(s), Fitness Center, Parking
- Services included: Insurance, Maintenance Grounds, Pest Control
- HOA fee: $698 monthly
Location
- Region: Chattanooga
Financial & listing details
- Price per square foot: $499/sqft
- Date on market: 8/13/2026
- Listing terms: Cash,Conventional,FHA,VA Loan
Estimated market value
Not available
Estimated sales range
Not available
$1,836/mo
Price history
| Date | Event | Price |
|---|---|---|
| 8/13/2026 | Listed for sale | $584,900-2.2%$499/sqft |
Source: Greater Chattanooga Realtors #1540751 Report a problem | ||
| 3/6/2026 | Listing removed | -- |
Source: Owner Report a problem | ||
| 2/14/2026 | Listed for sale | $598,000+13.9%$510/sqft |
Source: Owner Report a problem | ||
| 1/8/2026 | Listing removed | $3,900$3/sqft |
Source: Zillow Rentals Report a problem | ||
| 11/29/2025 | Price change | $3,900-13.3%$3/sqft |
Source: Zillow Rentals Report a problem | ||
| 11/22/2025 | Price change | $4,500-5.3%$4/sqft |
Source: Zillow Rentals Report a problem | ||
| 11/18/2025 | Listed for rent | $4,750$4/sqft |
Source: Zillow Rentals Report a problem | ||
| 7/9/2025 | Sold | $525,000-4.5%$448/sqft |
Source: Greater Chattanooga Realtors #1386520 Report a problem | ||
| 6/23/2025 | Pending sale | $549,900$469/sqft |
Source: Greater Chattanooga Realtors #1386520 Report a problem | ||
| 6/2/2025 | Contingent | $549,900$469/sqft |
Source: Greater Chattanooga Realtors #1386520 Report a problem | ||
| 2/4/2025 | Price change | $549,900-3.5%$469/sqft |
Source: Greater Chattanooga Realtors #1386520 Report a problem | ||
| 10/3/2024 | Price change | $569,900-1.7%$486/sqft |
Source: Greater Chattanooga Realtors #1386520 Report a problem | ||
| 5/15/2024 | Price change | $579,900-1.7%$495/sqft |
Source: Greater Chattanooga Realtors #1386520 Report a problem | ||
| 2/8/2024 | Listed for sale | $589,900-1.7%$503/sqft |
Source: Greater Chattanooga Realtors #1386520 Report a problem | ||
| 12/2/2023 | Listing removed | -- |
Source: Greater Chattanooga Realtors #1370209 Report a problem | ||
| 3/10/2023 | Listed for sale | $599,900$512/sqft |
Source: Greater Chattanooga Realtors #1370209 Report a problem | ||
Public tax history
Tax history is unavailable.
Monthly payment
Est. payment
Payment breakdown
Explore the cost of this home by adjusting the details. Changes won't be saved.Climate risks
Neighborhood: City Center/Downtown
Nearby schools
GreatSchools rating
- 4/10Tommie F. Brown International AcademyGrades: PK-5Distance: 0.5 mi
- 3/10Orchard Knob Middle SchoolGrades: 6-8Distance: 1.8 mi
- 4/10The Howard SchoolGrades: 9-12Distance: 1.6 mi
Schools provided by the listing agent
- Elementary: Brown Academy
- Middle: Orchard Knob Middle
- High: Howard School of Academics & Tech
Source: Greater Chattanooga Realtors. This data may not be complete. We recommend contacting the local school district to confirm school assignments for this home.
- $--1 bd1 ba783 sqft706 Walnut St #G-21752, Chattanooga, TN 37402Off Market
- $369,0001 bd1 ba706 sqft707 Georgia Ave #305, Chattanooga, TN 37402Pending
- $499,9002 bd2 ba994 sqft707 Georgia Ave SUITE 302, Chattanooga, TN 37402Pending

- $597,5001 bd2 ba1.1k sqft707 Georgia Ave SUITE 304, Chattanooga, TN 37402Sold

- $412,9001 bd1 ba792 sqft707 Georgia Ave SUITE 403, Chattanooga, TN 37402Sold
- $519,9002 bd2 ba1k sqft707 Georgia Ave SUITE 402, Chattanooga, TN 37402Sold
- $443,5001 bd1 ba792 sqft707 Georgia Ave #503, Chattanooga, TN 37402Sold
- $505,0002 bd2 ba1.2k sqft707 Georgia Ave SUITE 401, Chattanooga, TN 37402Sold
A local agent can set up tours, give advice and negotiate with sellers.
A local lender can help you make sure your offer is ready when you are.
Similar homes
- $645,0002 bd3 ba1.7k sqft900 Vine St APT 5, Chattanooga, TN 37403For Sale
 MLS ID #1540599, Cheryl W Campbell. Greater Chattanooga Realtors
 - $535,0002 bd2 ba1.6k sqft737 Battery Pl APT 302, Chattanooga, TN 37403For Sale
 MLS ID #1540319, Linda Brock. Greater Chattanooga Realtors
 - $639,9003 bd3 ba1.6k sqft129 Walnut Street, Chattanooga, TN 37403For Sale
 MLS ID #1534248, David Hanson. eXp Realty
 - $715,0003 bd3 ba1.6k sqft129 Walnut St Unit 124, Chattanooga, TN 37403For Sale
 MLS ID #1533236, Tim Carter. Greater Chattanooga Realtors
 - $300,0002 bd2 ba1.3k sqft1414 Continental Dr #407-409, Chattanooga, TN 37405For SaleMLS ID #1540510, Joan Rose. Greater Chattanooga Realtors
- $525,0002 bd2 ba934 sqft99 Walnut St APT 103, Chattanooga, TN 37403For SaleMLS ID #1534852, Jay Robinson. Greater Chattanooga Realtors
- $400,0002 bd2 ba932 sqft100 Market St Unit 301, Chattanooga, TN 37402For SaleMLS ID #1533864, Paige Batten. Greater Chattanooga Realtors
- $535,0002 bd2 ba1.2k sqft200 Manufacturers Rd APT 407, Chattanooga, TN 37405For SaleMLS ID #1530716, Cheryl W Campbell. Greater Chattanooga Realtors
- $449,7002 bd2 ba1.2k sqft2424 E 18th St #24, Chattanooga, TN 37404New ConstructionMLS ID #1540575, Christopher Todd. Greater Chattanooga Realtors
- $650,0002 bd2 ba1.2k sqft1939 Central Ave #225, Chattanooga, TN 37408New ConstructionMLS ID #1534321, Jay Robinson. Greater Chattanooga Realtors
- $399,0002 bd2 ba1k sqft1511 Adams St #201, Chattanooga, TN 37408For SaleMLS ID #1535674, Steven Koleno. Greater Chattanooga Realtors
- $459,9002 bd2 ba1k sqft200 Manufacturers Rd APT 320, Chattanooga, TN 37405For SaleMLS ID #1532509, Liane W Carullo. Greater Chattanooga Realtors
- $464,0002 bd2 ba1.1k sqft411 Fairpoint St #203, Chattanooga, TN 37405For SaleMLS ID #1527219, Brock Sparks. Greater Chattanooga Realtors
- $--2 bd2 ba1.1k sqft127 P Poole Ave, Chattanooga, TN 37415AuctionServiceLink Auction
- $439,9002 bd2 ba1.1k sqft1131 Stringers Ridge Rd APT 8E, Chattanooga, TN 37405For SaleMLS ID #1538186, Diane D Vaughn. Greater Chattanooga Realtors
- $485,0002 bd2 ba1.1k sqft1131 Stringers Ridge Rd APT 5D, Chattanooga, TN 37405For SaleMLS ID #1532382, Tony Anderson. Greater Chattanooga Realtors
- $499,9002 bd2 ba1.3k sqft1414 Continental Dr APT 906, Chattanooga, TN 37405For SaleMLS ID #1530860, Billy H Weathers. Greater Chattanooga Realtors
- $445,0002 bd2 ba1.1k sqft1131 Stringers Ridge Rd APT 10G, Chattanooga, TN 37405For SaleMLS ID #1533877, Lore Conway. Greater Chattanooga Realtors
- $540,6433 bd3 ba1.4k sqft116 Pathfinder Pl #40, Chattanooga, TN 37405New ConstructionMLS ID #1539413, Steve Meister. Greater Chattanooga Realtors
- $349,9002 bd2 ba1k sqft209 W 16th St, Chattanooga, TN 37408For SaleMLS ID #1530655, Whitney Harvey. Greater Chattanooga Realtors
