You can buy another condo. You cannot recreate this.
Welcome to The Lofts at Coosa Mill, where more than a century of Chattanooga history has been transformed into one of the most extraordinary residential experiences in the city. Massive industrial architecture, soaring ceilings, dramatic windows, incredible rooftop spaces, and modern luxury come together inside a building that simply could not be built again today.
This two-bedroom loft is your opportunity to own a piece of it.
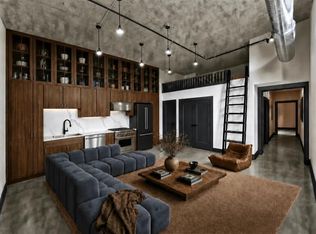
From the moment you step inside, this home feels different. Soaring 13-foot ceilings and expansive windows create a scale and openness rarely found in residential construction, filling the loft with natural light while preserving the unmistakable character of the original mill. Historic industrial elements have been thoughtfully incorporated into a sophisticated modern design, creating a home that feels authentic, elevated, and completely unlike the cookie-cutter new construction found throughout the market.
The open living space was made for entertaining. The kitchen, dining, and living areas flow together beneath those incredible ceilings, creating an atmosphere that can feel intimate one moment and impressive enough for a room full of friends the next. Two bedrooms provide the flexibility and privacy buyers want without sacrificing the open loft experience that makes this home so special.
Then take the experience upstairs.
The rooftop spaces are one of Coosa Mill's true showstoppers, offering incredible views and an entirely different way to enjoy your home. Morning coffee above the city. Dinner outside. Drinks with friends as the sun goes down. Chattanooga and the surrounding mountains become the backdrop to everyday life.
And the loft itself is only part of what makes this opportunity so compelling. Coosa Mill is being transformed from a century-old industrial landmark into an exciting mixed-use destination just minutes from downtown Chattanooga and within walking distance of the restaurants, nightlife, and energy surrounding Main Street. The vision extends beyond residential living, with future phases planned to bring retail, dining, and commercial spaces directly into the mill and create the kind of walkable environment that Chattanooga has been craving.
Just a block away, The Flying Pickle is bringing another major attraction to the neighborhood, with an enormous indoor pickleball facility planned around dining, bars, entertainment, and social spaces. The energy surrounding this part of Chattanooga is building quickly, and Coosa Mill sits right in the middle of it.
What makes this even more exciting is the opportunity to get in while the transformation is happening.
This isn't a reproduction of an old building. This is the real thing--a piece of Chattanooga's industrial history given an entirely new life. The massive scale, original character, dramatic architecture, and story behind these walls simply cannot be duplicated.
For buyers who want something different, something memorable, and something with a genuine sense of place, this is it.
Two bedrooms. Thirteen-foot ceilings. Incredible windows. Rooftop living. Historic architecture. Modern luxury. Minutes from downtown.
Come walk through Coosa Mill and experience it for yourself.
Because some properties can be described.
This one has to be seen.
New construction
$449,700
2424 E 18th St #24, Chattanooga, TN 37404
2beds
1,235sqft
Condominium
Built in 2026
-- sqft lot
$-- Zestimate®
$364/sqft
$250/mo HOA
What's special
Historic industrial elementsSophisticated modern designModern luxuryMassive industrial architectureNatural lightDramatic windowsIncredible rooftop spaces
- 4 days |
- 55 |
- 2 |
Zillow last checked:
Listing updated:
Listed by:
Christopher Todd 423-715-0075,
Rogue Real Estate Company llc 423-715-0075,
Christopher Roach 423-414-7357,
Rogue Real Estate Company llc
Source: Greater Chattanooga Realtors,MLS#: 1540575
Facts & features
Interior
Bedrooms & bathrooms
- Bedrooms: 2
- Bathrooms: 2
- Full bathrooms: 2
Heating
- Central
Cooling
- Electric
Appliances
- Included: Dishwasher, Electric Range, Microwave, Refrigerator, Stainless Steel Appliance(s)
- Laundry: Laundry Closet, Electric Dryer Hookup, Washer Hookup
Features
- Ceiling Fan(s), Double Vanity, High Ceilings, Open Floorplan, Primary Downstairs, Walk-In Closet(s), Tub/shower Combo, Sitting Area, Breakfast Nook
- Flooring: Engineered Hardwood
- Has basement: No
- Has fireplace: No
Interior area
- Total structure area: 1,235
- Total interior livable area: 1,235 sqft
- Finished area above ground: 1,235
- Finished area below ground: 0
Property
Parking
- Parking features: Assigned, Parking Lot
Features
- Levels: One
- Patio & porch: Covered
- Exterior features: Balcony, Other
Details
- Parcel number: 0
Construction
Type & style
- Home type: Condo
- Property subtype: Condominium
Materials
- Concrete
- Foundation: Block
- Roof: Other
Condition
- Under Construction
- New construction: Yes
- Year built: 2026
Utilities & green energy
- Sewer: Public Sewer
- Water: Public
- Utilities for property: Cable Available, Electricity Connected, Sewer Connected, Water Connected
Community & HOA
Community
- Features: Park, Playground, Street Lights, Sidewalks
- Security: Building Security, Secured Garage/Parking, Key Card Entry, Smoke Detector(s)
- Subdivision: The Lofts at Coosa Mill
HOA
- Has HOA: Yes
- Amenities included: Roof Deck
- Services included: Maintenance Grounds, Maintenance Structure
- HOA fee: $250 monthly
Location
- Region: Chattanooga
Financial & listing details
- Price per square foot: $364/sqft
- Date on market: 8/11/2026
- Listing terms: Cash,Conventional
Estimated market value
Not available
Estimated sales range
Not available
Not available
Price history
| Date | Event | Price |
|---|---|---|
| 8/11/2026 | Listed for sale | $449,700$364/sqft |
Source: Greater Chattanooga Realtors #1540575 Report a problem | ||
Public tax history
Tax history is unavailable.
Monthly payment
Est. payment
Payment breakdown
Explore the cost of this home by adjusting the details. Changes won't be saved.Climate risks
Neighborhood: Oak Grove
Nearby schools
GreatSchools rating
- 6/10East Side Elementary SchoolGrades: PK-5Distance: 0.3 mi
- 3/10Orchard Knob Middle SchoolGrades: 6-8Distance: 1.7 mi
- 4/10The Howard SchoolGrades: 9-12Distance: 2 mi
Schools provided by the listing agent
- Elementary: East Side Elementary
- Middle: Orchard Knob Middle
- High: Howard School of Academics & Tech
Source: Greater Chattanooga Realtors. This data may not be complete. We recommend contacting the local school district to confirm school assignments for this home.
- $485,0002 bd2 ba1.2k sqft2424 E 18th St, Chattanooga, TN 37404Pending

- $575,0003 bd3 ba1.5k sqft2424 E 18th St #1, Chattanooga, TN 37404New Construction
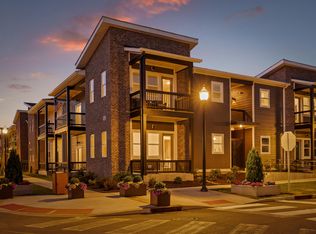
- $235,0001 bd1 ba730 sqft1792 S Watkins St #103, Chattanooga, TN 37404New Construction
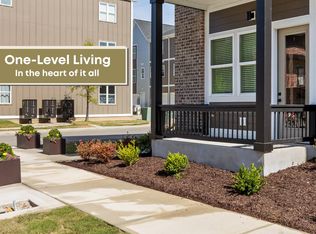
- $208,0001 bd1 ba730 sqft1792 S Watkins St #202, Chattanooga, TN 37404Sold
- $311,9002 bd3 ba1.3k sqft2392 E 18th Street Pl, Chattanooga, TN 37404Off Market
- $199,0001 bd1 ba730 sqft1776 S Watkins St, Chattanooga, TN 37404Sold
- $350,0003 bd2 ba1.4k sqft1776 S Watkins St #9, Chattanooga, TN 37404Sold
- $285,0002 bd2 ba1.1k sqft1776 S Watkins St #403, Chattanooga, TN 37404New Construction
A local agent can set up tours, give advice and negotiate with sellers.
Similar homes
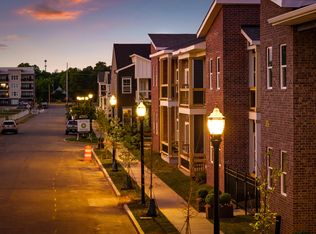
- $285,0002 bd2 ba1.1k sqft1776 S Watkins St #403, Chattanooga, TN 37404New Construction
 MLS ID #1540570, Christopher Todd. Greater Chattanooga Realtors
 - $365,0003 bd3 ba1.7k sqft1843 Coosa Way, Chattanooga, TN 37404New Construction
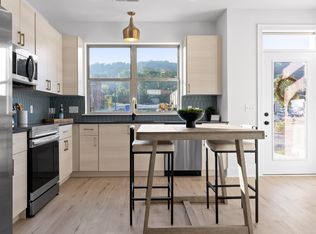 MLS ID #1540667, Sean H Smith. Greater Chattanooga Realtors
 - $365,0003 bd2 ba1.4k sqft1792 S Watkins St #305, Chattanooga, TN 37404New Construction
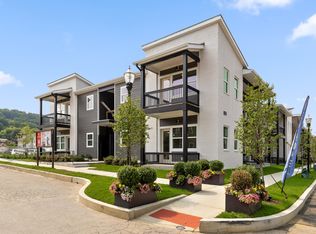 MLS ID #1539804, Christopher Todd. Greater Chattanooga Realtors
 - $399,9003 bd3 ba1.7k sqft1616 Cotton Way, Chattanooga, TN 37404For Sale
 MLS ID #1539796, Daniel Keener. Greater Chattanooga Realtors
 - from $406,9003 bd3 ba1.7k sqftEmery Plan, Mill Town, Chattanooga, TN 37404New ConstructionParkside Builders
- $399,0002 bd2 ba1k sqft1511 Adams St #201, Chattanooga, TN 37408For SaleMLS ID #1535674, Steven Koleno. Greater Chattanooga Realtors
- $339,9003 bd3 ba1.3k sqft2431 Twill Pl, Chattanooga, TN 37404New ConstructionGreater Chattanooga Realtors
- $339,9002 bd3 ba1.5k sqft1773 Cotton Way, Chattanooga, TN 37404New ConstructionGreater Chattanooga Realtors
- $464,0002 bd2 ba1.1k sqft411 Fairpoint St #203, Chattanooga, TN 37405For SaleMLS ID #1527219, Brock Sparks. Greater Chattanooga Realtors
- $320,0003 bd3 ba1.4k sqft2550 E 18th St, Chattanooga, TN 37404New ConstructionMLS ID #1537645, Sean H Smith. Greater Chattanooga Realtors
- $459,9002 bd2 ba1k sqft200 Manufacturers Rd APT 320, Chattanooga, TN 37405For SaleMLS ID #1532509, Liane W Carullo. Greater Chattanooga Realtors
- $439,9002 bd2 ba1.1k sqft1131 Stringers Ridge Rd APT 8E, Chattanooga, TN 37405For SaleMLS ID #1538186, Diane D Vaughn. Greater Chattanooga Realtors
- $349,9002 bd2 ba1k sqft209 W 16th St, Chattanooga, TN 37408For SaleMLS ID #1530655, Whitney Harvey. Greater Chattanooga Realtors
- $400,0002 bd2 ba932 sqft100 Market St Unit 301, Chattanooga, TN 37402For SaleMLS ID #1533864, Paige Batten. Greater Chattanooga Realtors
- $439,9002 bd2 ba1.6k sqft697 Burnside Pl, Chattanooga, TN 37408For SaleMLS ID #1534883, Dustin Mullins. Greater Chattanooga Realtors
- $387,0002 bd2 ba1.3k sqft3051 Saint Elmo Ave, Chattanooga, TN 37408For SaleMLS ID #1536858, Ming Zhong. Greater Chattanooga Realtors
- $499,9003 bd3 ba1.5k sqft1841 Zeta Way, Chattanooga, TN 37404New ConstructionMLS ID #1533427, Heather Hague. Greater Chattanooga Realtors
- $425,0003 bd3 ba1.3k sqft724 Belletrace Cir, Chattanooga, TN 37405For Sale
 MLS ID #3337282, Grace Edrington. RealTracs MLS as distributed by MLS GRID
 - $415,0002 bd3 ba1.2k sqft725 N Market St #5, Chattanooga, TN 37405For SaleMLS ID #1536410, Chase Jolander. Greater Chattanooga Realtors
- $525,0002 bd2 ba934 sqft99 Walnut St APT 103, Chattanooga, TN 37403For SaleMLS ID #1534852, Jay Robinson. Greater Chattanooga Realtors
