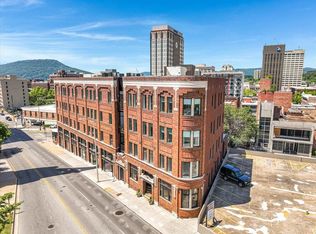
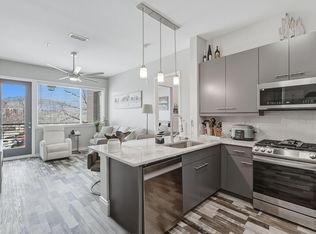
Approved for short-term rental and currently operating under Chattanooga license, this beautifully restored historic residence offers both investment potential and an elevated downtown lifestyle. With just 15 residences, the building provides the rare privacy of a boutique community in the heart of downtown Chattanooga. This thoughtfully designed condominium blends timeless architecture with modern sophistication, creating a refined urban retreat. Inside, high ceilings, engineered hardwood floors, and carefully selected designer finishes set a tone of understated elegance. The kitchen has been thoughtfully upgraded with quartz countertops, stainless appliances, custom cabinetry, and refined details that enhance both function and style. It flows seamlessly into light-filled living spaces ideal for everyday living and entertaining. Smart-home technology and curated lighting further elevate everyday
comfort. Residents enjoy secure entry, private parking, a meticulously restored lobby, and access to a fitness center--amenities that
complement the building's historic character. Just steps away, you'll find award-winning dining, the theater next door, the Tennessee
Aquarium, local museums, the Riverwalk, and the Tennessee River, placing the very best of downtown Chattanooga at your doorstep.
A rare opportunity to own within a small, exclusive community where history, design, lifestyle--and income potential--come together.
Furnishings may be purchased, offering a seamless turnkey option for the next owner. HOA dues include water and wifi. Only utility
that would need to be considered is electric.
Contingent
Price cut: $9.6K (6/25)
$499,900
707 Georgia Ave Suite 302, Chattanooga, TN 37402
2beds
994sqft
:
Get pre-qualifiedN/A
Condominium
Built in 2023
-- sqft lot
$495,700 Zestimate®
$503/sqft
$-- HOA
What's special
Beautifully restored historic residenceTimeless architectureModern sophisticationMeticulously restored lobbyPrivate parkingStainless appliancesHigh ceilings
- 97 days |
- 66 |
- 4 |
Zillow last checked:
Listing updated:
Listed by:
Carmen Klapper 615-425-6976,
Compass Tennessee 615-475-5616
Source: Greater Chattanooga Realtors,MLS#: 1534233
Facts & features
Interior
Bedrooms & bathrooms
- Bedrooms: 2
- Bathrooms: 2
- Full bathrooms: 2
Primary bedroom
- Description: Full Bath
- Level: First
- Area: 132
- Dimensions: 12 x 11
Bedroom
- Description: Extra Large Closet
- Level: First
- Area: 110
- Dimensions: 11 x 10
Primary bathroom
- Description: Shower Only
- Level: First
Kitchen
- Level: First
Living room
- Description: Combination
- Level: First
Heating
- Central
Cooling
- Central Air, Electric
Appliances
- Included: Built-In Electric Oven, Dryer, Disposal, Dishwasher, Electric Range, Electric Water Heater, Microwave, Refrigerator, Stainless Steel Appliance(s), Washer
- Laundry: Laundry Closet, Electric Dryer Hookup, Washer Hookup
Features
- High Ceilings, Open Floorplan, Walk-In Closet(s), Separate Shower, En Suite
- Flooring: Engineered Hardwood
- Windows: Insulated Windows, Clad
- Has basement: No
- Number of fireplaces: 1
- Fireplace features: Electric
Interior area
- Total structure area: 994
- Total interior livable area: 994 sqft
- Finished area above ground: 994
Property
Parking
- Total spaces: 1
- Parking features: Garage, Gated, On Street, Parking Lot
- Garage spaces: 1
Features
- Levels: One
- Stories: 1
- Exterior features: Storage
- Has view: Yes
- View description: City, Mountain(s)
Details
- Parcel number: 145d L 006 C302
- Special conditions: Investor,Personal Interest
Construction
Type & style
- Home type: Condo
- Property subtype: Condominium
Materials
- Brick
- Foundation: Concrete Perimeter
Condition
- New construction: No
- Year built: 2023
Utilities & green energy
- Sewer: Public Sewer
- Water: Public
- Utilities for property: Cable Available, Electricity Connected, Sewer Connected, Water Connected
Community & HOA
Community
- Features: Historic District, Sidewalks
- Security: Fire Alarm, Fire Sprinkler System, Gated Community
- Subdivision: Original Town Walnut
HOA
- Has HOA: Yes
- Amenities included: Fitness Center, Gated, Trash, Water
- Services included: Internet, Maintenance Grounds, Trash, Water
- HOA fee: $617 none
Location
- Region: Chattanooga
Financial & listing details
- Price per square foot: $503/sqft
- Annual tax amount: $4,001
- Date on market: 5/7/2026
- Listing terms: Cash,Conventional
Estimated market value
$495,700
$471,000 - $520,000
$1,874/mo
Price history
| Date | Event | Price |
|---|---|---|
| 7/15/2026 | Contingent | $499,900$503/sqft |
Source: Greater Chattanooga Realtors #1534233 Report a problem | ||
| 6/25/2026 | Price change | $499,900-1.9%$503/sqft |
Source:  RealTracs MLS as distributed by MLS GRID #3191684 Report a problem RealTracs MLS as distributed by MLS GRID #3191684 Report a problem | ||
| 5/7/2026 | Listed for sale | $509,500-2.9%$513/sqft |
Source: RealTracs MLS as distributed by MLS GRID #3191684 Report a problem | ||
| 5/6/2026 | Listing removed | $524,900$528/sqft |
Source: RealTracs MLS as distributed by MLS GRID #3119374 Report a problem | ||
| 2/22/2026 | Price change | $524,900-1.9%$528/sqft |
Source: RealTracs MLS as distributed by MLS GRID #3119374 Report a problem | ||
| 2/2/2026 | Listed for sale | $535,000-2.7%$538/sqft |
Source: RealTracs MLS as distributed by MLS GRID #3119374 Report a problem | ||
| 1/29/2026 | Listing removed | $550,000$553/sqft |
Source: RealTracs MLS as distributed by MLS GRID #3111296 Report a problem | ||
| 1/27/2026 | Contingent | $550,000$553/sqft |
Source: RealTracs MLS as distributed by MLS GRID #3111296 Report a problem | ||
| 1/21/2026 | Listed for sale | $550,000+18.3%$553/sqft |
Source: RealTracs MLS as distributed by MLS GRID #3111296 Report a problem | ||
| 7/17/2025 | Sold | $465,000-3.1%$468/sqft |
Source: Greater Chattanooga Realtors #1370210 Report a problem | ||
| 6/6/2025 | Contingent | $479,900$483/sqft |
Source: Greater Chattanooga Realtors #1370210 Report a problem | ||
| 10/3/2024 | Price change | $479,900-2%$483/sqft |
Source: Greater Chattanooga Realtors #1370210 Report a problem | ||
| 5/15/2024 | Price change | $489,900-2%$493/sqft |
Source: Greater Chattanooga Realtors #1370210 Report a problem | ||
| 1/3/2024 | Price change | $499,900-3.8%$503/sqft |
Source: Greater Chattanooga Realtors #1370210 Report a problem | ||
| 3/10/2023 | Listed for sale | $519,900$523/sqft |
Source: Greater Chattanooga Realtors #1370210 Report a problem | ||
Public tax history
Tax history is unavailable.
Monthly payment
Est. payment
Payment breakdown
Explore the cost of this home by adjusting the details. Changes won't be saved.Climate risks
Neighborhood: City Center/Downtown
Nearby schools
GreatSchools rating
- 4/10Tommie F. Brown International AcademyGrades: PK-5Distance: 0.5 mi
- 3/10Orchard Knob Middle SchoolGrades: 6-8Distance: 1.8 mi
- 4/10The Howard SchoolGrades: 9-12Distance: 1.6 mi
Schools provided by the listing agent
- Elementary: Brown Academy
- Middle: Orchard Knob Middle
- High: Howard School of Academics & Tech
Source: Greater Chattanooga Realtors. This data may not be complete. We recommend contacting the local school district to confirm school assignments for this home.
- $--1 bd1 ba783 sqft706 Walnut St #G-21752, Chattanooga, TN 37402Off Market
- $369,0001 bd1 ba706 sqft707 Georgia Ave #305, Chattanooga, TN 37402Pending
- $597,5001 bd2 ba1.1k sqft707 Georgia Ave SUITE 304, Chattanooga, TN 37402Sold

- $412,9001 bd1 ba792 sqft707 Georgia Ave SUITE 403, Chattanooga, TN 37402Sold

- $443,5001 bd1 ba792 sqft707 Georgia Ave #503, Chattanooga, TN 37402Sold
- $525,0002 bd2 ba1.1k sqft707 Georgia Ave SUITE 301, Chattanooga, TN 37402Sold
- $519,9002 bd2 ba1k sqft707 Georgia Ave SUITE 402, Chattanooga, TN 37402Sold
- $505,0002 bd2 ba1.2k sqft707 Georgia Ave SUITE 401, Chattanooga, TN 37402Sold
A local agent can set up tours, give advice and negotiate with sellers.
A local lender can help you make sure your offer is ready when you are.
Similar homes
- $505,0002 bd2 ba1k sqft200 Manufacturers Rd, Chattanooga, TN 37405For Sale
 MLS ID #3181993, Tiffani Duggan. RealTracs MLS as distributed by MLS GRID
 - $525,0002 bd2 ba934 sqft99 Walnut St APT 103, Chattanooga, TN 37403For Sale
 MLS ID #1534852, Jay Robinson. Greater Chattanooga Realtors
 - $505,0002 bd2 ba1k sqft200 Manufacturers Rd APT 232, Chattanooga, TN 37405For Sale
 MLS ID #1529621, Tiffani Duggan. Greater Chattanooga Realtors
 - $400,0002 bd2 ba932 sqft100 Market St Unit 301, Chattanooga, TN 37402For Sale
 MLS ID #1533864, Paige Batten. Greater Chattanooga Realtors
 - $529,0002 bd3 ba1.3k sqft129 Walnut St Unit 132, Chattanooga, TN 37403For SaleMLS ID #1535781, Josh A Killian. Greater Chattanooga Realtors
- $459,9002 bd2 ba1k sqft200 Manufacturers Rd APT 320, Chattanooga, TN 37405For SaleMLS ID #1532509, Liane W Carullo. Greater Chattanooga Realtors
- $485,0002 bd2 ba1.1k sqft1131 Stringers Ridge Rd APT 5D, Chattanooga, TN 37405For SaleMLS ID #1532382, Tony Anderson. Greater Chattanooga Realtors
- $300,0002 bd2 ba1.3k sqft1414 Continental Dr #407-409, Chattanooga, TN 37405For SaleMLS ID #1540510, Joan Rose. Greater Chattanooga Realtors
- $499,9002 bd2 ba1.3k sqft1414 Continental Dr APT 906, Chattanooga, TN 37405For SaleMLS ID #1530860, Billy H Weathers. Greater Chattanooga Realtors
- $464,0002 bd2 ba1.1k sqft411 Fairpoint St #203, Chattanooga, TN 37405For SaleMLS ID #1527219, Brock Sparks. Greater Chattanooga Realtors
- $438,9001 bd2 ba1.2k sqft4 Cherokee Blvd #306, Chattanooga, TN 37405For SaleMLS ID #1536722, Wade Kelley. Greater Chattanooga Realtors
- $314,9002 bd2 ba890 sqft782 Riverfront Pkwy #416, Chattanooga, TN 37402For SaleMLS ID #1532115, Kim Doremus. Greater Chattanooga Realtors
- $699,0002 bd2 ba1.4k sqft200 Manufacturers Rd APT 203, Chattanooga, TN 37405For SaleMLS ID #1528442, Diane Patty. Greater Chattanooga Realtors
- $439,9002 bd2 ba1.1k sqft1131 Stringers Ridge Rd APT 8E, Chattanooga, TN 37405For SaleMLS ID #1538186, Diane D Vaughn. Greater Chattanooga Realtors
- $259,0001 bd1 ba699 sqft782 Riverfront Pkwy, Chattanooga, TN 37402For SaleMLS ID #3336624, Grace Edrington. RealTracs MLS as distributed by MLS GRID
- $447,9003 bd2 ba1.4k sqft1029 E 5th St, Chattanooga, TN 37403For SaleMLS ID #1537604, Mark Rothschild. Greater Chattanooga Realtors
- $349,9002 bd2 ba1k sqft209 W 16th St, Chattanooga, TN 37408For SaleMLS ID #1530655, Whitney Harvey. Greater Chattanooga Realtors
- $349,0001 bd1 ba699 sqft200 Manufacturers Rd APT 619, Chattanooga, TN 37405For SaleMLS ID #1537761, Liane W Carullo. Greater Chattanooga Realtors
- $555,0003 bd2 ba1.4k sqft1904 Rossville Ave, Chattanooga, TN 37408For SaleMLS ID #1537118, Chip Ellis. Greater Chattanooga Realtors
- $385,0002 bd2 ba1.1k sqft411 Fairpoint St #202, Chattanooga, TN 37405For SaleMLS ID #1527787, Dustin Mullins. Greater Chattanooga Realtors
