Welcome to 707 Iowa Woods Circle E, Orlando, FL 32824! This well-maintained home offers a comfortable and inviting layout in a convenient Orlando location. One of the home’s standout improvements is the newer roof, replaced in 2023, providing added value and peace of mind for the next owner. The property features spacious living areas with plenty of natural light, a functional floor plan ideal for everyday living and entertaining, and a private outdoor space perfect for relaxing or enjoying Florida’s year-round sunshine. Conveniently located near major roadways, shopping, dining, schools, Orlando International Airport, and Central Florida’s world-famous attractions, this home offers an excellent combination of comfort, location, and value. Schedule your private showing today and see everything this Orlando home has to offer!
For sale
$320,000
707 IOWA WOODS CIRCLE E, ORLANDO, FL 32824
3beds
1,138sqft
Single Family Residence
Built in 1985
8,210 Square Feet Lot
$312,300 Zestimate®
$281/sqft
$-- HOA
What's special
Well-maintained homeComfortable and inviting layoutPlenty of natural light
- 5 days |
- 912 |
- 56 |
Likely to sell faster than
Zillow last checked:
Listing updated:
Listed by:
Alex Rodriguez 951-541-1971,
COLDWELL BANKER SOLOMON 407-348-3322
Source: Stellar MLS,MLS#: S5155631 Originating MLS: Osceola
Originating MLS: Osceola
Facts & features
Interior
Bedrooms & bathrooms
- Bedrooms: 3
- Bathrooms: 2
- Full bathrooms: 2
Primary bedroom
- Features: En Suite Bathroom, Walk-In Closet(s)
- Level: First
Bedroom 2
- Features: Built-in Closet
- Level: First
Bedroom 3
- Features: Built-in Closet
- Level: First
Great room
- Level: First
Kitchen
- Level: First
Heating
- Central
Cooling
- Central Air
Appliances
- Included: Refrigerator
- Laundry: Inside
Features
- Eating Space In Kitchen, Living Room/Dining Room Combo, Thermostat
- Flooring: Ceramic Tile
- Doors: Sliding Doors
- Windows: Skylight(s)
- Has fireplace: No
Interior area
- Total structure area: 1,631
- Total interior livable area: 1,138 sqft
Video & virtual tour
Property
Parking
- Total spaces: 1
- Parking features: Driveway
- Attached garage spaces: 1
- Has uncovered spaces: Yes
Features
- Levels: One
- Stories: 1
- Patio & porch: Enclosed, Rear Porch, Screened
- Exterior features: Sidewalk
- Has view: Yes
- View description: Trees/Woods
Lot
- Size: 8,210 Square Feet
- Features: In County, Landscaped, Sidewalk
- Residential vegetation: Mature Landscaping
Details
- Parcel number: 242429559419440
- Zoning: P-D
- Special conditions: None
Construction
Type & style
- Home type: SingleFamily
- Property subtype: Single Family Residence
Materials
- Block
- Foundation: Slab
- Roof: Shingle
Condition
- New construction: No
- Year built: 1985
Utilities & green energy
- Sewer: Public Sewer
- Water: Public
- Utilities for property: BB/HS Internet Available, Cable Available, Public
Community & HOA
Community
- Pet fee: $0 monthly
- Subdivision: MEADOW WOODS VILLAGE 04
HOA
- Has HOA: No
Location
- Region: Orlando
Financial & listing details
- Price per square foot: $281/sqft
- Tax assessed value: $252,324
- Annual tax amount: $1,270
- Date on market: 8/14/2026
- Cumulative days on market: 6 days
- Listing terms: Cash,Conventional,FHA,VA Loan
- Ownership: Fee Simple
- Total actual rent: 0
- Road surface type: Paved, Asphalt
Estimated market value
$312,300
$297,000 - $328,000
$2,063/mo
Price history
| Date | Event | Price |
|---|---|---|
| 8/14/2026 | Listed for sale | $320,000+267.8%$281/sqft |
Source:  Stellar MLS #S5155631 Report a problem Stellar MLS #S5155631 Report a problem | ||
| 1/24/2000 | Sold | $87,000$76/sqft |
Source: Public Record Report a problem | ||
Public tax history
| Year | Property taxes | Tax assessment |
|---|---|---|
| 2024 | $1,135 +7.8% | $82,590 +3% |
| 2023 | $1,052 +7.5% | $80,184 +3% |
| 2022 | $979 +3.2% | $77,849 +3% |
| 2021 | $948 +1.3% | $75,582 +1.4% |
| 2020 | $937 +1.5% | $74,538 +2.3% |
| 2019 | $923 -0.1% | $72,862 +1.9% |
| 2018 | $923 | $71,503 -44.6% |
| 2017 | $923 +2% | $129,100 +13.1% |
| 2016 | $905 +1.7% | $114,165 +4.1% |
| 2015 | $889 -5.4% | $109,711 +27.7% |
| 2014 | $940 +1.3% | $85,896 +23.2% |
| 2013 | $927 +0.6% | $69,729 +4.1% |
| 2012 | $922 +2.2% | $67,007 +2.8% |
| 2011 | $902 +3.4% | $65,192 +4.1% |
| 2010 | $872 | $62,616 -29.9% |
| 2009 | -- | $89,341 -44.2% |
| 2008 | $2,977 -6.3% | $160,131 -9.1% |
| 2007 | $3,176 +10.2% | $176,106 +21.7% |
| 2006 | $2,882 +33.3% | $144,706 +40.1% |
| 2005 | $2,162 +13% | $103,311 +12.7% |
| 2004 | $1,913 +10.9% | $91,691 +14.1% |
| 2003 | $1,725 +4.5% | $80,379 +4.8% |
| 2002 | $1,651 +7.1% | $76,708 +11.5% |
| 2001 | $1,542 +3.3% | $68,780 +5% |
| 2000 | $1,493 | $65,506 |
Find assessor info on the county website
Monthly payment
Est. payment
Payment breakdown
Explore the cost of this home by adjusting the details. Changes won't be saved.Climate risks
Neighborhood: Meadow Woods
Nearby schools
GreatSchools rating
- 4/10Meadow Woods Elementary SchoolGrades: PK-5Distance: 0.8 mi
- 6/10South Creek Middle SchoolGrades: 6-8Distance: 1.4 mi
- 5/10Cypress Creek High SchoolGrades: 9-12Distance: 1 mi
Schools provided by the listing agent
- Elementary: Southwood Elem
- Middle: South Creek Middle
- High: Cypress Creek High
Source: Stellar MLS. This data may not be complete. We recommend contacting the local school district to confirm school assignments for this home.
- $301,1002 bd2 ba1.2k sqft715 Iowa Woods Cir E, Orlando, FL 32824Off Market
- $399,1003 bd2 ba2.1k sqft669 Iowa Woods Cir E, Orlando, FL 32824Off Market
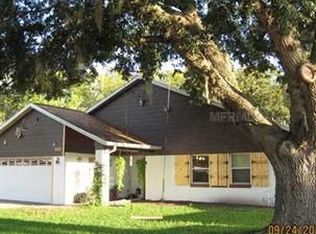
- $344,7004 bd2 ba1.4k sqft723 Iowa Woods Cir E, Orlando, FL 32824Off Market
- $297,4002 bd2 ba1.3k sqft708 Iowa Woods Cir E, Orlando, FL 32824Off Market
- $391,3004 bd3 ba2.1k sqft661 Iowa Woods Cir E, Orlando, FL 32824Off Market
- $337,9003 bd2 ba1.4k sqft716 Iowa Woods Cir E, Orlando, FL 32824Off Market
- $413,8004 bd3 ba1.6k sqft662 Iowa Woods Cir E, Orlando, FL 32824Off Market
- $362,7004 bd2 ba1.5k sqft724 Iowa Woods Cir E, Orlando, FL 32824Off Market
A local agent can set up tours, give advice and negotiate with sellers.
Similar homes
- $319,9003 bd2 ba1.4k sqft11534 KENLEY CIRCLE, ORLANDO, FL 32824For Sale

 MLS ID #S5148514, Consuelo Zea, ZEA REALTY & ASSOCIATES. Stellar MLS
 - $257,0002 bd2 ba1.1k sqft13329 LAVER LANE, ORLANDO, FL 32824For Sale
 MLS ID #O6424039, Eda De Leon, FLORIDA RELOCATION R.E. Stellar MLS
 - $399,9003 bd2 ba1.3k sqft3038 WOOLRIDGE DRIVE, ORLANDO, FL 32837For Sale
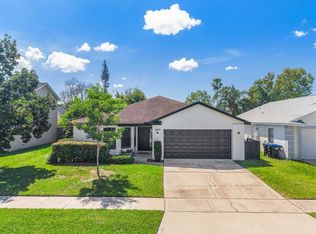 MLS ID #S5155770, Yesenia Chacon Martinez, LLC, OLYMPUS EXECUTIVE REALTY INC. Stellar MLS
 - $350,0003 bd2 ba1.4k sqft10145 BLUFF COURT, ORLANDO, FL 32821For Sale
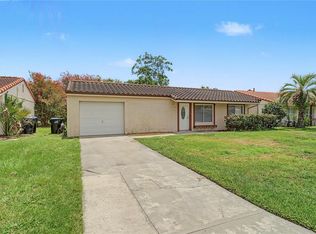 MLS ID #O6432308, Erica Diaz, HOMEVEST REALTY. Stellar MLS
 - $325,0004 bd3 ba1.6k sqft120 MILTA LANE, KISSIMMEE, FL 34743For SaleMLS ID #O6429643, Milton James, COLDWELL BANKER REALTY. Stellar MLS
- $340,0003 bd2 ba1.6k sqft2807 SUNBRANCH DRIVE, ORLANDO, FL 32822For SaleMLS ID #O6432031, Yadira Kitterman, ORLANDO ADVANTAGE REALTY INC. Stellar MLS
- $360,0003 bd2 ba1.5k sqft1708 CASUARINA LANE, KISSIMMEE, FL 34744For SaleMLS ID #S5155638, William Gonzalez, W & CO REALTY. Stellar MLS
- $330,0002 bd2 ba1.5k sqft10407 LARISSA STREET, ORLANDO, FL 32821For SaleMLS ID #TB8481884, Tony Baroni, KELLER WILLIAMS SUBURBAN TAMPA. Stellar MLS
- $335,0003 bd2 ba1.1k sqft3804 JANIE COURT, ORLANDO, FL 32822For SaleMLS ID #O6403926, Robert Christiano, COLDWELL BANKER REALTY. Stellar MLS
- $325,0003 bd2 ba1.5k sqft411 BLUE LAKE CIRCLE, KISSIMMEE, FL 34758For SaleMLS ID #O6433405, Ivonne Rivera, EXP REALTY LLC. Stellar MLS
- $360,0004 bd2 ba1.3k sqft5907 DAHLIA DRIVE, ORLANDO, FL 32807For SaleMLS ID #O6432241, Jorge Martinez, Jr, KELLER WILLIAMS CLASSIC. Stellar MLS
- $299,9973 bd2 ba1.1k sqft5851 HUTTON DRIVE, ORLANDO, FL 32808For SaleMLS ID #O6432415, Jean Lubin, THE PEOPLE'S REALTY OF CENTRAL FLORIDA, LLC. Stellar MLS
- $350,0003 bd2 ba1.2k sqft4301 MIZELL STREET, ORLANDO, FL 32812For SaleMLS ID #O6415634, Jenny Wemert, WEMERT GROUP REALTY LLC. Stellar MLS
- $399,5003 bd2 ba1.6k sqft11333 PINK BLOSSOM COURT, ORLANDO, FL 32821For SaleMLS ID #O6425943, Kalex Espinosa, RALISTO, LLC. Stellar MLS
- $265,0003 bd2 ba1.3k sqft1014 DEDDINGTON PLACE, KISSIMMEE, FL 34758For SaleMLS ID #O6433803, Trisha Deokinandan, ALORA REALTY GROUP INC. Stellar MLS
- $329,0003 bd2 ba1.2k sqft3102 GARDEN COURT, ST CLOUD, FL 34769For SaleMLS ID #O6411880, Calvin Bolden, LPT REALTY, LLC. Stellar MLS
- $375,0003 bd2 ba1.6k sqft2129 CHURCHILL DOWNS CIRCLE Circle, Orlando, FL 32825For SaleMLS ID #2149031, ARRISA DENISE SPAULDING. realMLS
- $470,0003 bd2 ba1.6k sqft1792 PAM CIRCLE, BELLE ISLE, FL 32809For SaleMLS ID #O6432731, Anastacha Constant, CENTURY 21 CARIOTI. Stellar MLS
- $385,0004 bd2 ba1.4k sqft7511 BROCKBANK DRIVE, ORLANDO, FL 32809For SaleMLS ID #S5152458, Manuel Girona, AMY INTERNATIONAL CORP. Stellar MLS
- $315,0003 bd2 ba1k sqft2200 ROSE BROOK COURT, ORLANDO, FL 32817For SaleMLS ID #O6416693, Nathaniel Rossique, PLLC, KARDOSH REALTY. Stellar MLS
