Welcome to one of the most desirable locations in town! Situated on a quiet dead-end street, this traditional ranch home offers peaceful country views with a hayfield stretching behind the property, giving you the best of both town and country living. The main level features just under 1,500 square feet of living space with a spacious living room, dining area, and kitchen complete with a breakfast bar and included appliances. The primary bedroom includes a private full bath, while two additional generously sized bedrooms and a full guest bathroom provide plenty of room for family or guests. The walk-out lower level offers even more living space with a large family room featuring a cozy fireplace, a combined laundry room and full bathroom, plus an oversized storage/workshop area perfect for hobbies, projects, or extra storage needs. Additional features include a 2-car attached garage and a deck located just off the dining room—ideal for enjoying morning coffee while taking in the scenic view. With its solid layout, exceptional location, and original interior, this home is priced to allow the next owner to update and customize it to their own style and taste. Don't miss this opportunity to create your dream home in a fantastic setting!
Pending
$199,900
707 Lake Manor Dr, Trenton, MO 64683
3beds
2,426sqft
:
Get pre-qualified$1,332/mo
Single Family Residence
Built in 1978
0.38 Acres Lot
$-- Zestimate®
$82/sqft
$-- HOA
What's special
Peaceful country viewsFull guest bathroomDining area
- 50 days |
- 27 |
- 0 |
Likely to sell faster than
Zillow last checked:
Listing updated:
Listed by:
Melissa Purkapile 660-359-1101,
Century 21 Team Elite
Source: Heartland MLS as distributed by MLS GRID,MLS#: 2627913
Facts & features
Interior
Bedrooms & bathrooms
- Bedrooms: 3
- Bathrooms: 3
- Full bathrooms: 3
Bedroom 1
- Level: Main
Bedroom 2
- Level: Main
Bedroom 3
- Level: Main
Bathroom 1
- Level: Main
Bathroom 2
- Level: Main
Bathroom 3
- Level: Basement
Dining room
- Level: Main
Family room
- Level: Basement
Kitchen
- Level: Main
Living room
- Level: Main
Utility room
- Level: Basement
Heating
- Forced Air
Cooling
- Electric
Appliances
- Included: Cooktop, Dishwasher, Disposal, Refrigerator, Built-In Oven
- Laundry: In Basement
Features
- Ceiling Fan(s), Custom Cabinets, Stained Cabinets
- Flooring: Carpet, Vinyl
- Windows: Thermal Windows
- Basement: Concrete,Finished,Full,Walk-Out Access
- Number of fireplaces: 1
- Fireplace features: Basement
Interior area
- Total structure area: 2,426
- Total interior livable area: 2,426 sqft
- Finished area above ground: 1,456
- Finished area below ground: 970
Property
Parking
- Total spaces: 2
- Parking features: Attached
- Attached garage spaces: 2
Features
- Patio & porch: Deck, Patio
Lot
- Size: 0.38 Acres
- Dimensions: 150 x 110
- Features: City Limits, City Lot
Details
- Parcel number: 110623000301100
Construction
Type & style
- Home type: SingleFamily
- Property subtype: Single Family Residence
Materials
- Brick/Mortar, Vinyl Siding
- Roof: Composition
Condition
- Year built: 1978
Utilities & green energy
- Sewer: Public Sewer
- Water: Public
Community & HOA
Community
- Security: Smoke Detector(s)
- Subdivision: None
HOA
- Has HOA: No
Location
- Region: Trenton
Financial & listing details
- Price per square foot: $82/sqft
- Tax assessed value: $126,610
- Annual tax amount: $1,619
- Date on market: 6/24/2026
- Listing terms: Cash,Conventional,FHA,USDA Loan,VA Loan
- Ownership: Private
- Road surface type: Paved
Estimated market value
Not available
Estimated sales range
Not available
Not available
Price history
| Date | Event | Price |
|---|---|---|
| 6/26/2026 | Pending sale | $199,900$82/sqft |
Source:  Heartland MLS as distributed by MLS GRID #2627913 Report a problem Heartland MLS as distributed by MLS GRID #2627913 Report a problem | ||
| 6/24/2026 | Listed for sale | $199,900$82/sqft |
Source: Heartland MLS as distributed by MLS GRID #2627913 Report a problem | ||
Public tax history
| Year | Property taxes | Tax assessment |
|---|---|---|
| 2025 | $1,620 +1.7% | $24,060 +13.3% |
| 2024 | $1,593 -0.1% | $21,230 |
| 2023 | $1,595 +0.8% | $21,230 |
| 2022 | $1,582 | $21,230 |
| 2021 | -- | $21,230 |
| 2020 | -- | $21,230 +0.6% |
| 2019 | $1,471 | $21,100 +0.1% |
| 2018 | -- | $21,070 |
| 2017 | -- | $21,070 +17.3% |
| 2016 | -- | $17,960 |
| 2015 | -- | $17,960 +0% |
| 2013 | -- | $17,955 -81% |
| 2012 | -- | $94,500 |
Find assessor info on the county website
Monthly payment
Est. payment
Payment breakdown
Explore the cost of this home by adjusting the details. Changes won't be saved.Climate risks
Neighborhood: 64683
Nearby schools
GreatSchools rating
- 9/10Pleasant View Elementary SchoolGrades: PK-8Distance: 1.8 mi
- $180,900-- bd1 ba1.1k sqft801 Lake Manor Dr, Trenton, MO 64683Off Market
- $200,800-- bd1 ba1.3k sqft703 Lake Manor Dr, Trenton, MO 64683Off Market
- $202,2003 bd2 ba1.2k sqft706 Lake Manor Dr, Trenton, MO 64683Off Market
- $190,100-- bd1 ba720 sqft800 Lake Manor Dr, Trenton, MO 64683Off Market
- $226,1003 bd4 ba1.5k sqft704 Lake Manor Dr, Trenton, MO 64683Off Market
- $196,600-- bd1 ba1.2k sqft803 Lake Manor Dr, Trenton, MO 64683Off Market
- $222,2003 bd2 ba2.4k sqft804 Lake Manor Dr, Trenton, MO 64683Off Market
- $193,8003 bd2 ba1.2k sqft807 Lake Manor Dr, Trenton, MO 64683Off Market
A local agent can set up tours, give advice and negotiate with sellers.
Similar homes
- $185,0003 bd2 ba1.2k sqft1207 Scott St, Trenton, MO 64683For Sale
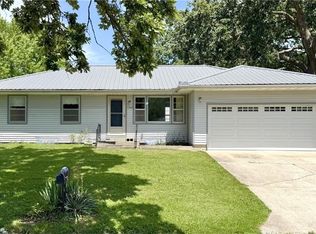 MLS ID #2628954, Melissa Purkapile, Century 21 Team Elite. Heartland MLS as distributed by MLS GRID
 - $225,0003 bd1 ba1.4k sqft1900 Madison St, Trenton, MO 64683For Sale
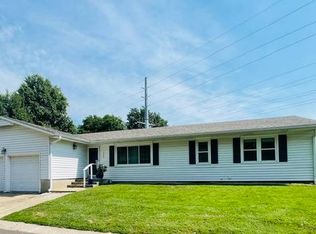 MLS ID #11926647, Leetta Fordyce, Homeland Realty. My State MLS
 - $179,9004 bd2 ba2.3k sqft206 Ridgeway St, Trenton, MO 64683For Sale
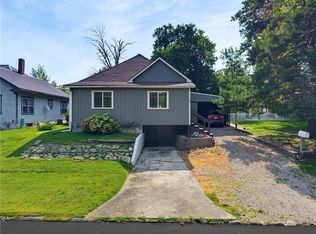 MLS ID #2632985, Cole Rorebeck, Rorebeck Realty. Heartland MLS as distributed by MLS GRID
 - $189,0003 bd2 ba1.8k sqft409 E 7th St, Trenton, MO 64683For Sale
 MLS ID #11920983, Leetta Fordyce, Homeland Realty. My State MLS
 - $179,9003 bd2 ba1.7k sqft1745 Lake Trenton Dr, Trenton, MO 64683For SaleMLS ID #2581789, Donald Wilburn, Century 21 Team Elite. Heartland MLS as distributed by MLS GRID
- $225,0005 bd2 ba2.4k sqft705 E 6th St, Trenton, MO 64683For SaleMLS ID #2542157, Randy Swope, Platinum Realty LLC. Heartland MLS as distributed by MLS GRID
- $252,0003 bd2 ba1.4k sqft201 Linn St, Trenton, MO 64683For SaleMLS ID #2625737, Anita Riley, RE/MAX Town and Country. Heartland MLS as distributed by MLS GRID
- $249,9004 bd2 ba1.9k sqft211 N Main St, Galt, MO 64641For SaleMLS ID #2614625, Cole Rorebeck, Rorebeck Realty. Heartland MLS as distributed by MLS GRID
- $269,0002 bd3 ba2.2k sqft1817 Borden St, Chillicothe, MO 64601For SaleMLS ID #46695, Lori Holder, Century 21 Farm and Home. Northeast Central AOR
