Charming Traditional Ranch with Updates, Creek Views & Outdoor Living
Welcome home to this beautifully maintained traditional ranch featuring a classic brick front and numerous updates throughout. Offering 3 bedrooms and 2 bathrooms, this move-in-ready home combines comfort, functionality, and outdoor enjoyment. The updated kitchen (2023) provides a fresh, modern feel, while the renovated primary bathroom adds a touch of luxury to your daily routine. A new roof installed in 2020 offers added peace of mind for years to come . Step outside and enjoy the spacious, fenced backyard designed for entertaining, complete with a patio area perfect for gatherings, grilling, or relaxing evenings. The property also includes a well-built storage shed, providing excellent space for tools, lawn equipment, or hobbies. Nature lovers will appreciate the serene setting as the backyard backs to a tree-lined creek, creating a peaceful backdrop and added privacy. The yard has been meticulously cared for and showcases pride of ownership throughout. Additional features include a full unfinished basement with convenient walk-up access, offering endless possibilities for storage, a workshop, or future finishing opportunities. The home also features dedicated stair access to the attic, providing easy access to additional storage space. Don't miss the opportunity to own this well-maintained home that offers both indoor comfort and outdoor charm.
Pending
Listed by: Main St. Real Estate • Stacey Blondin
$240,000
707 Pershing Dr, Warrenton, MO 63383
3beds
1,260sqft
:
Get pre-qualified$1,540/mo
Single Family Residence
Built in 1966
0.4 Acres Lot
$-- Zestimate®
$190/sqft
$-- HOA
What's special
Classic brick frontWell-built storage shedRenovated primary bathroom
- 49 days |
- 56 |
- 2 |
Likely to sell faster than
Zillow last checked:
Listing updated:
Listed by:
Stacey Blondin 314-713-1463,
Main St. Real Estate,
Casey Clark 314-941-8249,
Main St. Real Estate
Source: MARIS,MLS#: 26034922 Originating MLS: St. Charles County Association of REALTORS
Originating MLS: St. Charles County Association of REALTORSFacts & features
Interior
Bedrooms & bathrooms
- Bedrooms: 3
- Bathrooms: 2
- Full bathrooms: 2
- Main level bathrooms: 2
- Main level bedrooms: 3
Primary bedroom
- Description: Three Closets
- Features: Floor Covering: Vinyl
- Level: Main
- Area: 165
- Dimensions: 15x11
Bedroom 2
- Description: Two Closets
- Features: Floor Covering: Carpeting
- Level: Main
- Area: 130
- Dimensions: 13x10
Bedroom 3
- Description: Single Closet
- Features: Floor Covering: Vinyl
- Level: Main
- Area: 110
- Dimensions: 11x10
Primary bathroom
- Description: Completely updated, Tile Shower, Granite Vanity Top, Linen Closet
- Features: Floor Covering: Ceramic Tile
- Level: Main
- Area: 42
- Dimensions: 7x6
Bathroom 2
- Description: Tub Only, Large Vanity
- Features: Floor Covering: Ceramic Tile
- Level: Main
- Area: 48
- Dimensions: 8x6
Dining room
- Description: Formal Dining, Backyard Views
- Features: Floor Covering: Laminate
- Level: Main
- Area: 110
- Dimensions: 11x10
Kitchen
- Description: Newer Glazed Finished Cabinets, Granite Counter tops, Ceiling Fan, Breakfast Bar. Retro Appliances
- Features: Floor Covering: Ceramic Tile
- Level: Main
- Area: 110
- Dimensions: 11x10
Living room
- Description: Triple Windows, Coat Closet
- Features: Floor Covering: Laminate
- Level: Main
- Area: 234
- Dimensions: 18x13
Heating
- Baseboard, Natural Gas
Cooling
- Ceiling Fan(s), Central Air
Appliances
- Included: Disposal, Exhaust Fan, Plumbed For Ice Maker, Microwave, Electric Oven, Electric Range, Water Heater, Gas Water Heater, Water Softener
- Laundry: In Basement, Electric Dryer Hookup, Washer Hookup
Features
- Breakfast Bar, Ceiling Fan(s), Custom Cabinetry, Eat-in Kitchen, Granite Counters, High Speed Internet, Kitchen Island, Separate Dining, Separate Shower, Shower, Storage, Tub
- Flooring: Carpet, Ceramic Tile, Combination, Vinyl
- Doors: Panel Door(s), Storm Door(s)
- Windows: Insulated Windows, Screens, Shutters, Tilt-In Windows, Window Coverings, Window Treatments
- Basement: Concrete,Unfinished,Walk-Up Access
- Has fireplace: No
Interior area
- Total structure area: 1,260
- Total interior livable area: 1,260 sqft
- Finished area above ground: 1,260
- Finished area below ground: 0
Property
Parking
- Total spaces: 3
- Parking features: Asphalt, Attached, Driveway, Garage, Garage Door Opener, Garage Faces Front, Inside Entrance, Off Street, On Street
- Garage spaces: 1
- Has uncovered spaces: Yes
Features
- Levels: One
- Patio & porch: Front Porch, Patio, Porch, Rear Porch
- Exterior features: Barbecue, Built-in Barbecue, Gas Grill, Kennel, Outdoor Grill, Private Yard
- Pool features: None
- Fencing: Fenced,Partial,Vinyl
- Has view: Yes
- View description: Creek/Stream, Trees/Woods
- Water view: Creek/Stream
Lot
- Size: 0.4 Acres
- Dimensions: 190 x 104
- Features: Back Yard, City Lot, Front Yard, Gentle Sloping, Private, Rectangular Lot, Some Trees
Details
- Additional structures: Shed(s), Utility Building
- Parcel number: 0528.0409005.000.000
- Special conditions: Standard
Construction
Type & style
- Home type: SingleFamily
- Architectural style: Ranch,Traditional
- Property subtype: Single Family Residence
- Attached to another structure: Yes
Materials
- Attic/Crawl Hatchway(s) Insulated, Brick, Frame, Vinyl Siding
- Foundation: Concrete Perimeter
- Roof: Architectural Shingle
Condition
- Year built: 1966
Utilities & green energy
- Electric: 220 Volts
- Sewer: Public Sewer
- Water: Public
- Utilities for property: Cable Available, Electricity Connected, Natural Gas Connected, Phone Available
Community & HOA
Community
- Subdivision: High School Add
HOA
- Has HOA: No
Location
- Region: Warrenton
Financial & listing details
- Price per square foot: $190/sqft
- Tax assessed value: $95,330
- Annual tax amount: $1,067
- Date on market: 6/11/2026
- Cumulative days on market: 49 days
- Listing terms: 1031 Exchange,Cash,Conventional,FHA,FHA 203(k),USDA Loan,VA Loan
- Ownership: Private
- Electric utility on property: Yes
- Road surface type: Asphalt, Paved
Estimated market value
Not available
Estimated sales range
Not available
Not available
Price history
| Date | Event | Price |
|---|---|---|
| 6/27/2026 | Pending sale | $240,000$190/sqft |
Source:  MARIS #26034922 Report a problem MARIS #26034922 Report a problem | ||
| 6/17/2026 | Listed for sale | $240,000$190/sqft |
Source: MARIS #26034922 Report a problem | ||
| 6/14/2026 | Pending sale | $240,000$190/sqft |
Source: MARIS #26034922 Report a problem | ||
| 6/11/2026 | Listed for sale | $240,000$190/sqft |
Source: MARIS #26034922 Report a problem | ||
Public tax history
| Year | Property taxes | Tax assessment |
|---|---|---|
| 2025 | $1,067 +5.7% | $18,113 +13% |
| 2024 | $1,009 -0.3% | $16,028 |
| 2023 | $1,012 +8% | $16,028 +8% |
| 2022 | $937 | $14,841 |
| 2021 | -- | $14,841 |
| 2020 | -- | $14,841 |
| 2019 | -- | $14,841 |
| 2017 | -- | $14,841 |
| 2016 | -- | $14,841 |
| 2015 | -- | $14,841 |
Find assessor info on the county website
Monthly payment
Est. payment
Payment breakdown
Explore the cost of this home by adjusting the details. Changes won't be saved.Climate risks
Neighborhood: 63383
Nearby schools
GreatSchools rating
- 7/10Daniel Boone Elementary SchoolGrades: K-5Distance: 0.1 mi
- 6/10Black Hawk Middle SchoolGrades: 6-8Distance: 0.2 mi
- 5/10Warrenton High SchoolGrades: 9-12Distance: 0.6 mi
Schools provided by the listing agent
- Elementary: Daniel Boone Elem.
- Middle: Black Hawk Middle
- High: Warrenton High
Source: MARIS. This data may not be complete. We recommend contacting the local school district to confirm school assignments for this home.
- $231,8003 bd2 ba1.2k sqft705 Pershing Dr, Warrenton, MO 63383Off Market
- $227,600-- bd1 ba1.3k sqft709 Pershing Dr, Warrenton, MO 63383Off Market
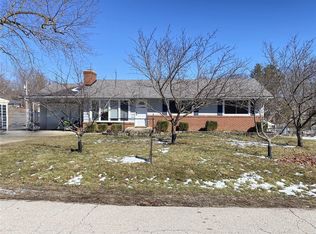
- $--3 bd2 ba1.8k sqft703 Pershing Dr, Warrenton, MO 63383Sold
- $208,900-- bd1 ba1k sqft403 Pershing Dr, Warrenton, MO 63383Off Market
- $273,6003 bd2 ba1.3k sqft406 3rd St, Warrenton, MO 63383Off Market
- $--3 bd3 ba2k sqft708 Pershing Dr, Warrenton, MO 63383Sold
- $--3 bd2 ba1.2k sqft712 Pershing Dr, Warrenton, MO 63383Sold
- $230,700-- bd2 ba1.2k sqft713 Pershing Dr, Warrenton, MO 63383Off Market
A local agent can set up tours, give advice and negotiate with sellers.
Similar homes
- $239,0003 bd1 ba1.3k sqft607 Steinhagen Rd, Warrenton, MO 63383For Sale
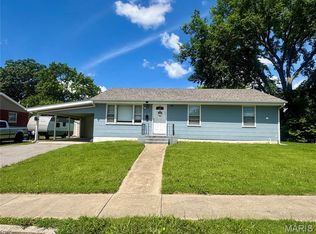
 MLS ID #26041401, Robert W Nichols, Nichols Real Estate. MARIS
 - $249,9004 bd1 ba1.2k sqft501 Steinhagen Rd, Warrenton, MO 63383For Sale
 MLS ID #26048393, Sarah G Bell, Gold Bell Real Estate LLC. MARIS
 - $275,0003 bd2 ba1.1k sqft1053 Wrigley Cir, Warrenton, MO 63383For Sale
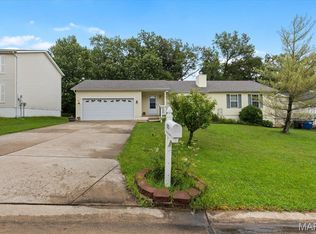 MLS ID #26048301, Michelle Hellyer, C.S.G. Investments LLC. MARIS
 - $290,0003 bd2 ba1.4k sqft1023 Wrigley Cir, Warrenton, MO 63383For Sale
 MLS ID #26048078, John L Meier, Westplex Real Estate. MARIS
 - $189,0003 bd1 ba1.1k sqft227 S State Highway 47, Warrenton, MO 63383For SaleMLS ID #26021936, Tom J Brengle, Westplex Real Estate. MARIS
- $220,0003 bd2 ba1.7k sqft109 N Market St, Warrenton, MO 63383For SaleMLS ID #26021929, Tom J Brengle, Westplex Real Estate. MARIS
- $249,9002 bd2 ba1.2k sqft2 Carolina At Elkhorn Rdg, Truesdale, MO 63380New ConstructionMLS ID #26049573, Pamela Chyba, ListWithFreedom.com Inc. MARIS
- $249,9002 bd2 ba1.2k sqft2 Arlington At Elkhorn Rdg, Truesdale, MO 63380New ConstructionMLS ID #26049534, Pamela Chyba, ListWithFreedom.com Inc. MARIS
- $279,9004 bd3 ba1.6k sqft27518 Forest Ridge Dr, Warrenton, MO 63383For SaleMLS ID #26044362, Brett R Garrison, Main St. Real Estate. MARIS
- $319,9003 bd2 ba1.3k sqft28541 Shallow Water Rd, Warrenton, MO 63383New ConstructionMLS ID #26028758, David A Rohlfing, STL Buy & Sell, LLC. MARIS
- $309,9003 bd2 ba1.3k sqft28539 Shallow Water Rd, Warrenton, MO 63383New ConstructionMLS ID #26028741, David A Rohlfing, STL Buy & Sell, LLC. MARIS
- $309,9004 bd3 ba1.3k sqft28535 Shallow Water Rd, Warrenton, MO 63383New ConstructionMLS ID #26028728, David A Rohlfing, STL Buy & Sell, LLC. MARIS
- $319,9003 bd2 ba1.3k sqft28728 Woodland Heights Dr, Warrenton, MO 63383New ConstructionMLS ID #26028431, David A Rohlfing, STL Buy & Sell, LLC. MARIS
- $319,9003 bd3 ba1.4k sqft28726 Woodland Heights Dr, Warrenton, MO 63383New ConstructionMLS ID #26028430, David A Rohlfing, STL Buy & Sell, LLC. MARIS
- $334,9003 bd2 ba1.4k sqft28730 Woodland Heights Dr, Warrenton, MO 63383New ConstructionMLS ID #26028447, David A Rohlfing, STL Buy & Sell, LLC. MARIS
- $275,0003 bd1 ba1.1k sqft30128 N Stringtown Rd, Foristell, MO 63348For SaleMLS ID #26049127, Samantha J Richardson, Main St. Real Estate. MARIS
- $293,0003 bd2 ba1.4k sqft117 Falcons Crest Dr, Wright City, MO 63390For SaleMLS ID #26042911, Mekhi Tanksley, Thoroughbred Realty Group LLC. MARIS
- $240,0002 bd2 ba1.3k sqft8 Friendship Ct, Troy, MO 63379For SaleMLS ID #26039066, Tammy L Dobbs, Meyer & Company Real Estate. MARIS
- $289,9003 bd2 ba1.2k sqft1021 Samwise St, Wright City, MO 63390New ConstructionMLS ID #26047532, Rachel M Myers, Myers Realty, LLC. MARIS
- $292,0003 bd2 ba1.4k sqft303 Mike Dr, Truesdale, MO 63380For SaleMLS ID #26037681, Patti M Hayes, Berkshire Hathaway HomeServices Select Properties. MARIS
