Welcome home to this cozy and inviting 3-bedroom, 2-bath ranch, built in 2005 and offering 1,233 square feet of comfortable one-level living. From the moment you step inside, you'll appreciate the functional open-concept layout, with the eat-in kitchen flowing seamlessly into the living room. The kitchen features new stainless steel appliances, while the living room offers plenty of windows that fill the space with natural light and provide a pleasant view of the backyard. The thoughtfully designed split-bedroom floor plan offers privacy and convenience. The spacious primary suite is located on one side of the home and features a walk-in closet and a full bathroom with a beautifully tiled shower. On the opposite side of the home are two additional bedrooms and a second full bathroom, making this layout ideal for families, guests, or those looking for a private primary retreat. Step outside to enjoy the fully fenced backyard, complete with a charming picket fence that adds character and creates a great space for relaxing, entertaining, pets, or enjoying the outdoors. One of the standout features of this home is the attached 3-car garage, offering an abundance of room for vehicles, toys, hobbies, or extra storage-a rare and highly desirable feature for a home of this size. If you're looking for a well-maintained, move-in-ready home with a smart layout, updated appliances, a private backyard, and an oversized 3-car garage, this one is worth a look!
Active
$219,000
707 Westpointe Dr, Shelbyville, IN 46176
3beds
1,233sqft
Residential, Single Family Residence
Built in 2005
6,534 Square Feet Lot
$-- Zestimate®
$178/sqft
$18/mo HOA
What's special
Functional open-concept layoutSpacious primary suiteTwo additional bedroomsCharming picket fenceNatural lightEat-in kitchenNew stainless steel appliances
- 1 day |
- 258 |
- 22 |
Likely to sell faster than
Zillow last checked:
Listing updated:
Listed by:
Nathan Runnebohm 317-441-8383,
Runnebohm Realty, LLC
Source: MIBOR as distributed by MLS GRID,MLS#: 22120897
Facts & features
Interior
Bedrooms & bathrooms
- Bedrooms: 3
- Bathrooms: 2
- Full bathrooms: 2
- Main level bathrooms: 2
- Main level bedrooms: 3
Primary bedroom
- Level: Main
- Area: 143 Square Feet
- Dimensions: 13x11
Bedroom 2
- Level: Main
- Area: 96 Square Feet
- Dimensions: 12x8
Bedroom 3
- Level: Main
- Area: 110 Square Feet
- Dimensions: 11x10
Kitchen
- Level: Main
- Area: 154 Square Feet
- Dimensions: 14x11
Laundry
- Level: Main
- Area: 54 Square Feet
- Dimensions: 9x6
Living room
- Level: Main
- Area: 225 Square Feet
- Dimensions: 15x15
Heating
- Electric, Natural Gas
Cooling
- Central Air
Appliances
- Included: Dishwasher, Dryer, Disposal, MicroHood, Electric Oven, Refrigerator, Washer
- Laundry: Main Level
Features
- Attic Access, Entrance Foyer, Ceiling Fan(s), High Speed Internet, Eat-in Kitchen, Walk-In Closet(s)
- Windows: WoodWorkStain/Painted
- Has basement: No
- Attic: Access Only
Interior area
- Total structure area: 1,233
- Total interior livable area: 1,233 sqft
Property
Parking
- Total spaces: 3
- Parking features: Attached
- Attached garage spaces: 3
- Details: Garage Parking Other(Garage Door Opener)
Features
- Levels: One
- Stories: 1
- Patio & porch: Covered, Patio
- Fencing: Fenced,Full
- Has view: Yes
- View description: Neighborhood
Lot
- Size: 6,534 Square Feet
- Features: Sidewalks
Details
- Parcel number: 731104300262000002
- Horse amenities: None
Construction
Type & style
- Home type: SingleFamily
- Architectural style: Ranch
- Property subtype: Residential, Single Family Residence
Materials
- Brick, Vinyl Siding
- Foundation: Slab
Condition
- Updated/Remodeled
- New construction: No
- Year built: 2005
Utilities & green energy
- Electric: 200+ Amp Service
- Water: Public
- Utilities for property: Electricity Connected, Sewer Connected, Water Connected
Community & HOA
Community
- Features: Low Maintenance Lifestyle
- Subdivision: Highpointe
HOA
- Has HOA: Yes
- HOA fee: $215 annually
Location
- Region: Shelbyville
Financial & listing details
- Price per square foot: $178/sqft
- Tax assessed value: $146,700
- Annual tax amount: $2,934
- Date on market: 8/20/2026
- Cumulative days on market: 3 days
- Electric utility on property: Yes
Estimated market value
Not available
Estimated sales range
Not available
Not available
Price history
| Date | Event | Price |
|---|---|---|
| 8/20/2026 | Listed for sale | $219,000+236.9%$178/sqft |
Source:  MIBOR as distributed by MLS GRID #22120897 Report a problem MIBOR as distributed by MLS GRID #22120897 Report a problem | ||
| 2/22/2010 | Sold | $65,000-7.1%$53/sqft |
Source: MIBOR as distributed by MLS GRID #2959855 Report a problem | ||
| 12/15/2009 | Listed for sale | $70,000-43.8%$57/sqft |
Source: foreclosure.com Report a problem | ||
| 10/5/2009 | Sold | $124,488$101/sqft |
Source: Public Record Report a problem | ||
Public tax history
| Year | Property taxes | Tax assessment |
|---|---|---|
| 2025 | $2,862 +2.3% | $146,700 +2.5% |
| 2024 | $2,798 +98% | $143,100 +2.3% |
| 2023 | $1,413 -45% | $139,900 -1% |
| 2022 | $2,568 +107.8% | $141,300 +10% |
| 2021 | $1,236 +9% | $128,400 +3.9% |
| 2020 | $1,134 +21.5% | $123,600 +9% |
| 2019 | $933 +10.4% | $113,400 +14.5% |
| 2018 | $846 +35.3% | $99,000 +4.3% |
| 2017 | $625 | $94,900 +3.7% |
| 2016 | $625 +0.3% | $91,500 +8% |
| 2014 | $623 +0.2% | $84,700 |
| 2013 | $621 +4.6% | $84,700 +0.5% |
| 2012 | $594 +21.9% | $84,300 +6.6% |
| 2011 | $487 -71.8% | $79,100 -8.4% |
| 2010 | $1,728 -16.4% | $86,400 -16.4% |
| 2009 | $2,066 | $103,300 +3.2% |
| 2007 | -- | $100,100 +2% |
| 2006 | $2,491 | $98,100 |
Find assessor info on the county website
Monthly payment
Est. payment
Payment breakdown
Explore the cost of this home by adjusting the details. Changes won't be saved.Climate risks
Neighborhood: 46176
Nearby schools
GreatSchools rating
- 5/10William F Loper Elementary SchoolGrades: K-5Distance: 0.4 mi
- 6/10Shelbyville Middle SchoolGrades: 6-8Distance: 1.9 mi
- 7/10Shelbyville Sr High SchoolGrades: 9-12Distance: 1.7 mi
Schools provided by the listing agent
- Middle: Shelbyville Middle School
- High: Shelbyville Sr High School
Source: MIBOR as distributed by MLS GRID. This data may not be complete. We recommend contacting the local school district to confirm school assignments for this home.
- $273,2004 bd2 ba2.9k sqft703 Westpointe Dr, Shelbyville, IN 46176Off Market
- $250,4004 bd2 ba1.7k sqft711 Westpointe Dr, Shelbyville, IN 46176Off Market
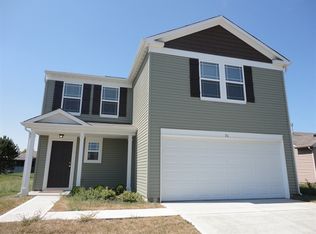
- $277,3003 bd2 ba1.6k sqft700 Flora Dr, Shelbyville, IN 46176Off Market
- $208,0003 bd3 ba1.7k sqft715 Westpointe Dr, Shelbyville, IN 46176Sold
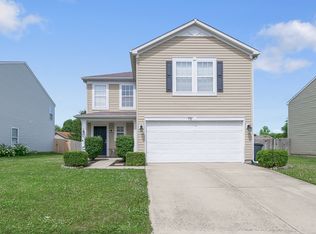
- $274,2004 bd3 ba2.8k sqft704 Westpointe Dr, Shelbyville, IN 46176Off Market
- $240,0003 bd2 ba1.4k sqft706 Flora Dr, Shelbyville, IN 46176Sold
- $253,4004 bd2 ba1.9k sqft700 Westpointe Dr, Shelbyville, IN 46176Off Market
- $292,8004 bd3 ba3.1k sqft719 Westpointe Dr, Shelbyville, IN 46176Off Market
A local agent can set up tours, give advice and negotiate with sellers.
Similar homes
- $225,0003 bd3 ba1.5k sqft1702 Wagner Dr, Shelbyville, IN 46176Active
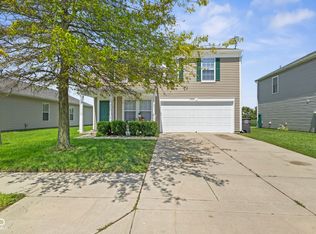 MLS ID #22120895, Nicole Robinson, Berkshire Hathaway HomeServices. MIBOR as distributed by MLS GRID
 - $250,0004 bd3 ba1.5k sqft916 Congressional Way, Shelbyville, IN 46176Active
 MLS ID #22120791, Judy Lauziere, Carpenter, REALTORS®. MIBOR as distributed by MLS GRID
 - $235,0003 bd2 ba1.2k sqft125 Rolling Ridge Rd, Shelbyville, IN 46176Active
 MLS ID #22120618, Jen Weiberg, Brookshire Realty. MIBOR as distributed by MLS GRID
 - $--3 bd2 ba1.7k sqft814 Fern Dr, Shelbyville, IN 46176Auction
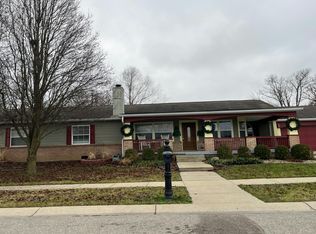 Auction.com 2
 - $214,0003 bd3 ba1.7k sqft953 Balto Dr, Shelbyville, IN 46176ActiveMLS ID #22115332, Shelby Farrar, Opendoor Brokerage LLC. MIBOR as distributed by MLS GRID
- $179,9003 bd1 ba1.1k sqft554 W Taylor St, Shelbyville, IN 46176ActiveMLS ID #22121278, Adrian Viveros, F.C. Tucker Company. MIBOR as distributed by MLS GRID
- $259,9003 bd2 ba1.4k sqft2113 Berwick Dr, Shelbyville, IN 46176ActiveMLS ID #22121454, Dylan Pettijohn, Real Broker, LLC. MIBOR as distributed by MLS GRID
- from $230,9903 bd3 ba1.4k sqftFord Plan, Stratford Place, Shelbyville, IN 46176New ConstructionDavis Homes
- $220,0003 bd1 ba1.2k sqft432 Lockerbie Rd, Shelbyville, IN 46176ActiveMLS ID #22112463, Zachary Purdy, Berkshire Hathaway HomeServices. MIBOR as distributed by MLS GRID
- $--4 bd2 ba1.7k sqft1329 S Harrison St, Shelbyville, IN 46176AuctionXome
- $219,9002 bd1 ba1.4k sqft1121 W Washington Ave, Shelbyville, IN 46176ActiveMLS ID #22120510, Kimberly Sombke, Marlows Real Estate Group, LLC. MIBOR as distributed by MLS GRID
- $209,9002 bd2 ba1.4k sqft875 W Highland Dr, Shelbyville, IN 46176ActiveMLS ID #22120203, Adam Barlow, FULL CANOPY REAL ESTATE, LLC. MIBOR as distributed by MLS GRID
- $--3 bd2 ba1.6k sqft2015 Red Oak Ct, Shelbyville, IN 46176AuctionServiceLink Auction
- $148,0003 bd2 ba1.3k sqft219 W Locust St, Shelbyville, IN 46176ActiveMLS ID #22121250, Penny Akers, Hoosier, REALTORS®. MIBOR as distributed by MLS GRID
- from $241,9904 bd3 ba1.6k sqftMadison Plan, Stratford Place, Shelbyville, IN 46176New ConstructionDavis Homes
- $174,9002 bd1 ba1.3k sqft723 1st St, Shelbyville, IN 46176ActiveMLS ID #22121197, Amy Limpus, The Property Shop of Indiana. MIBOR as distributed by MLS GRID
- $184,9003 bd1 ba1.3k sqft663 Van Ave, Shelbyville, IN 46176ActiveMLS ID #22118686, Justin Polston, Mackenzie Allen, Polston & Ass. MIBOR as distributed by MLS GRID
- $192,5004 bd1 ba1.1k sqft608 Willow Dr, Shelbyville, IN 46176For Sale By Owner
- $239,9003 bd2 ba1.6k sqft823 Center St, Shelbyville, IN 46176ActiveMLS ID #22116416, Connie Lindsay, Lindsay Real Estate. MIBOR as distributed by MLS GRID
- $259,0003 bd2 ba1.4k sqft1440 Wilmington Blvd, Shelbyville, IN 46176ActiveMLS ID #22115019, Nathan Runnebohm, Runnebohm Realty, LLC. MIBOR as distributed by MLS GRID
