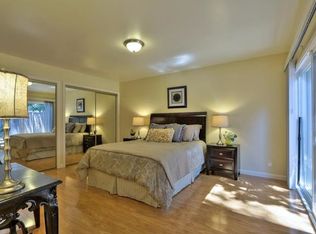
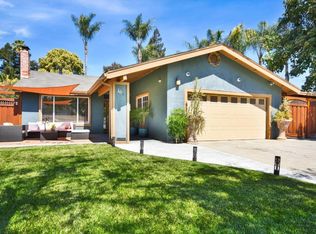
Nestled on a peaceful cul-de-sac in the highly sought-after Los Paseos community. This thoughtfully updated 4-bedroom, 2.5-bath home offers a bright, open floor plan designed for comfortable everyday living and effortless entertaining. A highly desirable feature is the first-floor bedroom and full bath. The home features two spacious living areas, each with room for flexible dining arrangements, creating an open and inviting flow that adapts to your lifestyle. Recent improvements include fresh interior and exterior paint, new carpeting, and numerous additional upgrades, making this home truly move-in ready. Beyond the home, you'll discover why Los Paseos is one of South San Jose's most cherished neighborhoods. Quiet, tree-lined courts and scenic walking paths create a peaceful setting, while exceptional community amenities are just moments away. Residents enjoy a clubhouse, swimming pool, pickleball, BBQ and picnic areas and hiking trails. Plus a vibrant calendar of holiday celebrations and community events. Conveniently located near shopping, dining, parks, and major commute routes, this is more than just a home. It's an opportunity to enjoy an exceptional lifestyle in one of San Jose's most welcoming and established communities.
Pending
$1,378,000
7074 Via Serena, San Jose, CA 95139
4beds
1,833sqft
:
Get pre-qualified$9,054/mo
Single Family Residence, Residential
Built in 1968
5,700 Square Feet Lot
$1,362,500 Zestimate®
$752/sqft
$70/mo HOA
What's special
- 7 days |
- 509 |
- 26 |
Zillow last checked:
Listing updated:
Listed by:
Kirsty M. Duncan 00892930 408-691-4432,
Christie's International Real Estate Sereno 408-295-3111
Source: MLSListings Inc,MLS#: ML82054635
Facts & features
Interior
Bedrooms & bathrooms
- Bedrooms: 4
- Bathrooms: 3
- Full bathrooms: 2
- 1/2 bathrooms: 1
Rooms
- Room types: Bonus Room
Dining room
- Features: DiningArea
Family room
- Features: SeparateFamilyRoom
Heating
- Central Forced Air Gas
Cooling
- Central Air
Appliances
- Included: Dishwasher, Disposal, Range Hood, Microwave, Electric Oven/Range, Refrigerator, Wine Refrigerator
- Laundry: In Garage
Features
- High Ceilings, Vaulted Ceiling(s)
- Number of fireplaces: 1
- Fireplace features: Wood Burning
Interior area
- Total structure area: 1,833
- Total interior livable area: 1,833 sqft
Video & virtual tour
Property
Parking
- Total spaces: 2
- Parking features: Attached
- Attached garage spaces: 2
Features
- Stories: 2
- Pool features: Community
Lot
- Size: 5,700 Square Feet
Details
- Parcel number: 70631074
- Zoning: R1-8P
- Special conditions: Standard
Construction
Type & style
- Home type: SingleFamily
- Property subtype: Single Family Residence, Residential
Materials
- Foundation: Concrete Perimeter and Slab
- Roof: Composition
Condition
- New construction: No
- Year built: 1968
Utilities & green energy
- Gas: PublicUtilities
- Sewer: Public Sewer
- Utilities for property: Water Connected, Public Utilities
Community & HOA
HOA
- Has HOA: Yes
- Amenities included: Barbecue Area, Club House, Community Pool, Game Court Outdoor, Other
- HOA fee: $840 annually
Location
- Region: San Jose
Financial & listing details
- Price per square foot: $752/sqft
- Tax assessed value: $91,421
- Annual tax amount: $2,582
- Date on market: 7/17/2026
- Listing agreement: ExclusiveRightToSell
Estimated market value
$1,362,500
$1.29M - $1.43M
$4,830/mo
Price history
| Date | Event | Price |
|---|---|---|
| 7/22/2026 | Pending sale | $1,378,000$752/sqft |
Source:  MLSListings Inc #ML82054635 Report a problem MLSListings Inc #ML82054635 Report a problem | ||
| 7/17/2026 | Listed for sale | $1,378,000+150.5%$752/sqft |
Source: MLSListings Inc #ML82054635 Report a problem | ||
| 11/15/2006 | Sold | $550,000$300/sqft |
Source: Public Record Report a problem | ||
Public tax history
| Year | Property taxes | Tax assessment |
|---|---|---|
| 2025 | $2,582 +2% | $91,421 +2% |
| 2024 | $2,531 +3.8% | $89,629 +2% |
| 2023 | $2,439 +1.3% | $87,872 +2% |
| 2022 | $2,408 +5.2% | $86,150 +2% |
| 2021 | $2,288 +5.1% | $84,462 +1% |
| 2020 | $2,177 | $83,597 +2% |
| 2019 | $2,177 +3.6% | $81,959 +2% |
| 2018 | $2,102 | $80,353 +2% |
| 2017 | $2,102 +1.8% | $78,778 +2% |
| 2016 | $2,065 +8.2% | $77,234 +1.5% |
| 2015 | $1,909 +25.9% | $76,075 +2% |
| 2014 | $1,516 | $74,586 +0.5% |
| 2013 | -- | $74,250 +2% |
| 2012 | -- | $72,795 +2% |
| 2011 | -- | $71,369 +0.8% |
| 2010 | -- | $70,837 -0.2% |
| 2009 | -- | $71,007 +2% |
| 2008 | -- | $69,616 +2% |
| 2007 | -- | $68,252 +2% |
| 2006 | -- | $66,914 +2% |
| 2005 | -- | $65,602 +2% |
| 2004 | -- | $64,316 +1.9% |
| 2003 | -- | $63,138 +2% |
| 2002 | -- | $61,901 +2% |
| 2001 | -- | $60,688 |
Find assessor info on the county website
Monthly payment
Est. payment
Payment breakdown
Explore the cost of this home by adjusting the details. Changes won't be saved.Climate risks
Neighborhood: Santa Teresa
Nearby schools
GreatSchools rating
- 4/10Los Paseos Elementary SchoolGrades: K-5Distance: 0.2 mi
- 6/10Martin Murphy Middle SchoolGrades: 6-8Distance: 0.4 mi
- 10/10Ann Sobrato High SchoolGrades: 9-12Distance: 7.4 mi
Schools provided by the listing agent
- District: MorganHillUnified
Source: MLSListings Inc. This data may not be complete. We recommend contacting the local school district to confirm school assignments for this home.
- $1,015,1002 bd2 ba1k sqft7082 Via Serena, San Jose, CA 95139Off Market
- $1,347,2004 bd3 ba1.5k sqft7068 Via Serena, San Jose, CA 95139Off Market
- $1,438,8004 bd2 ba2.3k sqft7089 Via Del Rio, San Jose, CA 95139Off Market
- $732,4003 bd2 ba1.3k sqft7083 Via Del Rio #HOUSE, San Jose, CA 95139Off Market
- $1,249,5003 bd2 ba1.3k sqft7083 Via Del Rio, San Jose, CA 95139Off Market
- $1,251,2003 bd2 ba1.3k sqft7097 Via Del Rio, San Jose, CA 95139Off Market
- $1,224,2003 bd2 ba1.3k sqft7060 Via Serena, San Jose, CA 95139Off Market
- $1,426,7003 bd2 ba1.6k sqft7111 Via Lomas, San Jose, CA 95139Off Market
A local agent can set up tours, give advice and negotiate with sellers.
Similar homes
- $--4 bd2 ba1.7k sqft111 Cheltenham Way, San Jose, CA 95139Auction
 ServiceLink Auction
 - $1,397,8884 bd2 ba1.8k sqft7022 Via Blanca, San Jose, CA 95139For Sale
 MLS ID #ML82044498, Gina Gonzales. MLSListings Inc
 - $1,399,0004 bd2 ba1.4k sqft101 Avenida Espana, San Jose, CA 95139For Sale
 MLS ID #ML82037456, Omar Paz. MLSListings Inc
 - $1,388,8004 bd2 ba1.3k sqft243 Moselle Ct, San Jose, CA 95119For Sale
 MLS ID #ML82055268, Sherry Lau. MLSListings Inc
 - $1,375,0004 bd2 ba1.3k sqft289 Martinvale Ln, San Jose, CA 95119For SaleMLS ID #ML82055317, Evan Nguyen. MLSListings Inc
- $1,795,0003 bd2 ba2.1k sqft7054 Via Ramada, San Jose, CA 95139For SaleMLS ID #ML82055162, Tina Richards. MLSListings Inc
- $1,498,0004 bd3 ba2k sqft90 Southport Ct, San Jose, CA 95138For SaleMLS ID #ML82055200, Natasha Barringer. MLSListings Inc
- $1,300,0003 bd2 ba1.2k sqft7202 Via Corona, San Jose, CA 95139For SaleMLS ID #ML82052567, Shannon Farrell. MLSListings Inc
- $1,398,0004 bd2 ba1.3k sqft6958 Heaton Moor Dr, San Jose, CA 95119For SaleMLS ID #ML82053590, Sam Pham. MLSListings Inc
- $1,349,8003 bd2 ba1.6k sqft5897 Erskine Ct, San Jose, CA 95123For SaleMLS ID #ML82050922, Kelly Dippel. MLSListings Inc
- $1,399,0004 bd2 ba2k sqft6407 San Ignacio Ave, San Jose, CA 95119For SaleMLS ID #226072406, Stacy Maggard. MetroList Services of CA
- $1,499,8884 bd3 ba2.1k sqft277 Moraga Way, San Jose, CA 95119For SaleMLS ID #ML82054067, Laurie Hansen. MLSListings Inc
- $1,449,5684 bd3 ba1.6k sqft429 Birkhaven Pl, San Jose, CA 95138For SaleMLS ID #41139905, Naresh Singh. Bay East AOR
- $999,8883 bd2 ba1.2k sqft7131 Via Maria, San Jose, CA 95139For SaleMLS ID #ML82051595, Coco Tan. MLSListings Inc
- $1,309,9994 bd2 ba1.4k sqft170 Burning Tree Dr, San Jose, CA 95119For SaleMLS ID #ML82041648, Fred Wikkeling. MLSListings Inc
- $1,450,0004 bd2 ba1.4k sqft227 Burning Tree Dr, San Jose, CA 95119For SaleMLS ID #OC26055326, Daniel Castro, Vylla Home, Inc.. CRMLS
- $1,499,9503 bd2 ba1.4k sqft449 Ariel Ct, San Jose, CA 95123For SaleMLS ID #ML82055044, Tim Woodward. MLSListings Inc
- $1,549,0004 bd2 ba1.9k sqft6706 San Anselmo Way, San Jose, CA 95119For SaleMLS ID #ML82051583, Margaret Hoogerbeets. MLSListings Inc
- $1,388,0004 bd2 ba1.3k sqft553 Shawnee Ln, San Jose, CA 95123For SaleMLS ID #ML82052234, Hwanhi Chung. MLSListings Inc
- $1,398,8883 bd2 ba1.2k sqft6191 Snell Ave, San Jose, CA 95123For SaleMLS ID #ML82054247, Cyrus Yazdani. MLSListings Inc
Local buyer's agents are ready to help
