Welcome to this well-maintained and move-in ready 3-bedroom, 2-bath home in the heart of Avon Park—offering the perfect blend of comfort, functionality, and flexibility. With over 1,500 square feet under air, this property is designed to accommodate a variety of lifestyles, whether you’re looking for a full-time residence, seasonal retreat, or investment opportunity. Step inside to an inviting open layout with a spacious kitchen that flows seamlessly into the living and dining areas—ideal for everyday living and entertaining. The split-bedroom floor plan provides privacy, while the additional space offers flexibility for a home office, playroom, or guest accommodations.Recent updates include a newer roof (just 1 year old) and major appliances approximately 3 years old (refrigerator does not convey), giving peace of mind to the next owner. The home is serviced by city water and septic, and features a well-fed irrigation system to help maintain the yard efficiently.
Outdoors, you’ll find a fully fenced backyard designed for both relaxation and entertaining—complete with a cozy firepit and plenty of room to gather. A standout feature is the 20x30 detached shed with electricity (only 2 years old), offering endless possibilities as a workshop, storage space, or hobby area. Conveniently located just minutes from downtown Avon Park, you’ll enjoy easy access to local dining, shops, and community favorites like the Jacaranda Hotel and the Avon Park Farmers Market. Known as the “City of Charm,” Avon Park offers a relaxed small-town feel while still being within a couple of hours to either Florida coast. This property delivers space, updates, and versatility—all in a location that makes everyday living easy.
Pending
$313,000
708 N Delaney Ave, Avon Park, FL 33825
3beds
1,510sqft
:
Get pre-qualified$2,030/mo
Single Family Residence
Built in 2007
0.37 Acres Lot
$302,300 Zestimate®
$207/sqft
$-- HOA
What's special
- 93 days |
- 317 |
- 14 |
Zillow last checked:
Listing updated:
Listed by:
Dawn Dell,
Paradise Real Estate International LLC
Source: HFMLS,MLS#: 324846Originating MLS: Heartland Association Of Realtors
Facts & features
Interior
Bedrooms & bathrooms
- Bedrooms: 3
- Bathrooms: 2
- Full bathrooms: 2
Primary bedroom
- Dimensions: 14 x 14
Bedroom 2
- Dimensions: 15 x 12
Bedroom 3
- Dimensions: 12 x 12
Primary bathroom
- Dimensions: 11 x 6
Bathroom 2
- Dimensions: 8 x 5
Dining room
- Dimensions: 13 x 8
Garage
- Dimensions: 21 x 23
Kitchen
- Dimensions: 12 x 13
Laundry
- Dimensions: 10 x 6
Living room
- Dimensions: 20 x 16
Porch
- Dimensions: 28 x 6
Porch
- Dimensions: 14 x 10
Workshop
- Dimensions: 30 x 20
Heating
- Central, Electric
Cooling
- Central Air, Electric
Appliances
- Included: Dryer, Dishwasher, Electric Water Heater, Microwave, Oven, Range, Refrigerator, Washer
Features
- Ceiling Fan(s), Cathedral Ceiling(s), High Ceilings, High Speed Internet, Cable TV, Vaulted Ceiling(s), Window Treatments
- Flooring: Plank, Tile, Vinyl
- Windows: Insulated Windows, Single Hung, Blinds
Interior area
- Total structure area: 2,404
- Total interior livable area: 1,510 sqft
Video & virtual tour
Property
Parking
- Parking features: Garage, Garage Door Opener
- Garage spaces: 2
Features
- Levels: One
- Stories: 1
- Patio & porch: Rear Porch, Front Porch, Open, Screened, Patio
- Exterior features: Fence, Sprinkler/Irrigation, Patio, Shed, Workshop
- Pool features: None
- Frontage length: 75
Lot
- Size: 0.37 Acres
Details
- Additional parcels included: ,,
- Parcel number: A14332806000000051
- Zoning description: R1
- Special conditions: None
Construction
Type & style
- Home type: SingleFamily
- Architectural style: One Story
- Property subtype: Single Family Residence
Materials
- Block, Concrete
- Roof: Shingle
Condition
- Resale
- Year built: 2007
Utilities & green energy
- Sewer: Septic Tank
- Water: Public
- Utilities for property: Cable Available, High Speed Internet Available
Community & HOA
Community
- Security: Security System
HOA
- Has HOA: No
Location
- Region: Avon Park
Financial & listing details
- Price per square foot: $207/sqft
- Tax assessed value: $199,745
- Annual tax amount: $2,006
- Date on market: 4/26/2026
- Cumulative days on market: 93 days
- Listing agreement: Exclusive Right To Sell
- Listing terms: Cash,FHA,USDA Loan,VA Loan
- Road surface type: Paved
Estimated market value
$302,300
$287,000 - $317,000
$1,663/mo
Price history
| Date | Event | Price |
|---|---|---|
| 7/17/2026 | Pending sale | $313,000$207/sqft |
Source: HFMLS #324846 Report a problem | ||
| 4/26/2026 | Price change | $313,000-6.6%$207/sqft |
Source: HFMLS #324846 Report a problem | ||
| 3/20/2026 | Price change | $335,000-4%$222/sqft |
Source: My State MLS #11641113 Report a problem | ||
| 2/3/2026 | Listed for sale | $349,000+140.7%$231/sqft |
Source: My State MLS #11641113 Report a problem | ||
| 3/24/2021 | Listing removed | -- |
Source: Owner Report a problem | ||
| 11/1/2017 | Sold | $145,000+3.6%$96/sqft |
Source: Public Record Report a problem | ||
| 9/22/2017 | Listed for sale | $140,000-3.4%$93/sqft |
Source: Owner Report a problem | ||
| 8/18/2017 | Listing removed | $144,900$96/sqft |
Source: CENTURY 21 Advanced All Service Realty, Inc. #241675 Report a problem | ||
| 5/31/2017 | Listed for sale | $144,900$96/sqft |
Source: CENTURY 21 Advanced All Service Realty, Inc. #241675 Report a problem | ||
| 5/31/2017 | Pending sale | $144,900+3.5%$96/sqft |
Source: CENTURY 21 Advanced All Service Realty, Inc. #241675 Report a problem | ||
| 4/14/2017 | Price change | $140,000-11.9%$93/sqft |
Source: Owner Report a problem | ||
| 1/18/2017 | Listed for sale | $159,000+38.3%$105/sqft |
Source: Owner Report a problem | ||
| 5/15/2015 | Sold | $115,000-11.5%$76/sqft |
Source: Public Record Report a problem | ||
| 1/31/2015 | Listed for sale | $130,000$86/sqft |
Source: Owner Report a problem | ||
Public tax history
| Year | Property taxes | Tax assessment |
|---|---|---|
| 2025 | $2,007 +23.3% | $138,990 +12.5% |
| 2024 | $1,628 +5.7% | $123,586 +3% |
| 2023 | $1,540 +3.2% | $119,986 +3% |
| 2022 | $1,492 +10.9% | $116,491 +3% |
| 2021 | $1,345 +8.3% | $113,098 +1.4% |
| 2020 | $1,242 | $111,536 -7.7% |
| 2019 | $1,242 -7.8% | $120,903 +1.9% |
| 2018 | $1,346 +3.6% | $118,649 +24.8% |
| 2017 | $1,300 -17.4% | $95,066 -1.1% |
| 2016 | $1,573 -3.5% | $96,099 +10.8% |
| 2015 | $1,631 +77% | $86,740 |
| 2014 | $922 | -- |
| 2013 | -- | -- |
| 2012 | -- | -- |
| 2011 | -- | -- |
| 2010 | -- | -- |
| 2009 | -- | -- |
| 2008 | -- | -- |
| 2007 | -- | -- |
| 2006 | -- | -- |
Find assessor info on the county website
Monthly payment
Est. payment
Payment breakdown
Explore the cost of this home by adjusting the details. Changes won't be saved.Climate risks
Neighborhood: 33825
Nearby schools
GreatSchools rating
- 9/10Park Elementary SchoolGrades: PK-5Distance: 0.3 mi
- 4/10Avon Park Middle SchoolGrades: 6-8Distance: 0.9 mi
- 4/10Avon Park High SchoolGrades: PK,9-12Distance: 0.9 mi
- $274,3003 bd2 ba1.6k sqft706 N Delaney Ave, Avon Park, FL 33825Off Market
- $100,0002 bd1 ba720 sqft707 N Delaney Ave, Avon Park, FL 33825Off Market
- $153,6003 bd1 ba1.1k sqft801 N Delaney Ave, Avon Park, FL 33825Off Market
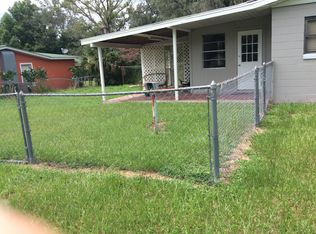
- $10,230-- bd-- ba-- sqft201 E Thomas St, Avon Park, FL 33825Off Market
- $135,0003 bd1 ba975 sqft703 N Delaney Ave, Avon Park, FL 33825Sold
- $127,8003 bd1 ba1.3k sqft803 N Delaney Ave, Avon Park, FL 33825Off Market
- $223,4573 bd2 ba1.9k sqft203 E Thomas St, Avon Park, FL 33825Off Market
- $159,8005 bd2 ba975 sqft114 E Wolf St, Avon Park, FL 33825Off Market
A local agent can set up tours, give advice and negotiate with sellers.
A local lender can help you make sure your offer is ready when you are.
Similar homes
- $294,9003 bd2 ba1.3k sqft503 RICH STREET, AVON PARK, FL 33825For Sale
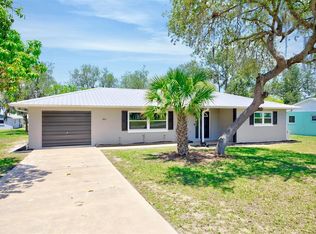
 MLS ID #S5150211, Brenda Brooks, CENTURY 21 MYERS REALTY. Stellar MLS
 - $250,0003 bd2 ba1.2k sqft208 E WINTHROP STREET, AVON PARK, FL 33825For Sale
 MLS ID #O6422536, Amanda Little, LPT REALTY, LLC. Stellar MLS
 - $324,9003 bd2 ba1.5k sqft1204 RIDGE DRIVE, AVON PARK, FL 33825For Sale
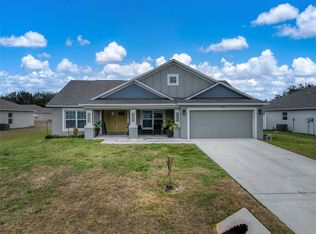 MLS ID #P4938627, Ciro Molina, Jr., PARADISE REAL ESTATE INTL. Stellar MLS
 - $299,0003 bd2 ba1.3k sqft1855 N BERKLEY ROAD, AVON PARK, FL 33825For Sale
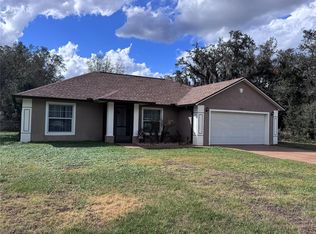 MLS ID #P4938008, Sharon Watson, CENTURY 21 WATSON & MYERS REALTY. Stellar MLS
 - $299,0002 bd2 ba1.1k sqft2792 Nautilus Dr, Avon Park, FL 33825For SaleMLS ID #1081107, Peggy Stodola. Space Coast AOR
- $265,0005 bd2 ba1.6k sqft613 S WILLOW AVENUE, AVON PARK, FL 33825For SaleMLS ID #TB8486863, Victoria McLaughlin, DALTON WADE INC. Stellar MLS
- $199,9003 bd2 ba1.3k sqft109 S ANOKA AVENUE, AVON PARK, FL 33825For SaleMLS ID #C7525480, Rachel Walburn, KELLER WILLIAMS REALTY FT MYER. Stellar MLS
- $289,9002 bd2 ba1.4k sqft3549 E Glen Eagles Dr, Avon Park, FL 33825For SaleMLS ID #11739647, Ivan Barinas, The Pipal Group. My State MLS
- $266,9904 bd2 ba1.6k sqft817 GREEN LEAF ROAD, AVON PARK, FL 33825New ConstructionMLS ID #C7528708, Octavia Valencia, WJH BROKERAGE FL LLC. Stellar MLS
- $229,0003 bd2 ba1.4k sqft2052 W STRYKER ROAD, AVON PARK, FL 33825For SaleMLS ID #L4959872, Nancy Newman May, PA, ADVANTAGE REALTY 1. Stellar MLS
- $225,0002 bd2 ba1.3k sqft1717 W ORANGEWOOD LANE #4, AVON PARK, FL 33825For SaleMLS ID #TB8526581, Jewel Tone, MARK SPAIN REAL ESTATE. Stellar MLS
- $309,0003 bd2 ba1.3k sqft214 MOUNTAIN DRIVE, BABSON PARK, FL 33827For SaleMLS ID #L4963173, Amanda Plowden, COLDWELL BANKER REALTY. Stellar MLS
- $325,0003 bd2 ba1.7k sqft4823 SAN IGNACIO DRIVE, SEBRING, FL 33872For SaleMLS ID #L4961480, Michelle Howard, KELLER WILLIAMS REALTY SMART 1. Stellar MLS
- $238,0002 bd2 ba1.4k sqft1742 W ORANGEWOOD PLACE, AVON PARK, FL 33825For SaleMLS ID #B4902286, Mandy Thompson, PALMETTO LEGACY REALTY. Stellar MLS
- $459,0002 bd2 ba1.4k sqft77 W LAKE DAMON DRIVE, AVON PARK, FL 33825For SaleMLS ID #B4902244, Mandy Thompson, PALMETTO LEGACY REALTY. Stellar MLS
- $284,9003 bd2 ba1.8k sqft1521 LANCIA AVENUE, SEBRING, FL 33872For SaleMLS ID #L4960085, Lazaro Martinez, HAMMOCK REALTY. Stellar MLS
- $299,9993 bd2 ba1.3k sqft2630 GRESHAM STREET, SEBRING, FL 33875For SaleMLS ID #O6416480, Robyn Phillips, ROBYN PHILLIPS REAL ESTATE SERVICES LLC. Stellar MLS
- $379,0004 bd2 ba2.2k sqft4710 TARREGA STREET, SEBRING, FL 33872For SaleMLS ID #L4961844, Lazaro Martinez, HAMMOCK REALTY. Stellar MLS
- $309,0003 bd3 ba2.1k sqft505 FIELDER BOULEVARD, SEBRING, FL 33870For SaleMLS ID #TB8497682, Nikki Pagoria, HOMESMART. Stellar MLS
- $224,5002 bd2 ba1.2k sqft2858 PALO VERDE DRIVE, AVON PARK, FL 33825For SaleMLS ID #TB8373206, Laney Balis, ALIGN RIGHT REALTY RIVERVIEW. Stellar MLS
