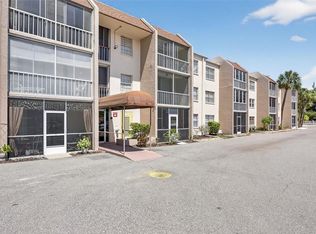
Under contract-accepting backup offers. Beautifully Remodeled 2BR/2BA Condo on Desirable Venice Island – 55+ Community Welcome to your coastal retreat on Venice Island. This fully updated second-floor, 2-bedroom, 2-bath condo in a sought-after 55+ community offers modern comfort, stylish finishes, and an unbeatable location just moments from restaurants, shopping, and the beach. Completed in 2026, the remodel features a brand-new kitchen with soft-close cabinetry, new appliances, granite countertops, and a stunning tile backsplash. New vinyl plank flooring flows throughout the home, complemented by updated lighting fixtures, dimmers, and timers for added convenience. Both bathrooms have been completely renovated, including new vanities, modern finishes, and bidets. The spacious primary bedroom includes walk-in closet with built-in shelving. Second bedroom sunny room with walk in closet and shelving. Additional upgrades include new water shut-offs and refreshed fixtures throughout. Enjoy a peaceful year-round residence or the perfect seasonal getaway with community amenities that include a heated pool, clubhouse, grilling area, and convenient on-site laundry. Experience the best of coastal living on Venice Island-move-in ready and beautifully updated. Located just minutes from downtown Venice and pristine beaches with easy access to shopping, dining, and entertainment options. Wheter you are enjoying a sunset stroll on the beach or enjoying the charm of downtown Venice, this location offers the best of Florida living.
Under contract
$170,000
708 TAMIAMI TRAIL S #216, VENICE, FL 34285
2beds
982sqft
:
Get pre-qualified$1,836/mo
Condominium
Built in 1971
-- sqft lot
$162,400 Zestimate®
$173/sqft
$685/mo HOA
What's special
Modern finishesGranite countertopsNew appliancesNew vanitiesBrand-new kitchenNew vinyl plank flooringStunning tile backsplash
- 47 days |
- 20 |
- 1 |
Likely to sell faster than
Zillow last checked:
Listing updated:
Listed by:
Kathy Scanlon 941-412-5309,
ZENNER REALTY 386-275-5609
Source: Stellar MLS,MLS#: N6144569 Originating MLS: Venice
Originating MLS: Venice
Facts & features
Interior
Bedrooms & bathrooms
- Bedrooms: 2
- Bathrooms: 2
- Full bathrooms: 2
Primary bedroom
- Features: Ceiling Fan(s), Walk-In Closet(s)
- Level: First
- Area: 132 Square Feet
- Dimensions: 12x11
Bedroom 2
- Features: Ceiling Fan(s), Walk-In Closet(s)
- Level: First
- Area: 108 Square Feet
- Dimensions: 12x9
Primary bathroom
- Features: Bidet, Ceiling Fan(s), Exhaust Fan, Shower No Tub, Single Vanity, Built-in Closet
- Level: First
- Area: 40 Square Feet
- Dimensions: 8x5
Bathroom 2
- Features: Bidet, Ceiling Fan(s), Exhaust Fan, Tub With Shower, Built-in Closet
- Level: First
- Area: 35 Square Feet
- Dimensions: 7x5
Balcony porch lanai
- Level: First
- Area: 55 Square Feet
- Dimensions: 11x5
Dining room
- Level: First
- Area: 121 Square Feet
- Dimensions: 11x11
Foyer
- Level: First
- Area: 35 Square Feet
- Dimensions: 3.5x10
Kitchen
- Features: Ceiling Fan(s), Granite Counters
- Level: First
- Area: 63 Square Feet
- Dimensions: 7x9
Living room
- Level: First
- Area: 132 Square Feet
- Dimensions: 11x12
Heating
- Electric
Cooling
- Central Air
Appliances
- Included: Dishwasher, Electric Water Heater, Microwave, Range, Range Hood, Refrigerator
- Laundry: Common Area, Other
Features
- Ceiling Fan(s), Living Room/Dining Room Combo, Open Floorplan, Solid Surface Counters, Solid Wood Cabinets, Thermostat, Walk-In Closet(s)
- Flooring: Laminate, Tile
- Doors: Outdoor Grill
- Windows: Blinds, Window Treatments
- Has fireplace: No
- Furnished: Yes
Interior area
- Total structure area: 1,054
- Total interior livable area: 982 sqft
Video & virtual tour
Property
Parking
- Total spaces: 1
- Parking features: Covered
- Carport spaces: 1
Features
- Levels: One
- Stories: 1
- Patio & porch: Covered, Screened
- Exterior features: Courtyard, Lighting, Outdoor Grill, Sidewalk, Storage
Lot
- Size: 2.17 Acres
Details
- Parcel number: 0429151044
- Zoning: RMF3
- Special conditions: None
Construction
Type & style
- Home type: Condo
- Property subtype: Condominium
Materials
- Block
- Foundation: Block
- Roof: Shingle
Condition
- Completed
- New construction: No
- Year built: 1971
Utilities & green energy
- Sewer: Public Sewer
- Water: Public
- Utilities for property: Cable Connected, Electricity Connected, Other, Public, Sewer Connected, Water Connected
Community & HOA
Community
- Features: Deed Restrictions, Pool, Sidewalks
- Pet fee: $0 monthly
- Senior community: Yes
- Subdivision: HOLIDAY APTS
HOA
- Has HOA: Yes
- Services included: Cable TV, Community Pool, Maintenance Structure, Maintenance Grounds, Maintenance Repairs, Manager, Pest Control, Pool Maintenance, Sewer, Trash, Water
- HOA fee: $685 monthly
- HOA name: Association Gulf Coast
- HOA phone: 727-577-2200
Location
- Region: Venice
Financial & listing details
- Price per square foot: $173/sqft
- Tax assessed value: $126,200
- Annual tax amount: $508
- Date on market: 6/11/2026
- Cumulative days on market: 29 days
- Listing terms: Cash,Conventional
- Ownership: Condominium
- Total actual rent: 0
- Electric utility on property: Yes
- Road surface type: Asphalt
Estimated market value
$162,400
$154,000 - $171,000
$1,651/mo
Price history
| Date | Event | Price |
|---|---|---|
| 7/8/2026 | Contingent | $170,000$173/sqft |
Source:  Stellar MLS #N6144569 Report a problem Stellar MLS #N6144569 Report a problem | ||
| 6/20/2026 | Pending sale | $170,000$173/sqft |
Source: Stellar MLS #N6144569 Report a problem | ||
| 6/11/2026 | Listed for sale | $170,000+44.1%$173/sqft |
Source: Stellar MLS #N6144569 Report a problem | ||
| 10/15/2025 | Sold | $118,000-8.5%$120/sqft |
Source: Stellar MLS #D6142238 Report a problem | ||
| 8/15/2025 | Pending sale | $129,000$131/sqft |
Source: Stellar MLS #D6142238 Report a problem | ||
| 6/23/2025 | Listed for sale | $129,000$131/sqft |
Source: Stellar MLS #D6142238 Report a problem | ||
| 6/11/2025 | Pending sale | $129,000$131/sqft |
Source: Stellar MLS #D6142238 Report a problem | ||
| 6/7/2025 | Listed for sale | $129,000$131/sqft |
Source: Stellar MLS #D6142238 Report a problem | ||
| 5/15/2025 | Pending sale | $129,000-48.2%$131/sqft |
Source: Stellar MLS #D6142238 Report a problem | ||
| 1/21/2025 | Listing removed | $249,000$254/sqft |
Source: Stellar MLS #A4598361 Report a problem | ||
| 2/8/2024 | Listed for sale | $249,000+245.8%$254/sqft |
Source: Stellar MLS #A4598361 Report a problem | ||
| 6/29/2011 | Listing removed | $72,000$73/sqft |
Source: Visual Tour #N5771818 Report a problem | ||
| 6/27/2011 | Listed for sale | $72,000+12.5%$73/sqft |
Source: Visual Tour #N5771818 Report a problem | ||
| 6/10/2011 | Sold | $64,000-11.1%$65/sqft |
Source: Public Record Report a problem | ||
| 1/27/2011 | Listed for sale | $72,000+22%$73/sqft |
Source: Visual Tour #N5771818 Report a problem | ||
| 5/22/2009 | Sold | $59,000-54.6%$60/sqft |
Source: Public Record Report a problem | ||
| 5/23/2008 | Listing removed | $129,900$132/sqft |
Source: Century 21 #N564497 Report a problem | ||
| 5/1/2008 | Listed for sale | $129,900-8.8%$132/sqft |
Source: Century 21 #N564497 Report a problem | ||
| 6/2/2005 | Sold | $142,500+150%$145/sqft |
Source: Public Record Report a problem | ||
| 11/6/2001 | Sold | $57,000$58/sqft |
Source: Public Record Report a problem | ||
Public tax history
| Year | Property taxes | Tax assessment |
|---|---|---|
| 2025 | $483 +1.7% | $67,965 +2.9% |
| 2024 | $475 +1.5% | $66,050 +3% |
| 2023 | $468 -1.2% | $64,126 +3% |
| 2022 | $473 -1.5% | $62,258 +3% |
| 2021 | $481 -1% | $60,445 +1.4% |
| 2020 | $486 +2.1% | $59,610 +2.3% |
| 2019 | $475 | $58,270 +1.9% |
| 2018 | $475 +1.2% | $57,184 +2.1% |
| 2017 | $470 +12.3% | $56,008 -24.4% |
| 2016 | $418 -7.7% | $74,100 +29.5% |
| 2015 | $453 +8.7% | $57,200 +3.2% |
| 2014 | $417 -56.8% | $55,440 |
| 2013 | $965 +15.3% | $55,440 +10% |
| 2012 | $837 +103.4% | $50,400 |
| 2011 | $412 -2.2% | $50,400 -1% |
| 2010 | $421 -67.2% | $50,900 -13.6% |
| 2009 | $1,285 | $58,900 -28.8% |
| 2008 | $1,285 -26.6% | $82,700 -26.5% |
| 2007 | $1,752 | $112,500 +13.4% |
| 2006 | -- | $99,200 +32.5% |
| 2005 | -- | $74,886 +48.3% |
| 2004 | $463 +2.4% | $50,504 +1.9% |
| 2003 | $452 -9.5% | $49,562 +2.4% |
| 2002 | $500 +30% | $48,400 +10.9% |
| 2001 | $385 +8.6% | $43,633 +3% |
| 2000 | $354 | $42,362 |
Find assessor info on the county website
Monthly payment
Est. payment
Payment breakdown
Explore the cost of this home by adjusting the details. Changes won't be saved.Climate risks
Neighborhood: The Island
Nearby schools
GreatSchools rating
- 9/10Venice Elementary SchoolGrades: PK-5Distance: 0.7 mi
- 7/10Venice Middle SchoolGrades: 6-8Distance: 5.5 mi
- 7/10Venice Senior High SchoolGrades: 9-12Distance: 0.5 mi
Schools provided by the listing agent
- Elementary: Venice Elementary
- Middle: Venice Area Middle
- High: Venice Senior High
Source: Stellar MLS. This data may not be complete. We recommend contacting the local school district to confirm school assignments for this home.
- $125,1002 bd2 ba971 sqft708 Tamiami Trl S APT 101, Venice, FL 34285Off Market
- $174,9002 bd2 ba971 sqft708 Tamiami Trl S APT 201, Venice, FL 34285Off Market
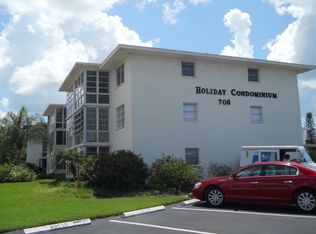
- $126,5002 bd2 ba971 sqft708 Tamiami Trl S APT 301, Venice, FL 34285Off Market
- $113,5002 bd2 ba828 sqft708 Tamiami Trl S APT 102, Venice, FL 34285Off Market
- $111,5002 bd2 ba828 sqft708 Tamiami Trl S APT 202, Venice, FL 34285Off Market
- $145,0002 bd2 ba828 sqft708 Tamiami Trl S APT 302, Venice, FL 34285Sold
- $149,9002 bd2 ba828 sqft708 Tamiami Trl S APT 103, Venice, FL 34285Sold
- $113,1002 bd2 ba828 sqft708 Tamiami Trl S APT 203, Venice, FL 34285Off Market
- $117,9002 bd2 ba828 sqft708 Tamiami Trl S APT 303, Venice, FL 34285Off Market
A local agent can set up tours, give advice and negotiate with sellers.
A local lender can help you make sure your offer is ready when you are.
Similar homes
- $171,0002 bd2 ba828 sqft708 TAMIAMI TRAIL S #209, VENICE, FL 34285For Sale
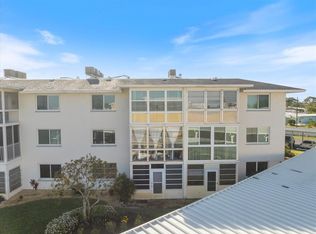
 MLS ID #N6143491, Matthew Greenland, KELLER WILLIAMS ISLAND LIFE REAL ESTATE. Stellar MLS
 - $199,9002 bd2 ba1.1k sqft360 THREE LAKES LANE #E, VENICE, FL 34285For Sale
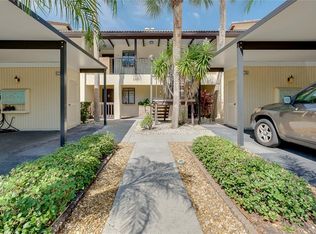 MLS ID #N6144982, Bobby Lawrence, EXIT KING REALTY. Stellar MLS
 - $198,0002 bd2 ba833 sqft649 TAMIAMI TRAIL S #306, VENICE, FL 34285For Sale
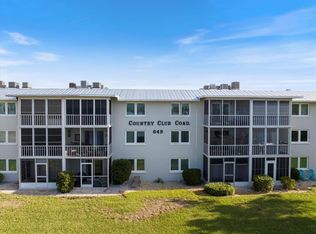 MLS ID #N6144708, Tom Roberts, PARADISE REALTY OF VENICE INC. Stellar MLS
 - $135,0002 bd2 ba902 sqft519 ALBEE FARM ROAD #214, VENICE, FL 34285For Sale
 MLS ID #N6143570, Janice Ward, COLDWELL BANKER REALTY. Stellar MLS
 - $199,9002 bd2 ba1.1k sqft360 E Three Lakes Ln, Venice, FL 34285For SaleEXIT Realty broker feed
- $163,5002 bd1 ba814 sqft320 BASE AVENUE E #224, VENICE, FL 34285For SaleMLS ID #N6143146, Magda Couturier, MEDWAY REALTY. Stellar MLS
- $220,0002 bd2 ba1k sqft360 THREE LAKES LANE #J, VENICE, FL 34285For SaleMLS ID #N6144216, Sabina Rozak, HOMESMART. Stellar MLS
- $170,0002 bd2 ba984 sqft214 ROMA ROAD, VENICE, FL 34285For SaleMLS ID #N6140206, Kathy Scanlon, ZENNER REALTY. Stellar MLS
- $205,0001 bd1 ba870 sqft244 SAINT AUGUSTINE AVENUE #104, VENICE, FL 34285For SaleMLS ID #A4680953, Meagan Jones, ENGEL + VOELKERS SARASOTA. Stellar MLS
- $199,9002 bd2 ba767 sqft822 BOGIE, VENICE, FL 34285For SaleMLS ID #C7526996, Jimly Harris, KELLER WILLIAMS REALTY FT MYER. Stellar MLS
- $189,9001 bd1 ba800 sqft1186 BIRD BAY WAY #109, VENICE, FL 34285For SaleMLS ID #N6144553, Kathy Scanlon, ZENNER REALTY. Stellar MLS
- $215,0002 bd2 ba1.1k sqft1727 BONITAS CIRCLES #1718-C, VENICE, FL 34293For SaleMLS ID #A4691583, Anna Yavdyk, PALM PARADISE REALTY GROUP. Stellar MLS
- $197,5002 bd2 ba984 sqft970 JOLANDA CIRCLE, VENICE, FL 34285For SaleMLS ID #A4690091, Vanessa Van Den Berg, PREFERRED SHORE LLC. Stellar MLS
- $224,9002 bd2 ba1.1k sqft404 PINEBROOK CRESCENT #4, VENICE, FL 34285For SaleMLS ID #N6144105, Matthew Ritter, THE RITTER GROUP. Stellar MLS
- $159,9002 bd2 ba921 sqft9 QUAILS RUN BOULEVARD #12, ENGLEWOOD, FL 34223For SaleMLS ID #D6146412, Jayson Burtch, CENTURY 21 SUNBELT REALTY. Stellar MLS
- $219,0002 bd2 ba975 sqft436 CERROMAR LANE #478, VENICE, FL 34293For SaleMLS ID #C7525909, Donna Huxstep, COLDWELL BANKER SUNSTAR REALTY. Stellar MLS
- $240,0002 bd2 ba1.1k sqft510 CIRCLEWOOD DRIVE #P1-2, VENICE, FL 34293For SaleMLS ID #C7528554, Tracy Martin, EPIQUE REALTY INC.. Stellar MLS
- $189,0002 bd2 ba1.1k sqft4470 NARRAGANSET TRAIL #90A, SARASOTA, FL 34233For SaleMLS ID #A4696073, Curtis Andrews, BETTER HOMES AND GARDENS REAL ESTATE ATCHLEY PROPE. Stellar MLS
- $179,0002 bd2 ba1.2k sqft4160 FRUITVILLE ROAD #11, SARASOTA, FL 34232For SaleMLS ID #A4689204, John Werner, BLUE SKY REAL ESTATE. Stellar MLS
- $249,9002 bd2 ba1k sqft433 CERROMAR LANE #341, VENICE, FL 34293For SaleMLS ID #A4686663, Heather Ackley, PLLC, RE/MAX ALLIANCE GROUP. Stellar MLS
