Welcome to refined living in the sought-after Woodbridge neighborhood of Plantation Bay, perfectly positioned on a quiet cul-de-sac. Built in 2021 by Kargar, this exceptional pool home blends timeless elegance with luxury Florida living. A grand, castle-style entry door sets the tone, opening to gleaming marble floors and a dramatic great room featuring soaring coffered ceilings. Expansive views immediately draw your eye to the sparkling saltwater pool with waterfall feature and the serene, private wooded backdrop beyond. Just off the foyer, a dedicated home office provides the ideal space for work or study. At the heart of the home, the chef's kitchen is both functional and impressive, offering abundant cabinetry, soft-close drawers, and a full suite of Viking stainless steel appliances, including a cooktop, refrigerator, convection oven, warming oven, and microwave. A generous 10-foot island comfortably seats four and flows seamlessly into the dining area, all overlooking the pool. The spacious primary suite offers luxury vinyl flooring, a tray ceiling, and a spa-inspired bath finished in marble. Enjoy a soaking tub for ultimate relaxation, an oversized walk-in shower with floor-to-ceiling tile, a built-in bench, and rain shower head, along with a large walk-in closet. Two additional bedrooms are thoughtfully positioned and share a well-appointed Jack-and-Jill bath featuring dual marble vanities and a large tiled shower. Indoor-outdoor living is effortless with four-panel sliding glass doors and a retractable screen leading to a travertine-tiled lanai. The summer kitchen is equipped with a Blaze gas grill and granite countertops, perfect for entertaining. The heated saltwater pool includes a beach-style entry and is complemented by a separate four-person spa, ideal for relaxing evenings under the stars. Additional highlights include a three-car garage with epoxy flooring and ample storage, whole-house water filtration system, irrigation well, Generac generator, and landscape lighting. Located within Plantation Bay, a gated golf community known for its beautifully maintained grounds and resort-style amenities, residents have the option to join a private club featuring 45 holes of championship golf, tennis, pickleball, fitness facilities, spa services, and multiple dining venues. Conveniently situated between Daytona Beach and St. Augustine, this community offers both privacy and accessibility to coastal attractions.
Active under contract
Price cut: $24.9K (7/7)
$850,000
708 Woodbridge Ct, Ormond Beach, FL 32174
3beds
2,434sqft
:
Get pre-qualified$5,769/mo
Single Family Residence, Residential
Built in 2021
10,454 Square Feet Lot
$827,700 Zestimate®
$349/sqft
$121/mo HOA
What's special
Pool homeSeparate four-person spaTravertine-tiled lanaiTwo additional bedroomsDedicated home officeDramatic great roomWell-appointed jack-and-jill bath
- 96 days |
- 234 |
- 3 |
Zillow last checked:
Listing updated:
Listed by:
Bill Navarra 386-334-9991,
Realty Pros Assured
Source: DBAMLS,MLS#: 1226194
Facts & features
Interior
Bedrooms & bathrooms
- Bedrooms: 3
- Bathrooms: 2
- Full bathrooms: 2
Bedroom 1
- Level: Main
- Area: 221 Square Feet
- Dimensions: 13.00 x 17.00
Bedroom 2
- Area: 156 Square Feet
- Dimensions: 12.00 x 13.00
Bedroom 3
- Area: 165 Square Feet
- Dimensions: 11.00 x 15.00
Kitchen
- Level: Main
- Area: 351 Square Feet
- Dimensions: 13.00 x 27.00
Laundry
- Level: Main
- Area: 72 Square Feet
- Dimensions: 8.00 x 9.00
Living room
- Level: Main
- Area: 368 Square Feet
- Dimensions: 16.00 x 23.00
Office
- Level: Main
- Area: 143 Square Feet
- Dimensions: 11.00 x 13.00
Heating
- Central, Electric
Cooling
- Central Air, Electric
Appliances
- Included: Refrigerator, Microwave, Electric Cooktop, Dishwasher
- Laundry: In Unit
Features
- Breakfast Bar, Built-in Features, Ceiling Fan(s), Eat-in Kitchen, Entrance Foyer, Kitchen Island, Open Floorplan, Walk-In Closet(s)
- Flooring: Tile
Interior area
- Total structure area: 3,404
- Total interior livable area: 2,434 sqft
Property
Parking
- Total spaces: 3
- Parking features: Attached, Garage
- Attached garage spaces: 3
Features
- Levels: One
- Stories: 1
- Patio & porch: Covered, Rear Porch, Screened
- Exterior features: Outdoor Kitchen
- Pool features: In Ground, Heated, Salt Water
- Spa features: Above Ground
- Has view: Yes
- View description: Pool, Trees/Woods
Lot
- Size: 10,454 Square Feet
- Dimensions: 80 x 130
- Features: Cul-De-Sac, Dead End Street
Details
- Additional structures: Outdoor Kitchen
- Parcel number: 03133151202AF040240
Construction
Type & style
- Home type: SingleFamily
- Property subtype: Single Family Residence, Residential
Materials
- Block, Stucco
- Foundation: Slab
- Roof: Tile
Condition
- Updated/Remodeled
- New construction: No
- Year built: 2021
Utilities & green energy
- Sewer: Public Sewer
- Water: Public
- Utilities for property: Electricity Connected, Sewer Connected, Water Connected
Community & HOA
Community
- Security: 24 Hour Security, Gated with Guard, Security Gate
- Subdivision: Plantation Bay
HOA
- Has HOA: Yes
- Amenities included: Clubhouse, Fitness Center, Gated, Golf Course, Maintenance Grounds, Pickleball, Pool, Security
- Services included: Maintenance Grounds, Security
- HOA fee: $363 quarterly
Location
- Region: Ormond Beach
Financial & listing details
- Price per square foot: $349/sqft
- Tax assessed value: $701,507
- Annual tax amount: $10,858
- Date on market: 5/8/2026
- Listing terms: Cash,Conventional,VA Loan
- Electric utility on property: Yes
- Road surface type: Paved
Estimated market value
$827,700
$786,000 - $869,000
$3,139/mo
Price history
| Date | Event | Price |
|---|---|---|
| 8/11/2026 | Listed for sale | $850,000$349/sqft |
Source:  Stellar MLS #FC318537 Report a problem Stellar MLS #FC318537 Report a problem | ||
| 7/15/2026 | Contingent | $850,000$349/sqft |
Source:  DBAMLS #1226194 Report a problem DBAMLS #1226194 Report a problem | ||
| 7/7/2026 | Price change | $850,000-2.8%$349/sqft |
Source: DBAMLS #1226194 Report a problem | ||
| 6/29/2026 | Price change | $874,900-2.8%$359/sqft |
Source: DBAMLS #1226194 Report a problem | ||
| 5/29/2026 | Price change | $899,900-5.3%$370/sqft |
Source: DBAMLS #1226194 Report a problem | ||
| 5/14/2026 | Price change | $950,000-2.6%$390/sqft |
Source: DBAMLS #1226194 Report a problem | ||
| 5/8/2026 | Listed for sale | $975,000+1.6%$401/sqft |
Source: DBAMLS #1226194 Report a problem | ||
| 6/4/2024 | Listing removed | $960,000$394/sqft |
Source: DBAMLS #1122476 Report a problem | ||
| 4/16/2024 | Listed for sale | $960,000+28%$394/sqft |
Source: Stellar MLS #FC299915 Report a problem | ||
| 7/8/2021 | Sold | $750,000-3.2%$308/sqft |
Source: DBAMLS #1056483 Report a problem | ||
| 5/26/2021 | Pending sale | $775,000$318/sqft |
Source: DBAMLS #1056483 Report a problem | ||
| 3/27/2021 | Price change | $775,000+3.5%$318/sqft |
Source: DBAMLS #1056483 Report a problem | ||
| 10/30/2020 | Price change | $749,000+7.2%$308/sqft |
Source: Florida Property Experts Inc #1056483 Report a problem | ||
| 8/6/2020 | Price change | $699,000+1.5%$287/sqft |
Source: Florida Property Experts Inc #1056483 Report a problem | ||
| 4/8/2020 | Price change | $689,000+6.2%$283/sqft |
Source: Florida Property Experts Inc #1056483 Report a problem | ||
| 4/19/2019 | Listed for sale | $649,000$267/sqft |
Source: Florida Property Experts Inc #1056483 Report a problem | ||
Public tax history
| Year | Property taxes | Tax assessment |
|---|---|---|
| 2024 | $11,025 +1.4% | $701,507 +2.5% |
| 2023 | $10,868 +4.9% | $684,533 +3% |
| 2022 | $10,359 +250.5% | $664,595 +556.7% |
| 2021 | $2,955 +13.9% | $101,200 +10% |
| 2020 | $2,596 -0.4% | $92,000 |
| 2019 | $2,605 +16.3% | $92,000 +74.4% |
| 2018 | $2,241 +2.3% | $52,745 -34.1% |
| 2017 | $2,189 | $80,000 +83.5% |
| 2016 | $2,189 -0.5% | $43,591 +10% |
| 2015 | $2,200 +6% | $39,628 -47.2% |
| 2014 | $2,077 | $75,000 +129% |
| 2013 | -- | $32,750 -5.1% |
| 2012 | -- | $34,500 -10.4% |
| 2011 | -- | $38,500 -30% |
| 2010 | -- | $55,000 -29.5% |
| 2009 | -- | $78,000 -17.9% |
| 2008 | -- | $95,000 -0.5% |
| 2007 | -- | $95,500 +3% |
| 2006 | -- | $92,700 |
Find assessor info on the county website
Monthly payment
Est. payment
Payment breakdown
Explore the cost of this home by adjusting the details. Changes won't be saved.Climate risks
Neighborhood: 32174
Nearby schools
GreatSchools rating
- 5/10Bunnell Elementary SchoolGrades: PK-5Distance: 8.7 mi
- 5/10Buddy Taylor Middle SchoolGrades: 6-8Distance: 11.1 mi
- 4/10Flagler-Palm Coast High SchoolGrades: 9-12Distance: 7.5 mi
- $836,4003 bd3 ba2.6k sqft710 Woodbridge Ct, Ormond Beach, FL 32174Off Market
- $825,2004 bd3 ba2.8k sqft704 Woodbridge Ct, Ormond Beach, FL 32174Off Market
- $902,8003 bd2 ba2.7k sqft714 Woodbridge Ct, Ormond Beach, FL 32174Off Market
- $876,3004 bd3 ba2.6k sqft707 Woodbridge Ct, Ormond Beach, FL 32174Off Market

- $800,0004 bd3 ba2.7k sqft702 Woodbridge Ct, Ormond Beach, FL 32174Sold
- $719,8003 bd2 ba4.4k sqft709 Woodbridge Ct, Ormond Beach, FL 32174Off Market
- $774,2003 bd2 ba2.4k sqft703 Woodbridge Ct, Ormond Beach, FL 32174Off Market
- $1,035,2004 bd4 ba3k sqft618 Woodbridge Dr, Ormond Beach, FL 32174Off Market
A local agent can set up tours, give advice and negotiate with sellers.
A local lender can help you make sure your offer is ready when you are.
Similar homes
- $849,9003 bd4 ba3.5k sqft13 Bay Pointe Dr, Ormond Beach, FL 32174For Sale
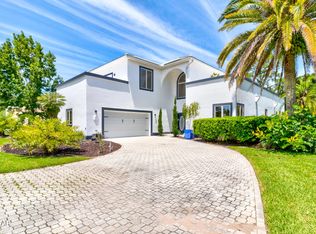
 MLS ID #1222958, Ryan Adams, Adams, Cameron & Co., Realtors. DBAMLS
 - $841,8584 bd3 ba2.6k sqft9 Broadwater Rd, Ormond Beach, FL 32174New Construction
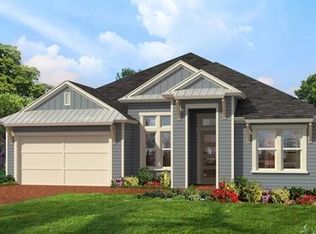 DBAMLS
 - $842,4024 bd3 ba2.6k sqft54 Broadwater Rd, Ormond Beach, FL 32174New Construction
 DBAMLS
 - $915,8884 bd3 ba2.9k sqft17 Kensington St, Ormond Beach, FL 32174New Construction
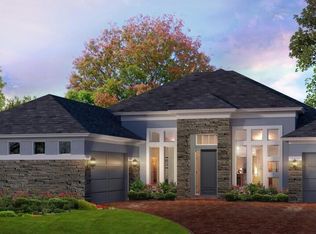 DBAMLS
 - $645,9003 bd3 ba2.1k sqft368 Stirling Bridge Dr, Ormond Beach, FL 32174For SaleMLS ID #1229363, Daniel Grieb, Keller Williams Realty At The Parks. DBAMLS
- $685,0004 bd3 ba2.9k sqft945 Stone Lake Dr, Ormond Beach, FL 32174For SaleMLS ID #1218279, Elizabeth Kargar, Venture Development Realty, Inc. DBAMLS
- $629,9004 bd3 ba2.5k sqft205 HEATHERWOOD Court, Ormond Beach, FL 32174For SaleMLS ID #2148646, BRADY POCERNIK. realMLS
- $874,0004 bd4 ba3.6k sqft11 Cypress Hollow Ln, Ormond Beach, FL 32174For SaleMLS ID #1222404, Ashley Flatley, Coastal Ventures Real Estate LLC. DBAMLS
- $639,9004 bd4 ba2.8k sqft3753 Mayo Cir, Ormond Beach, FL 32174For SaleMLS ID #1227123, Jamie Barkley, Florida Beaches Real Estate Company. DBAMLS
- $879,9005 bd3 ba2.6k sqft2 Huntsman Look, Ormond Beach, FL 32174New ConstructionMLS ID #1108171, Mike Khorassani, FAME Real Estate LLC. DBAMLS
- $549,9003 bd4 ba3k sqft50 Treetop Cir, Ormond Beach, FL 32174For SaleMLS ID #1227285, Loren Burns, RE/MAX Signature. DBAMLS
- $445,0003 bd2 ba2k sqft45 Hunt Master Ct, Ormond Beach, FL 32174For SaleMLS ID #1229448, Buzzy Porter, Realty Pros Assured. DBAMLS
- $529,9003 bd2 ba2k sqft1274 Royal Pointe Ln, Ormond Beach, FL 32174For SaleMLS ID #1228177, Alex Bittner, Realty Pros Assured. DBAMLS
- $1,252,4054 bd3 ba2.6k sqft441 Stirling Bridge Dr, Ormond Beach, FL 32174New ConstructionMLS ID #1220896, Ali Kargar, ICI Select Realty Inc. DBAMLS
- $799,0005 bd4 ba3.1k sqft305 Nottinghill St, Ormond Beach, FL 32174For SaleMLS ID #1227973, Brock Bolduc, Sun Pro Realty and Management LLC. DBAMLS
- $1,174,9004 bd4 ba3.2k sqft4105 Piute Ln, Ormond Beach, FL 32174For SaleMLS ID #1228235, Krista Libby, Coastal Gateway Real Estate Group. DBAMLS
- from $751,9003 bd3 ba3k sqftAva Plan, Plantation Bay, Ormond Beach, FL 32174New ConstructionICI Homes
- $949,9004 bd4 ba3.2k sqft7 Sea Watch Ter, Ormond Beach, FL 32176For SaleMLS ID #1225950, Kelli Patton, Keller Williams Realty Florida Partners. DBAMLS
- $874,9003 bd2 ba1.7k sqft2384 John Anderson Dr, Ormond Beach, FL 32176For SaleMLS ID #1220207, Bill Navarra, Realty Pros Assured. DBAMLS
- $569,9004 bd3 ba2.4k sqft3 Fox Hollow Dr, Ormond Beach, FL 32174For SaleMLS ID #1229392, Alex Bittner, Realty Pros Assured. DBAMLS
