Just a short walk away from Lake Superior's beaches, this centrally located home offers easy access to the water and convenience to everything else. A finished lower level bonus room and 3/4 bathroom adds to your living space. A big wood deck overlooks the partially fenced backyard, perfect for relaxing or entertaining. Recent updates throughout the house gives it a fresh, move in ready feel. Plus, a spacious 2 car garage for all your storage and parking needs rounds out this property.
Contingent
$225,000
709 3rd Ave E, Ashland, WI 54806
3beds
1,440sqft
Single Family Residence
Built in 1935
6,969 Square Feet Lot
$218,400 Zestimate®
$156/sqft
$-- HOA
What's special
- 57 days
- 269
- 16
Zillow last checked:
Listing updated:
Listed by:
Alexander J Dempsey 715-681-2879,
eXp Realty, LLC- WI
Source: Lake Superior Area Realtors as distributed by MLS GRID,MLS#: 6127496
Facts & features
Interior
Bedrooms & bathrooms
- Bedrooms: 3
- Bathrooms: 2
- Full bathrooms: 1
- 3/4 bathrooms: 1
Heating
- Forced Air
Cooling
- Central Air
Appliances
- Included: Dishwasher, Dryer, Microwave, Range, Refrigerator, Washer
- Laundry: Main Level, Dryer Hook-Ups, Washer Hookup
Features
- Basement: Partial,Partially Finished,Bath,Den/Office,Utility Room
- Has fireplace: No
Interior area
- Total interior livable area: 1,440 sqft
- Finished area above ground: 1,300
- Finished area below ground: 140
Video & virtual tour
Property
Parking
- Total spaces: 2
- Parking features: Detached
- Garage spaces: 2
Lot
- Size: 6,969 Square Feet
- Dimensions: 140 x 50
Details
- Foundation area: 1320
- Parcel number: 201023570000
Construction
Type & style
- Home type: SingleFamily
- Architectural style: Bungalow
- Property subtype: Single Family Residence
Materials
- Vinyl, Frame/Wood
- Foundation: Concrete Perimeter
- Roof: Asphalt Shingle
Condition
- Previously Owned
- Year built: 1935
Utilities & green energy
- Electric: Xcel Energy
- Sewer: Public Sewer
- Water: Public
- Utilities for property: Cable, DSL, Satellite
Community & HOA
HOA
- Has HOA: No
Location
- Region: Ashland
Financial & listing details
- Price per square foot: $156/sqft
- Tax assessed value: $166,200
- Annual tax amount: $2,372
- Date on market: 8/20/2026
- Cumulative days on market: 59 days
- Road surface type: Paved
Estimated market value
$218,400
$207,000 - $229,000
$1,661/mo
Price history
| Date | Event | Price |
|---|---|---|
| 10/5/2026 | Contingent | $225,000$156/sqft |
Source:  WIREX MLS #6127496 Report a problem WIREX MLS #6127496 Report a problem | ||
| 10/1/2026 | Listed for sale | $225,000$156/sqft |
Source: eXp Realty #6127496 Report a problem | ||
| 9/29/2026 | Contingent | $225,000$156/sqft |
Source:  Lake Superior Area Realtors as distributed by MLS GRID #6127496 Report a problem Lake Superior Area Realtors as distributed by MLS GRID #6127496 Report a problem | ||
| 8/20/2026 | Listed for sale | $225,000+32.4%$156/sqft |
Source: eXp Realty #6127496 Report a problem | ||
| 9/3/2024 | Sold | $170,000-5.5%$118/sqft |
Source: Lake Superior Area Realtors as distributed by MLS GRID #6115002 Report a problem | ||
| 8/29/2024 | Pending sale | $179,900$125/sqft |
Source: Lake Superior Area Realtors as distributed by MLS GRID #6115002 Report a problem | ||
| 7/26/2024 | Contingent | $179,900$125/sqft |
Source: WIREX MLS #6115002 Report a problem | ||
| 7/19/2024 | Listed for sale | $179,900+100.1%$125/sqft |
Source: Lake Superior Area Realtors as distributed by MLS GRID #6115002 Report a problem | ||
| 3/27/2020 | Sold | $89,900+5.9%$62/sqft |
Source: Lake Superior Area Realtors as distributed by MLS GRID #6088242 Report a problem | ||
| 3/19/2020 | Pending sale | $84,900$59/sqft |
Source: Coldwell Banker East-West Realty #6088242 Report a problem | ||
| 2/11/2020 | Listed for sale | $84,900+60.2%$59/sqft |
Source: Coldwell Banker East West Ashland #6088242 Report a problem | ||
| 7/5/2017 | Sold | $53,000$37/sqft |
Source: Public Record Report a problem | ||
Public tax history
| Year | Property taxes | Tax assessment |
|---|---|---|
| 2025 | $2,764 +9.3% | $93,800 +1.6% |
| 2024 | $2,528 +0.6% | $92,300 |
| 2023 | $2,513 +3.9% | $92,300 |
| 2022 | $2,419 +6.4% | $92,300 +2.3% |
| 2021 | $2,275 +4.3% | $90,200 +15.2% |
| 2020 | $2,180 +0.9% | $78,300 |
| 2019 | $2,160 +4% | $78,300 |
| 2018 | $2,077 -0.2% | $78,300 |
| 2017 | $2,082 -2.4% | $78,300 |
| 2016 | $2,134 +10.9% | $78,300 |
| 2015 | $1,924 +17.6% | $78,300 |
| 2014 | $1,636 -7% | $78,300 |
| 2013 | $1,758 -2.1% | $78,300 |
| 2012 | $1,795 | $78,300 |
| 2011 | -- | $78,300 |
| 2010 | $1,745 | $78,300 |
| 2009 | -- | $78,300 |
Find assessor info on the county website
Monthly payment
Est. payment
Payment breakdown
Explore the cost of this home by adjusting the details. Changes won't be saved.Climate risks
Neighborhood: 54806

Similar homes
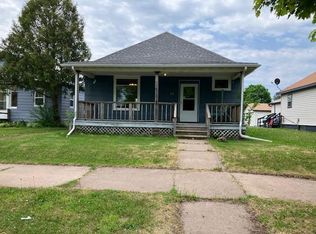
- $229,0005 bd2 ba1.9k sqft510 5th Ave E, Ashland, WI 54806For Sale
 MLS ID #6127988, Kevin Porter, Porter Realty LLC. Lake Superior Area Realtors as distributed by MLS GRID
 - $200,0002 bd2 ba1.2k sqft1608 W Main St, Ashland, WI 54806For Sale
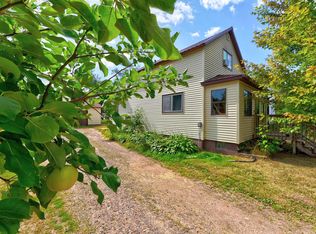 MLS ID #6127437, Kevin Porter, Porter Realty LLC. Lake Superior Area Realtors as distributed by MLS GRID
 - $190,0002 bd1 ba1k sqft310 14th Ave W, Ashland, WI 54806For Sale
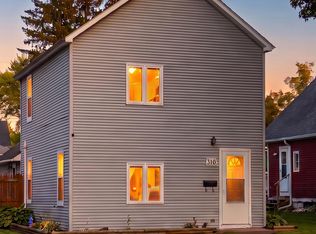 MLS ID #6128322, Faith Mauritz, Northland Real Estate Services. Lake Superior Area Realtors as distributed by MLS GRID
 - $189,0002 bd2 ba924 sqft1810 6th St E, Ashland, WI 54806For Sale
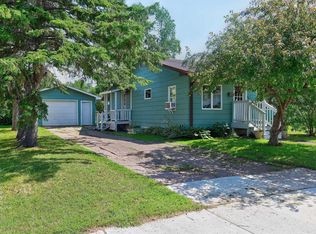 MLS ID #6126940, Kevin Porter, Porter Realty LLC. Lake Superior Area Realtors as distributed by MLS GRID
 - $309,0002 bd1 ba1k sqft28820 Marengo Lake Road, Mason, WI 54856For Sale
 MLS ID #1603672, Stacey McKinney. NWWMLS
