Updated Townhome in Sought after Southlake at Lake Arbor with 1900+sq ft of Living Space! This home is featuring 4 bedrooms, 3-1/2 bathrooms, spacious main level, & a fully finished lower level. Enter the home to a large Living Room with laminate plank flooring, recess lighting, attractive bay window, half bath, and large coat closet. Make your way into the Updated Kitchen w/new granite countertops, double sink, all new appliances, luxury vinyl flooring, recess lighting, dining area & slider door access to rear deck. Heading upstairs you will find a Large Primary Suite with a 4 x 8 Walk-In Closet including attic access, on-suite bath, vaulted ceiling and carpet. The Primary Bath includes ceramic tile flooring, double sink vanity, soaking tub and walk-in Shower with ceramic tile surround. Down the hall is 2 additional spacious bedrooms both with vaulted ceilings, carpet, and ample closet space, and an updated full bath with ceramic tile flooring and tub/shower combination with eye-catching tile surround. The lower level showcases a large Family Room with gas fireplace and wood mantel and slider walkout to rear backyard. Also included in the lower level is a true 4th bedroom with carpet, laundry rm, and an updated full bath with ceramic tile flooring and tub/shower combination with tile surround. Step outside to a fully fenced in rear yard with a deck and 6ft privacy fence! Updates include new 50 yr Architectural Roof in 2026, HVAC 2020, Hot Water Heater 2020, New Fence 2026, Refrigerator/Microwave/Gas Stove/Dishwasher/Washer/Dryer 2026, Granite Countertop 2026, Recess Lighting 2026, Fresh Paint Throughout and so much more. This home is a must see!
For sale
$425,000
709 Faraway Ct, Bowie, MD 20721
4beds
1,782sqft
Townhouse
Built in 1995
1,540 Square Feet Lot
$423,200 Zestimate®
$238/sqft
$125/mo HOA
What's special
All new appliancesSpacious main levelDouble sink vanityDouble sinkFresh paint throughoutLarge coat closetHalf bath
- 3 days
- 138
- 2
Likely to sell faster than
Zillow last checked:
Listing updated:
Listed by:
Lindsay Moiles 443-528-4431,
Cummings & Co. Realtors (410) 823-0033
Source: Bright MLS,MLS#: MDPG2223130
Facts & features
Interior
Bedrooms & bathrooms
- Bedrooms: 4
- Bathrooms: 4
- Full bathrooms: 3
- 1/2 bathrooms: 1
- Main level bathrooms: 1
Rooms
- Room types: Living Room, Primary Bedroom, Bedroom 2, Bedroom 3, Bedroom 4, Kitchen, Family Room, Foyer, Laundry, Bathroom 2, Primary Bathroom, Full Bath, Half Bath
Primary bedroom
- Features: Attached Bathroom, Cathedral/Vaulted Ceiling, Flooring - Carpet, Walk-In Closet(s)
- Level: Upper
- Area: 140 Square Feet
- Dimensions: 14 X 10
Bedroom 2
- Features: Cathedral/Vaulted Ceiling, Flooring - Carpet
- Level: Upper
- Area: 90 Square Feet
- Dimensions: 10 X 9
Bedroom 3
- Features: Cathedral/Vaulted Ceiling, Flooring - Carpet
- Level: Upper
- Area: 72 Square Feet
- Dimensions: 9 X 8
Bedroom 4
- Features: Chair Rail, Flooring - Carpet
- Level: Lower
- Area: 132 Square Feet
- Dimensions: 12 X 11
Primary bathroom
- Features: Flooring - Ceramic Tile, Double Sink, Soaking Tub, Bathroom - Stall Shower
- Level: Upper
- Area: 80 Square Feet
- Dimensions: 10 X 8
Bathroom 2
- Features: Bathroom - Tub Shower, Flooring - Ceramic Tile
- Level: Upper
- Area: 32 Square Feet
- Dimensions: 8 X 4
Family room
- Features: Fireplace - Gas, Flooring - Carpet, Lighting - Ceiling
- Level: Lower
- Area: 209 Square Feet
- Dimensions: 19 X 11
Foyer
- Features: Flooring - Luxury Vinyl Plank
- Level: Main
- Area: 24 Square Feet
- Dimensions: 6 X 4
Other
- Features: Flooring - Ceramic Tile, Bathroom - Tub Shower
- Level: Lower
- Area: 35 Square Feet
- Dimensions: 5 X 7
Half bath
- Features: Flooring - Luxury Vinyl Plank
- Level: Main
- Area: 35 Square Feet
- Dimensions: 5 X 7
Kitchen
- Features: Granite Counters, Dining Area, Double Sink, Flooring - Luxury Vinyl Plank, Eat-in Kitchen, Kitchen - Gas Cooking, Recessed Lighting
- Level: Main
- Area: 228 Square Feet
- Dimensions: 19 X 12
Laundry
- Features: Flooring - Concrete
- Level: Lower
- Area: 80 Square Feet
- Dimensions: 10 X 8
Living room
- Features: Flooring - Luxury Vinyl Plank, Recessed Lighting
- Level: Main
- Area: 242 Square Feet
- Dimensions: 22 X 11
Heating
- Forced Air, Natural Gas
Cooling
- Ceiling Fan(s), Central Air, Electric
Appliances
- Included: Microwave, Dishwasher, Disposal, Dryer, Exhaust Fan, Oven/Range - Gas, Refrigerator, Washer, Water Heater, Stainless Steel Appliance(s), Electric Water Heater
- Laundry: In Basement, Has Laundry, Washer In Unit, Dryer In Unit, Laundry Room
Features
- Attic, Soaking Tub, Bathroom - Tub Shower, Ceiling Fan(s), Combination Kitchen/Dining, Dining Area, Family Room Off Kitchen, Eat-in Kitchen, Kitchen - Table Space, Primary Bath(s), Recessed Lighting, Upgraded Countertops, Walk-In Closet(s), Chair Railings, Dry Wall
- Flooring: Carpet, Luxury Vinyl, Ceramic Tile, Laminate
- Doors: Six Panel, Sliding Glass, Storm Door(s)
- Windows: Bay/Bow, Screens
- Basement: Partial,Connecting Stairway,Finished,Heated,Improved,Rear Entrance,Walk-Out Access,Windows
- Number of fireplaces: 1
- Fireplace features: Gas/Propane, Mantel(s), Screen
Interior area
- Total structure area: 1,972
- Total interior livable area: 1,782 sqft
- Finished area above ground: 1,332
- Finished area below ground: 450
Video & virtual tour
Property
Parking
- Parking features: Unassigned, Paved, Off Street
Accessibility
- Accessibility features: None
Features
- Levels: Three
- Stories: 3
- Patio & porch: Deck
- Exterior features: Rain Gutters, Sidewalks, Street Lights
- Pool features: Community
- Fencing: Privacy,Wood
Lot
- Size: 1,540 Square Feet
- Features: Cleared, Front Yard, Level, Open Lot, Rear Yard
Details
- Additional structures: Above Grade, Below Grade
- Parcel number: 17131522499
- Zoning: LCD
- Special conditions: Standard
Construction
Type & style
- Home type: Townhouse
- Architectural style: Colonial
- Property subtype: Townhouse
Materials
- Vinyl Siding
- Foundation: Block
- Roof: Architectural Shingle
Condition
- Excellent,Very Good
- New construction: No
- Year built: 1995
Utilities & green energy
- Sewer: Public Sewer
- Water: Public
Community & HOA
Community
- Features: Pool
- Security: Smoke Detector(s), Carbon Monoxide Detector(s), Electric Alarm, Fire Sprinkler System
- Subdivision: Southlake Plat 2
HOA
- Has HOA: Yes
- Amenities included: Basketball Court, Common Grounds, Community Center, Jogging Path, Meeting Room, Recreation Facilities, Pool, Tennis Court(s)
- Services included: Common Area Maintenance, Maintenance Grounds, Snow Removal, Trash
- HOA fee: $125 monthly
- HOA name: SOUTHLAKE AT LAKE ARBOR HOMEOWNER ASSOCIATION
Location
- Region: Bowie
Financial & listing details
- Price per square foot: $238/sqft
- Tax assessed value: $374,100
- Annual tax amount: $5,559
- Date on market: 10/23/2026
- Listing agreement: Exclusive Right To Sell
- Listing terms: Cash,FHA,VA Loan,Conventional
- Ownership: Fee Simple
- Road surface type: Paved
Estimated market value
$423,200
$402,000 - $444,000
$3,066/mo
Price history
| Date | Event | Price |
|---|---|---|
| 10/23/2026 | Listed for sale | $425,000+185%$238/sqft |
Source:  Bright MLS #MDPG2223130 Report a problem | ||
| 2/6/1995 | Sold | $149,100$84/sqft |
Source: Public Record Report a problem | ||
Public tax history
| Year | Property taxes | Tax assessment |
|---|---|---|
| 2026 | $5,638 | $374,100 +6.1% |
| 2025 | $5,638 +53.2% | $352,500 +6.5% |
| 2024 | $3,680 +7% | $330,900 +7% |
| 2023 | $3,439 | $309,300 |
| 2022 | $3,439 +8.1% | $309,300 +8.1% |
| 2021 | $3,181 +4.2% | $286,100 +4.2% |
| 2020 | $3,052 -17.2% | $274,500 +10.6% |
| 2019 | $3,687 | $248,100 |
| 2018 | $3,687 +5.6% | $248,100 +5.6% |
| 2017 | $3,491 -25.9% | $234,900 +5.1% |
| 2016 | $4,709 | $223,467 +5.4% |
| 2015 | $4,709 | $212,033 +5.7% |
| 2014 | $4,709 | $200,600 |
| 2013 | -- | $200,600 |
| 2012 | -- | $200,600 -30.3% |
| 2011 | -- | $287,950 +1.2% |
| 2010 | -- | $284,482 +1.2% |
| 2009 | -- | $281,016 +1.2% |
| 2008 | -- | $277,550 +15.5% |
| 2007 | -- | $240,250 +18.4% |
| 2006 | -- | $202,950 +22.5% |
| 2005 | -- | $165,650 +4.5% |
| 2004 | -- | $158,546 |
| 2003 | -- | $158,546 +9.8% |
| 2002 | -- | $144,340 |
| 2001 | -- | $144,340 |
Find assessor info on the county website
Monthly payment
Est. payment
Payment breakdown
Explore the cost of this home by adjusting the details. Changes won't be saved.Climate risks
Neighborhood: 20721
Nearby schools
Schools provided by the listing agent
- Elementary: Lake Arbor
- Middle: Ernest Everett Just
- High: Charles Herbert Flowers
- District: Prince George's County Public Schools
Source: Bright MLS. This data may not be complete. We recommend contacting the local school district to confirm school assignments for this home.


Similar homes
- $375,0004 bd3 ba1.2k sqft25 Joyceton Ter, Upper Marlboro, MD 20774For Sale
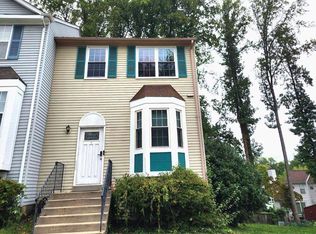
 MLS ID #MDPG2221758, Margaret Robert, Homesource United. Bright MLS
- $430,0003 bd4 ba2.4k sqft10209 Balsam Poplar Pl, Bowie, MD 20721For Sale
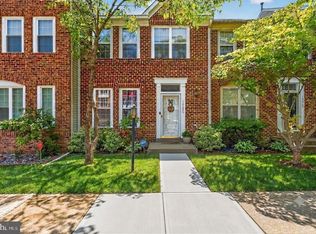 MLS ID #MDPG2219684, Tiffany Dodson, Samson Properties. Bright MLS
- $525,0004 bd3 ba2.5k sqft10912 Lake Arbor Way, Bowie, MD 20721For Sale
 MLS ID #MDPG2222464, Craig Fauver, Craig Fauver Real Estate. Bright MLS
- $399,9992 bd4 ba1.5k sqft11406 Dunloring Pl, Upper Marlboro, MD 20774For Sale
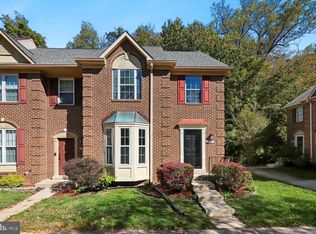 MLS ID #MDPG2223160, Yework Birre, Heymann Realty, LLC. Bright MLS
- $370,0003 bd4 ba1.9k sqftPrince Place Iii Condominium, Upper Marlboro, MD 20774For SaleMLS ID #MDPG2223182, Seth Haskins, Realty of America LLC. Bright MLS
- $380,0004 bd2 ba1k sqft723 Saint Michaels Dr, Bowie, MD 20721For SaleMLS ID #MDPG2217622, Fran Caraang, Fairfax Realty Premier. Bright MLS
- $399,9993 bd4 ba2k sqft112 College Station Dr, Upper Marlboro, MD 20774For SaleMLS ID #MDPG2213560, Ben Kessie, RE/MAX Galaxy. Bright MLS
- $397,9003 bd4 ba1.3k sqft105 College Station Dr, Upper Marlboro, MD 20774For SaleMLS ID #MDPG2220192, Janie Alston, EXP Realty, LLC. Bright MLS
- $480,0004 bd4 ba2.1k sqft9505 Smithview Pl, Lanham, MD 20706For SaleMLS ID #MDPG2222196, Chi Barbosa, Compass. Bright MLS
- $425,0003 bd3 ba1.6k sqft9106 Ruby Lockhart Blvd #4, Lanham, MD 20706For SaleMLS ID #MDPG2220752, Addi Aliu, Compass. Bright MLS
- $419,9003 bd4 ba2.2k sqft11408 Dunloring Pl, Upper Marlboro, MD 20774For SaleMLS ID #MDPG2219258, Charlie Hasan, The Home Team Realty Group, LLC. Bright MLS
- $305,0003 bd2 ba1.1k sqft133 Kettering Dr, Upper Marlboro, MD 20774For SaleMLS ID #MDPG2222894, Angela Allison, Houwzer, LLC. Bright MLS
- $449,0004 bd2 ba1.6k sqft606 Pearse Ln, Upper Marlboro, MD 20774For SaleMLS ID #MDPG2220648, David L Norkus, Choice Properties, Inc.. Bright MLS
- $424,9993 bd4 ba1.7k sqft522 Tailgate Ter, Landover, MD 20785For SaleMLS ID #MDPG2204848, Mr. Thomas Rozario, FAB Realty LLC. Bright MLS
- $395,0002 bd4 ba2k sqft214 College Station Dr, Upper Marlboro, MD 20774For SaleMLS ID #MDPG2217870, Chris Craddock, EXP Realty, LLC. Bright MLS
- $420,0004 bd2 ba1.5k sqft9701 Cedarhollow Ln, Upper Marlboro, MD 20774For SaleMLS ID #MDPG2222356, Barbara Willis, FAB Realty LLC. Bright MLS
- $550,0004 bd2 ba1.9k sqft11807 Flora Ln, Bowie, MD 20721For SaleMLS ID #MDPG2219252, DARLENE SPEARS, Samson Properties. Bright MLS
- $495,0003 bd3 ba1.6k sqft725 Sky Bridge Dr, Upper Marlboro, MD 20774For SaleMLS ID #MDPG2220948, Beatrice Doose, Keller Williams Legacy. Bright MLS
