Enjoy the space and convenience of Lake Arbor living in this 4-bedroom, 3-bath detached home with a 2-car garage. Inside, a renovated kitchen and wood floors upstairs provide a warm, inviting setting. Step outside to the Trex deck, ideal for relaxing or entertaining. The Lake Arbor community offers a lake, basketball and tennis courts, and other amenities. Downtown Largo Metro is about 2 miles away, with nearby shopping and dining at Largo Town Center and Largo Plaza. For an expanded shopping and dining selection, Woodmore Towne Centre features Wegmans, Costco, Nordstrom Rack, Best Buy, CAVA, Chipotle, Copper Canyon, and Silver Diner. Wegmans and LA Fitness are also nearby.
For sale
$525,000
10912 Lake Arbor Way, Bowie, MD 20721
4beds
2,504sqft
Single Family Residence
Built in 1985
0.3 Acres Lot
$-- Zestimate®
$210/sqft
$16/mo HOA
What's special
Renovated kitchenWood floors upstairs
- 19 days
- 908
- 103
Likely to sell faster than
Zillow last checked:
Listing updated:
Listed by:
Craig Fauver 202-643-4687,
Craig Fauver Real Estate 202-643-4687
Source: Bright MLS,MLS#: MDPG2222464
Facts & features
Interior
Bedrooms & bathrooms
- Bedrooms: 4
- Bathrooms: 3
- Full bathrooms: 3
- Main level bathrooms: 2
- Main level bedrooms: 2
Basement
- Description: Percent Finished: 100.0
- Area: 1252
Heating
- Heat Pump, Electric
Cooling
- Central Air, Electric
Appliances
- Included: Dishwasher, Microwave, Oven/Range - Electric, Refrigerator, Washer, Water Heater, Electric Water Heater
- Laundry: Has Laundry, Dryer In Unit, Washer In Unit, Lower Level
Features
- Kitchen - Gourmet, Dining Area, Primary Bath(s), Upgraded Countertops
- Windows: Window Treatments
- Basement: Rear Entrance,Exterior Entry,Connecting Stairway,Full,Finished,Walk-Out Access
- Number of fireplaces: 1
Interior area
- Total structure area: 2,504
- Total interior livable area: 2,504 sqft
- Finished area above ground: 1,252
- Finished area below ground: 1,252
Video & virtual tour
Property
Parking
- Total spaces: 6
- Parking features: Basement, Garage Faces Front, Garage Door Opener, Inside Entrance, Concrete, Attached, Driveway
- Attached garage spaces: 2
- Uncovered spaces: 4
- Details: Garage Sqft: 420
Accessibility
- Accessibility features: None
Features
- Levels: Split Foyer,Two
- Stories: 2
- Patio & porch: Deck, Patio
- Pool features: None
Lot
- Size: 0.3 Acres
- Features: Suburban
Details
- Additional structures: Above Grade, Below Grade
- Parcel number: 17131511245
- Zoning: RR
- Special conditions: Standard
Construction
Type & style
- Home type: SingleFamily
- Property subtype: Single Family Residence
Materials
- Brick
- Foundation: Block, Brick/Mortar
Condition
- New construction: No
- Year built: 1985
- Major remodel year: 2017
Utilities & green energy
- Sewer: Public Sewer
- Water: Public
Green energy
- Energy generation: PV Solar Array(s) Leased
Community & HOA
Community
- Subdivision: Newbridge
HOA
- Has HOA: Yes
- Amenities included: Basketball Court, Clubhouse, Tot Lots/Playground, Tennis Court(s), Pool, Recreation Facilities, Picnic Area, Lake, Dog Park
- Services included: None
- HOA fee: $186 annually
- HOA name: LAKE ARBOR
Location
- Region: Bowie
Financial & listing details
- Price per square foot: $210/sqft
- Tax assessed value: $501,700
- Annual tax amount: $7,455
- Date on market: 10/14/2026
- Listing agreement: Exclusive Right To Sell
- Listing terms: Conventional,FHA,VA Loan
- Ownership: Fee Simple
Estimated market value
Not available
Estimated sales range
Not available
Not available
Price history
| Date | Event | Price |
|---|---|---|
| 10/14/2026 | Listed for sale | $525,000+50%$210/sqft |
Source:  Bright MLS #MDPG2222464 Report a problem | ||
| 5/27/2016 | Sold | $349,900$140/sqft |
Source: Public Record Report a problem | ||
| 4/1/2016 | Listed for sale | $349,900$140/sqft |
Source: Long & Foster Real Estate, Inc. #PG9608772 Report a problem | ||
Public tax history
| Year | Property taxes | Tax assessment |
|---|---|---|
| 2026 | $7,583 +17.4% | $501,700 +3.8% |
| 2025 | $6,458 +24.9% | $483,400 +3.9% |
| 2024 | $5,172 +4.1% | $465,100 +4.1% |
| 2023 | $4,968 | $446,800 |
| 2022 | $4,968 +14% | $446,800 +14% |
| 2021 | $4,359 +7.5% | $392,000 +7.5% |
| 2020 | $4,054 -16.2% | $364,600 +12% |
| 2019 | $4,835 | $325,400 |
| 2018 | $4,835 +6.4% | $325,400 +6.4% |
| 2017 | $4,544 -8.4% | $305,800 +5.4% |
| 2016 | $4,963 | $290,100 +5.7% |
| 2015 | $4,963 | $274,400 +6.1% |
| 2014 | $4,963 | $258,700 |
| 2013 | -- | $258,700 |
| 2012 | -- | $258,700 -41.5% |
| 2011 | -- | $441,870 +7.5% |
| 2010 | -- | $411,040 +8.1% |
| 2009 | -- | $380,210 +8.8% |
| 2008 | -- | $349,380 +15.6% |
| 2007 | -- | $302,336 +18.4% |
| 2006 | -- | $255,293 +22.6% |
| 2005 | -- | $208,250 +3.5% |
| 2004 | -- | $201,206 |
| 2003 | -- | $201,206 +7.5% |
| 2002 | -- | $187,120 +0.5% |
| 2001 | -- | $186,102 |
Find assessor info on the county website
Monthly payment
Est. payment
Payment breakdown
Explore the cost of this home by adjusting the details. Changes won't be saved.Climate risks
Neighborhood: 20721
Nearby schools
Schools provided by the listing agent
- Elementary: Lake Arbor
- District: Prince George's County Public Schools
Source: Bright MLS. This data may not be complete. We recommend contacting the local school district to confirm school assignments for this home.

Similar homes
- $574,9904 bd4 ba2.8k sqft10909 Golf Course Ter, Bowie, MD 20721For Sale
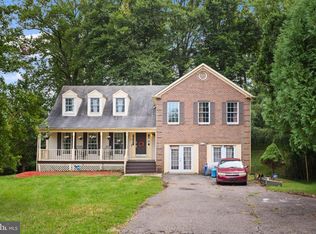
 MLS ID #MDPG2219242, Evan Weissman, EXP Realty, LLC. Bright MLS
- $625,0004 bd3 ba3k sqft1411 Sea Pines Ter, Bowie, MD 20721For Sale
 MLS ID #MDPG2221842, Lynn Peaper, Hubble Bisbee Christie's International Real Estate. Bright MLS
- $550,0004 bd2 ba1.9k sqft11807 Flora Ln, Bowie, MD 20721For Sale
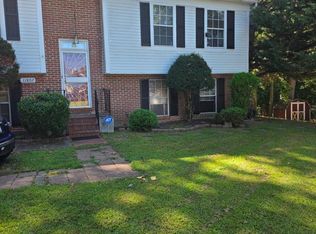 MLS ID #MDPG2219252, DARLENE SPEARS, Samson Properties. Bright MLS
- $450,0005 bd4 ba2.3k sqft2102 Crepe Ct, Bowie, MD 20721For Sale
 MLS ID #MDPG2224228, Donna Connley, Keller Williams Preferred Properties. Bright MLS
- $635,0005 bd5 ba2k sqft11820 Decesaris Blvd, Bowie, MD 20721For SaleMLS ID #MDPG2224516, LEO THEODAT FILS, Bennett Realty Solutions. Bright MLS
- $542,0004 bd4 ba2.1k sqft11511 Chantilly Ln, Bowie, MD 20721For SaleMLS ID #MDPG2222182, Charles Pemberton, Bennett Realty Solutions. Bright MLS
- $640,2005 bd4 ba3.6k sqft1011 Winged Foot Dr, Bowie, MD 20721For SaleMLS ID #MDPG2206980, Tambria Eaton, Corner House Realty. Bright MLS
- $380,0004 bd3 ba1.7k sqft917 Lake Overlook Dr, Bowie, MD 20721For SaleMLS ID #MDPG2223844, Damon Brockenberry, Keller Williams Preferred Properties. Bright MLS
- $425,0004 bd4 ba1.7k sqft709 Faraway Ct, Bowie, MD 20721For SaleMLS ID #MDPG2223130, Lindsay Moiles, Cummings & Co. Realtors. Bright MLS
- $618,0004 bd4 ba2.5k sqft3603 Burleigh Dr, Bowie, MD 20721For SaleMLS ID #MDPG2221332, Tamiko Feltenberger, EXP Realty, LLC. Bright MLS
- $602,0005 bd4 ba3.5k sqft1602 Sundew Ct, Bowie, MD 20721For SaleMLS ID #MDPG2202042, Daniel A Moxley, Elite Business Solutions Inc.. Bright MLS
- $534,9004 bd3 ba2.7k sqft10902 Exeter Ct, Upper Marlboro, MD 20774For SaleMLS ID #MDPG2206988, Bobby Clark, Smart Realty, LLC. Bright MLS
- $550,0004 bd4 ba2.1k sqft(Undisclosed Address), Upper Marlboro, MD 20774For SaleMLS ID #MDPG2221012, Ricardo Thompson, RE/MAX United Real Estate. Bright MLS
- $570,0005 bd4 ba2.3k sqft1511 Kingsgate St, Bowie, MD 20721For SaleMLS ID #MDPG2191270, SUNKARIE KEITA, Long & Foster Real Estate, Inc.. Bright MLS
- $550,0004 bd3 ba2.4k sqft10810 White House Rd, Upper Marlboro, MD 20774For SaleMLS ID #MDPG2213922, Bill Jackson, RLAH @properties. Bright MLS
- $510,0004 bd3 ba2.2k sqft12607 Princeleigh St, Upper Marlboro, MD 20774For SaleMLS ID #MDPG2213572, Theresa Shoptaw, CENTURY 21 New Millennium. Bright MLS
- $565,0005 bd4 ba2.1k sqft81 Herrington Dr, Upper Marlboro, MD 20774For SaleMLS ID #MDPG2216000, David Zouhongbe, HomeSmart. Bright MLS
