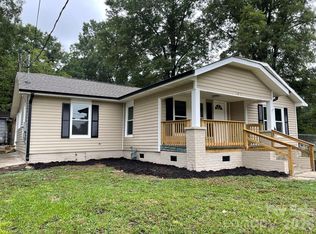
Enjoy the comfort and convenience of modern living in this newly constructed ranch home located in a growing Gastonia neighborhood just minutes from downtown, local dining, shopping, and entertainment. With nearby access to the vibrant FUSE District and CaroMont Health Park, this location offers a unique blend of community energy and everyday convenience. Inside, this three-bedroom, two-bath home features a bright open-concept layout designed for effortless living and entertaining, along with a stylish kitchen showcasing stainless steel appliances, soft-close cabinetry, and durable finishes throughout. The spacious primary suite offers a private retreat with tray ceiling detail and an en-suite bath, while the one-car garage adds practical storage and functionality. With easy access to I-85 and a manageable commute into Charlotte, this home combines modern design with an ideal Gastonia location. Schedule your showing today—photos may represent a similar home, and finishes may vary.
Under contract-show
$265,000
709 Henry Ave, Gastonia, NC 28052
3beds
1,205sqft
:
Get pre-qualified$1,604/mo
Single Family Residence
Built in 2026
0.11 Acres Lot
$264,500 Zestimate®
$220/sqft
$-- HOA
What's special
Three-bedroom two-bath homeDurable finishes throughoutTray ceiling detailOne-car garageSpacious primary suiteEn-suite bathBright open-concept layout
- 55 days |
- 121 |
- 6 |
Zillow last checked:
Listing updated:
Listed by:
Jonathan Breton contact@jonathanbreton.com,
Better Homes and Gardens Real Estate Paracle
Source: Canopy MLS as distributed by MLS GRID,MLS#: 4379345
Facts & features
Interior
Bedrooms & bathrooms
- Bedrooms: 3
- Bathrooms: 2
- Full bathrooms: 2
- Main level bedrooms: 3
Primary bedroom
- Level: Main
Bedroom s
- Level: Main
Bedroom s
- Level: Main
Bathroom full
- Level: Main
Bathroom full
- Level: Main
Kitchen
- Level: Main
Living room
- Level: Main
Heating
- Electric, Heat Pump
Cooling
- Ceiling Fan(s), Central Air
Appliances
- Included: Dishwasher, Disposal, Electric Range, Electric Water Heater, Microwave, Refrigerator with Ice Maker
- Laundry: Laundry Closet, Main Level
Features
- Has basement: No
Interior area
- Total structure area: 1,205
- Total interior livable area: 1,205 sqft
- Finished area above ground: 1,205
- Finished area below ground: 0
Property
Parking
- Total spaces: 1
- Parking features: Driveway, Attached Garage, Garage on Main Level
- Attached garage spaces: 1
- Has uncovered spaces: Yes
Features
- Levels: One
- Stories: 1
Lot
- Size: 0.11 Acres
Details
- Parcel number: 103647
- Zoning: R1
- Special conditions: Standard
Construction
Type & style
- Home type: SingleFamily
- Property subtype: Single Family Residence
Materials
- Vinyl
- Foundation: Slab
Condition
- New construction: Yes
- Year built: 2026
Details
- Builder model: Northway 1190
- Builder name: Northway Homes LLC
Utilities & green energy
- Sewer: Public Sewer
- Water: City
Community & HOA
Community
- Subdivision: None
Location
- Region: Gastonia
Financial & listing details
- Price per square foot: $220/sqft
- Tax assessed value: $10,000
- Annual tax amount: $107
- Date on market: 6/2/2026
- Cumulative days on market: 55 days
- Listing terms: Cash,Conventional,FHA,VA Loan
- Exclusions: Staging (if Applicable)
- Road surface type: Concrete, Paved
Estimated market value
$264,500
$251,000 - $278,000
$1,815/mo
Price history
| Date | Event | Price |
|---|---|---|
| 6/2/2026 | Listed for sale | $265,000+430%$220/sqft |
Source:  Canopy MLS as distributed by MLS GRID #4379345 Report a problem Canopy MLS as distributed by MLS GRID #4379345 Report a problem | ||
| 11/14/2025 | Sold | $50,000+127.3%$41/sqft |
Source: Public Record Report a problem | ||
| 6/8/2004 | Sold | $21,993$18/sqft |
Source: Public Record Report a problem | ||
Public tax history
| Year | Property taxes | Tax assessment |
|---|---|---|
| 2025 | $107 | $10,000 |
| 2024 | $107 -1% | $10,000 |
| 2023 | $108 +62.4% | $10,000 +100% |
| 2022 | $67 -97.9% | $5,000 |
| 2021 | $3,241 +4701.2% | $5,000 |
| 2020 | $68 -97.6% | $5,000 |
| 2019 | $2,814 +3249.9% | $5,000 -16.7% |
| 2018 | $84 | $6,000 |
| 2017 | $84 | $6,000 |
| 2016 | $84 | $6,000 |
| 2014 | $84 | $6,000 -83% |
| 2010 | -- | $35,269 |
| 2009 | -- | $35,269 |
| 2008 | -- | $35,269 +1% |
| 2007 | -- | $34,920 |
| 2006 | -- | $34,920 |
| 2005 | -- | $34,920 |
| 2004 | -- | $34,920 |
| 2003 | -- | $34,920 |
| 2002 | -- | $34,920 |
Find assessor info on the county website
Monthly payment
Est. payment
Payment breakdown
Explore the cost of this home by adjusting the details. Changes won't be saved.Climate risks
Neighborhood: 28052
Nearby schools
GreatSchools rating
- 1/10Woodhill Elementary SchoolGrades: PK-5Distance: 1.1 mi
- 2/10W P Grier Middle SchoolGrades: 6-8Distance: 2.3 mi
- 3/10Ashbrook High SchoolGrades: 9-12Distance: 4 mi
Schools provided by the listing agent
- Elementary: Woodhill
- Middle: Grier
- High: Ashbrook
Source: Canopy MLS as distributed by MLS GRID. This data may not be complete. We recommend contacting the local school district to confirm school assignments for this home.
- $40,0004,791 Square Feet707 Henry Ave, Gastonia, NC 28052Sold
- $117,3002 bd1 ba1k sqft711 Henry Ave, Gastonia, NC 28052Off Market
- $95,2002 bd1 ba1k sqft713 Henry Ave, Gastonia, NC 28052Off Market
- $106,9002 bd1 ba836 sqft708 Henry Ave, Gastonia, NC 28052Off Market
- $10,0003,484 Square Feet710 Henry Ave, Gastonia, NC 28052Off Market
- $148,0002 bd1 ba930 sqft706 Henry Ave, Gastonia, NC 28052Off Market
- $226,0004 bd2 ba1.1k sqft211 Pryor St, Gastonia, NC 28052Off Market
- $164,9003 bd2 ba1k sqft213 Pryor St, Gastonia, NC 28052Off Market
A local agent can set up tours, give advice and negotiate with sellers.
Similar homes
- $239,9003 bd2 ba1.3k sqft1617 W 4th Ave, Gastonia, NC 28052For Sale
 MLS ID #4405246, Grant Richards, EXP Realty LLC Mooresville. Canopy MLS as distributed by MLS GRID
 - $219,9002 bd2 ba1k sqft712 Henry Ave, Gastonia, NC 28052For Sale
 MLS ID #4407404, LUCY Rojas, NorthGroup Real Estate LLC. Canopy MLS as distributed by MLS GRID
 - $263,9003 bd3 ba1.3k sqft401 N Firestone St, Gastonia, NC 28052New Construction
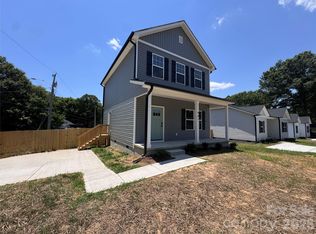 MLS ID #4397198, Rodney Almeida, Realtynex. Canopy MLS as distributed by MLS GRID
 - $255,0003 bd2 ba1k sqft1215 W 4th Ave, Gastonia, NC 28052For Sale
 MLS ID #4385031, Crystal Lane, Premier South. Canopy MLS as distributed by MLS GRID
 - $265,0003 bd2 ba1k sqft641 Johns Ln, Gastonia, NC 28052For SaleMLS ID #4400984, Melissa Young, Call It Closed International Inc. Canopy MLS as distributed by MLS GRID
- $250,0003 bd2 ba1.1k sqft934 Brandon St, Gastonia, NC 28052For SaleMLS ID #4398204, Alicia Belcher, Yancey Realty, LLC. Canopy MLS as distributed by MLS GRID
- $270,0003 bd2 ba1.2k sqft413 S Boyd St, Gastonia, NC 28052New ConstructionMLS ID #4396904, Angela Pugh, Pugh Real Estate & Co LLC. Canopy MLS as distributed by MLS GRID
- $250,0003 bd2 ba1k sqft1019 W 7th Ave, Gastonia, NC 28052For SaleMLS ID #4346419, Ivonne Erion, Lantern Realty & Development, LLC. Canopy MLS as distributed by MLS GRID
- $275,0003 bd2 ba1.2k sqft605 W 19th Ave, Gastonia, NC 28052For SaleMLS ID #4369697, Tom Drake, RE/MAX Realty Group. Canopy MLS as distributed by MLS GRID
- $297,9993 bd2 ba1.3k sqft411 W Sullivan St, Gastonia, NC 28052For SaleMLS ID #4389625, Doug Smith, Mainstay Brokerage LLC. Canopy MLS as distributed by MLS GRID
- $275,0003 bd3 ba1.3k sqft620 Granite Ave, Gastonia, NC 28052For SaleMLS ID #4379585, Kylie Colocino, LPT Realty LLC. Canopy MLS as distributed by MLS GRID
- $240,0003 bd2 ba1.3k sqft1018 W 5th Ave, Gastonia, NC 28052For SaleMLS ID #4379648, Andrea Fortune, Realty One Group Revolution. Canopy MLS as distributed by MLS GRID
- $270,0003 bd2 ba1.1k sqft1500 Hollyleaf Ave, Gastonia, NC 28052New ConstructionCanopy MLS as distributed by MLS GRID
- $253,0003 bd1 ba1.4k sqft512 W 8th Ave, Gastonia, NC 28052For SaleMLS ID #4402995, Vernon Jackson, Keller Williams South Park. Canopy MLS as distributed by MLS GRID
- $249,0003 bd1 ba1k sqft609 Glenn St, Gastonia, NC 28052For SaleMLS ID #4380166, Myrna Medina, RE/MAX Executive. Canopy MLS as distributed by MLS GRID
- $275,0003 bd2 ba1k sqft635 Johns Ln, Gastonia, NC 28052For SaleMLS ID #4387608, David Jordan, Keller Williams South Park. Canopy MLS as distributed by MLS GRID
- $219,9004 bd2 ba1.5k sqft405 N Ransom St, Gastonia, NC 28052For SaleMLS ID #4397780, Isabella Frazier, Trelora Realty INC. Canopy MLS as distributed by MLS GRID
- $259,0002 bd1 ba1.4k sqft1214 S York St, Gastonia, NC 28052For SaleMLS ID #4403849, Brittany Elkin, Fathom Realty NC LLC. Canopy MLS as distributed by MLS GRID
- $220,0003 bd1 ba1k sqft808 N Weldon St, Gastonia, NC 28052For SaleMLS ID #4390630, Robin Lynn Scott, Farms & Estates Realty Inc. Canopy MLS as distributed by MLS GRID
- $254,9003 bd2 ba1.2k sqft912 Bond Ave, Gastonia, NC 28052New ConstructionCanopy MLS as distributed by MLS GRID
