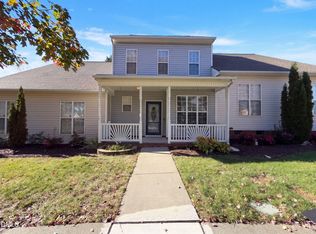
Looking for the perfect blend of convenience, comfort, and low-maintenance living? Your next chapter may start right here at 709 Magnolia Forest Court!
This inviting 3-bedroom, 2.5-bathroom townhome is just minutes from US-1 and downtown Wake Forest; you'll enjoy easy access to shopping, dining, and everyday conveniences.
The thoughtfully designed layout features a desirable main-level primary suite, a dedicated dining room, and a private deck that's perfect for relaxing, enjoying the outdoors, or entertaining friends and family.
Whether you're looking for your next home, simplifying your lifestyle, or simply wanting a convenient location, this townhome is worth a look!
Come see all that 709 Magnolia Forest Court has to offer.
For sale
$325,000
709 Magnolia Forest Ct, Wake Forest, NC 27587
3beds
1,737sqft
Townhouse
Built in 2011
2,178 Square Feet Lot
$320,300 Zestimate®
$187/sqft
$182/mo HOA
What's special
Desirable main-level primary suiteDedicated dining room
- 6 days
- 213
- 11
Likely to sell faster than
Zillow last checked:
Listing updated:
Listed by:
Sandy Edwards 919-435-2195,
Coldwell Banker HPW,
Melanie Frazier 910-514-2566,
Coldwell Banker HPW
Source: Doorify MLS,MLS#: 10203190
Facts & features
Interior
Bedrooms & bathrooms
- Bedrooms: 3
- Bathrooms: 3
- Full bathrooms: 2
- 1/2 bathrooms: 1
- Main level bathrooms: 1
- Main level bedrooms: 1
Primary bedroom
- Level: Main
Heating
- Fireplace(s), Natural Gas
Cooling
- Central Air, Ceiling Fan(s)
Appliances
- Included: Dryer, Dishwasher, Electric Oven, Electric Range, Free-Standing Electric Range, Free-Standing Refrigerator, Free-Standing Range, Ice Maker, Microwave, Range, Refrigerator, Stainless Steel Appliance(s), Washer, Washer/Dryer
- Laundry: Laundry Closet, Inside
Features
- Breakfast Bar, Ceiling Fan(s), Chandelier, Double Vanity, High Ceilings, Primary Downstairs, Recessed Lighting, Soaking Tub, Stone Counters, Vaulted Ceiling(s), Walk-In Closet(s), Walk-In Shower, Smooth Ceilings
- Flooring: Carpet, Hardwood, Tile, Wood
- Number of fireplaces: 1
- Fireplace features: Living Room
- Common walls with other units/homes: End Unit
Interior area
- Total structure area: 1,737
- Total interior livable area: 1,737 sqft
- Finished area above ground: 1,737
- Finished area below ground: 0
Property
Parking
- Total spaces: 3
- Parking features: Attached, Driveway, Garage, Paved
- Garage spaces: 1
- Uncovered spaces: 2
Features
- Levels: One and One Half,Two
- Stories: 2
- Patio & porch: Awning(s), Deck
- Exterior features: Awning(s), Rain Gutters
- Fencing: None
- Has view: Yes
- View description: Neighborhood, Trees/Woods
Lot
- Size: 2,178 Square Feet
- Features: Back Yard, Sloped
- Residential vegetation: Partially Wooded
Details
- Parcel number: 183120816562000 0407297
- Zoning: GR10
- Special conditions: Standard
- Other equipment: None
Construction
Type & style
- Home type: Townhouse
- Architectural style: Traditional
- Property subtype: Townhouse
Materials
- Cement Siding, Shake Siding, Vinyl Siding
- Foundation: Concrete Perimeter, Crawlspace
- Roof: Shingle
Condition
- Updated/Remodeled
- New construction: No
- Year built: 2011
Utilities & green energy
- Sewer: Public Sewer
- Water: Public
- Utilities for property: Natural Gas Connected, Sewer Connected, Water Connected
Community & HOA
Community
- Features: None
- Security: Fire Sprinkler System
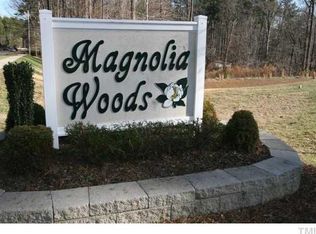
- Subdivision: Magnolia Woods
HOA
- Has HOA: Yes
- Services included: Maintenance Grounds, Road Maintenance
- HOA fee: $182 monthly
- HOA name: Magnolia Woods HOA/Towne Properties
- HOA phone: 919-878-8787
Location
- Region: Wake Forest
Financial & listing details
- Price per square foot: $187/sqft
- Tax assessed value: $366,721
- Annual tax amount: $3,529
- Date on market: 11/13/2026
- Listing agreement: Exclusive Right To Sell
- Listing terms: Cash,Conventional,FHA,VA Loan
- Ownership type: Townhouse
- Road surface type: Asphalt
Estimated market value
$320,300
$304,000 - $336,000
$1,796/mo
Price history
| Date | Event | Price |
|---|---|---|
| 11/13/2026 | Listed for sale | $325,000-12.2%$187/sqft |
Source:  Doorify MLS #10203190 Report a problem | ||
| 10/6/2023 | Sold | $370,000-1.3%$213/sqft |
Source: Doorify MLS #2527363 Report a problem | ||
| 9/7/2023 | Contingent | $375,000$216/sqft |
Source: Doorify MLS #2527363 Report a problem | ||
| 8/17/2023 | Listed for sale | $375,000+65.6%$216/sqft |
Source: Doorify MLS #2527363 Report a problem | ||
| 3/5/2019 | Sold | $226,500-3.6%$130/sqft |
Source: Public Record Report a problem | ||
| 1/30/2019 | Pending sale | $235,000$135/sqft |
Source: EXP REALTY LLC #2233497 Report a problem | ||
| 1/25/2019 | Listed for sale | $235,000+44.6%$135/sqft |
Source: EXP REALTY LLC #2233497 Report a problem | ||
| 2/16/2012 | Sold | $162,500$94/sqft |
Source: Public Record Report a problem | ||
Public tax history
| Year | Property taxes | Tax assessment |
|---|---|---|
| 2025 | $3,457 +0.4% | $366,721 |
| 2024 | $3,443 +29.4% | $366,721 +61.4% |
| 2023 | $2,661 +4.2% | $227,264 |
| 2022 | $2,553 +1.8% | $227,264 |
| 2021 | $2,509 | $227,264 |
| 2020 | $2,509 +7.7% | $227,264 +22.1% |
| 2019 | $2,328 | $186,056 |
| 2018 | $2,328 +9.2% | $186,056 |
| 2017 | $2,132 +1.3% | $186,056 |
| 2016 | $2,105 -12% | $186,056 -11% |
| 2015 | $2,391 +3.3% | $208,988 |
| 2014 | $2,315 | $208,988 |
| 2013 | -- | $208,988 +435.9% |
| 2012 | -- | $39,000 |
Find assessor info on the county website
Monthly payment
Est. payment
Payment breakdown
Explore the cost of this home by adjusting the details. Changes won't be saved.Climate risks
Neighborhood: 27587
Nearby schools
Schools provided by the listing agent
- Elementary: Wake - Forest Pines Drive Elementary
- Middle: Wake - Wake Forest Middle School
- High: Wake - Wake Forest High School
Source: Doorify MLS. This data may not be complete. We recommend contacting the local school district to confirm school assignments for this home.
- $12.54 acresMagnolia Forest Ct, Wake forest, NC 27587Off Market
- $306,600-- bd2 ba1.6k sqft705 Magnolia Forest Ct, Wake Forest, NC 27587Off Market
- $315,4003 bd3 ba1.9k sqft713 Magnolia Forest Ct, Wake Forest, NC 27587Off Market

- $323,600-- bd2 ba1.6k sqft701 Magnolia Forest Ct, Wake Forest, NC 27587Off Market
Similar homes
- $309,0003 bd3 ba1.8k sqft721 Magnolia Forest Court, Wake Forest, NC 27587For Sale
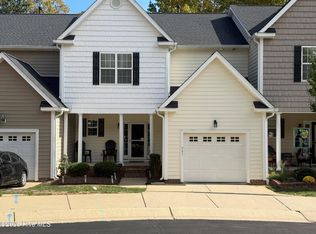
 MLS ID #100614622, Meese Property Group, Meese Property Group, LLC. Hive MLS
- $324,9003 bd4 ba1.7k sqft646 Gimari Dr, Wake Forest, NC 27587For Sale
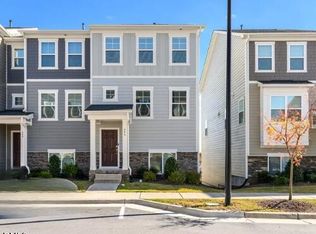
 MLS ID #10203481, Michael Ulrich. Doorify MLS
- $341,0003 bd3 ba1.4k sqft122 Crookham Ct, Wake Forest, NC 27587For Sale
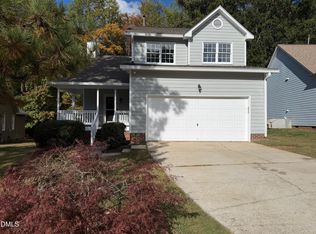 MLS ID #10198145, Thomas Ladane Shoupe. Doorify MLS
- $250,0003 bd3 ba1.4k sqft818 Old Magnolia Ln, Wake Forest, NC 27587For Sale
 MLS ID #10203600, Thomas Ladane Shoupe. Doorify MLS
- $335,0003 bd3 ba1.6k sqft309 Sugar Maple Ave, Wake Forest, NC 27587For SaleMLS ID #10198993, Brenda Briggs. Doorify MLS
- $319,0003 bd3 ba1.7k sqft836 Saint Catherines Dr, Wake Forest, NC 27587For SaleMLS ID #10176240, Paul Clayborne Corsa. Doorify MLS
- $344,9003 bd3 ba1.5k sqft308 Black Swan Way, Wake Forest, NC 27587For SaleMLS ID #10196143, Anna Powell. Doorify MLS
- $359,9003 bd2 ba1.3k sqft605 Stoningham Pl, Wake Forest, NC 27587For SaleMLS ID #10196939, Steve G Metarelis. Doorify MLS
- $324,9903 bd3 ba1.7k sqft206 Poppy Belle Aly, Wake Forest, NC 27587New ConstructionDoorify MLS
- $360,0004 bd3 ba2k sqft908 Laurel Gate Dr, Wake Forest, NC 27587For SaleMLS ID #10198146, Fab Adler. Doorify MLS
- $310,0003 bd4 ba1.8k sqft618 Gimari Dr, Wake Forest, NC 27587For SaleMLS ID #10199884, Dennis de Jong. Doorify MLS
- $400,0003 bd3 ba1.7k sqft438 Tyler Run Dr, Wake Forest, NC 27587For SaleMLS ID #10202195, David Wilson. Doorify MLS
- $339,9003 bd3 ba1.5k sqft330 Tillamook Dr, Wake Forest, NC 27587For SaleMLS ID #10194657, David Wilson. Doorify MLS
- $275,0003 bd2 ba1.1k sqft608 Harris Point Way, Wake Forest, NC 27587For SaleMLS ID #10203215, Jeff Garrett. Doorify MLS
- $360,0003 bd3 ba1.5k sqft358 Amherst Creek Dr, Wake Forest, NC 27587For Sale
 MLS ID #1237312, Ken Freudenvoll. Triad MLS
- $300,0003 bd2 ba1.7k sqft411 W Cedar Ave, Wake Forest, NC 27587For SaleMLS ID #10193322, Alison Malloy Wojnarowski. Doorify MLS
