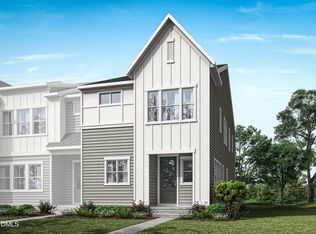
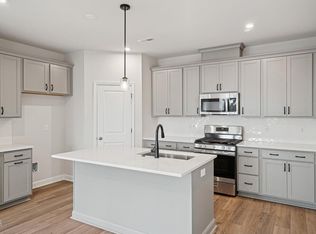
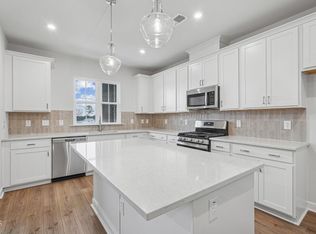
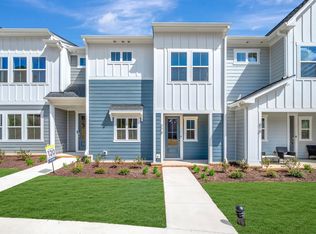
Welcome to Mews at Holding Village, where modern design meets low-maintenance living in the heart of Wake Forest! This beautifully designed Tri Pointe Homes Sampson townhome offers 3 bedrooms, 2.5 baths, a versatile second-floor loft, and a 2-car rear-load garage. The thoughtfully designed open-concept main level features a spacious kitchen with an oversized island, creating the perfect space for everyday living and entertaining. A convenient drop zone just off the garage adds everyday functionality and organization. Upstairs, enjoy a spacious primary suite, two additional bedrooms, and a flexible loft ideal for a home office, media space, or cozy retreat. Designed with comfort and convenience in mind, the Sampson offers an inviting layout with room to live, work, and relax. Enjoy all that the highly desirable Holding Village community has to offer, including the beautiful 15-acre Holding Lake, community pool and cabana, scenic walking trails, parks, playground, dog park, and inviting outdoor gathering spaces. Conveniently located near downtown Wake Forest, shopping, dining, and easy access to Raleigh and the Triangle. Low-maintenance living and a wonderful community lifestyle await! Anticipated January 2027 completion.
New construction
$349,990
206 Poppy Belle Aly, Wake Forest, NC 27587
3beds
1,720sqft
Townhouse
Built in 2027
1,759 Square Feet Lot
$348,100 Zestimate®
$203/sqft
$210/mo HOA
What's special
Community pool and cabanaVersatile second-floor loftParks playground dog parkSpacious primary suiteScenic walking trailsOpen-concept main levelInviting outdoor gathering spaces
- 7 days
- 296
- 10
Zillow last checked:
Listing updated:
Listed by:
Belinda Rowland 919-621-8712,
Tri Pointe Homes Inc,
Stacy Weber 571-721-0430,
Tri Pointe Homes Inc
Source: Doorify MLS,MLS#: 10201234
Facts & features
Interior
Bedrooms & bathrooms
- Bedrooms: 3
- Bathrooms: 3
- Full bathrooms: 2
- 1/2 bathrooms: 1
Primary bedroom
- Level: Second
Heating
- Natural Gas
Cooling
- Ceiling Fan(s)
Appliances
- Included: Dryer, Disposal, Dishwasher, Free-Standing Refrigerator, Gas Range, Ice Maker, Microwave, Range, Refrigerator, Stainless Steel Appliance(s), Tankless Water Heater, Vented Exhaust Fan, Washer, Washer/Dryer
- Laundry: Electric Dryer Hookup, Inside, Laundry Room, Washer Hookup
Features
- Breakfast Bar, Ceiling Fan(s), Chandelier, Double Vanity, His and Hers Closets, Kitchen Island, Open Floorplan, Pantry, Recessed Lighting, Smart Light(s), Smart Thermostat, Stone Counters, Walk-In Closet(s), Wired for Data, Kitchen/Dining Room Combination, Separate Shower, Walk-In Shower, Water Closet, Quartz Counters, Smooth Ceilings
- Flooring: Carpet, Luxury Vinyl, Wood
- Common walls with other units/homes: 1 Common Wall,2+ Common Walls,End Unit,No One Above,No One Below
Interior area
- Total structure area: 1,720
- Total interior livable area: 1,720 sqft
- Finished area above ground: 1,720
- Finished area below ground: 0
Property
Parking
- Total spaces: 4
- Parking features: Garage Faces Rear, Garage
- Garage spaces: 2
- Uncovered spaces: 2
Features
- Levels: Two
- Stories: 2
- Exterior features: Rain Gutters
- Has view: Yes
- View description: Neighborhood
Lot
- Size: 1,759 Square Feet
Details
- Parcel number: Holding Village Phase 10 E Home site 157
- Special conditions: Seller Licensed Real Estate Professional
Construction
Type & style
- Home type: Townhouse
- Architectural style: Craftsman
- Property subtype: Townhouse
Materials
- Board & Batten Siding, Cement Siding, Vertical Siding
- Foundation: Slab
- Roof: Architectural Shingle
Condition
- New Construction,Under Construction
- New construction: Yes
- Year built: 2027
- Major remodel year: 2026
Details
- Builder model: Sampson
- Builder name: Tri Pointe Homes
Utilities & green energy
- Sewer: Public Sewer
- Water: Public
Community & HOA
Community
- Features: Curbs, Fishing, Lake, Park, Playground, Pool, Suburban, Street Lights, Sidewalks
- Security: Smoke Detector(s)
- Subdivision: Holding Village
HOA
- Has HOA: Yes
- Amenities included: Dog Park, Landscaping, Maintenance Grounds, Park, Playground, Pool, Party Room, Trail(s)
- Services included: Maintenance Grounds
- HOA fee: $210 monthly
- HOA name: PPM
- HOA phone: 919-848-4911
Location
- Region: Wake Forest
Financial & listing details
- Price per square foot: $203/sqft
- Date on market: 11/1/2026
- Listing agreement: Exclusive Agency
- Listing terms: 1031 Exchange,Cash,Conventional,FHA
- Ownership type: Townhouse
Estimated market value
$348,100
$331,000 - $366,000
Not available
Price history
| Date | Event | Price |
|---|---|---|
| 11/1/2026 | Listed for sale | $349,990$203/sqft |
Source:  Doorify MLS #10201234 Report a problem | ||
Public tax history
Tax history is unavailable.
Monthly payment
Est. payment
Payment breakdown
Explore the cost of this home by adjusting the details. Changes won't be saved.Climate risks
Neighborhood: 27587
Nearby schools
Schools provided by the listing agent
- Elementary: Wake - Wake Forest Elementary
- Middle: Wake - Wake Forest Middle School
- High: Wake - Wake Forest High School
Source: Doorify MLS. This data may not be complete. We recommend contacting the local school district to confirm school assignments for this home.

Similar homes
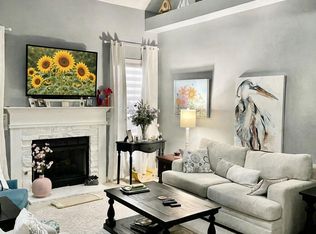
- $340,0003 bd3 ba1.6k sqft309 Sugar Maple Ave, Wake Forest, NC 27587For Sale
 MLS ID #10198993, Brenda Briggs. Doorify MLS
- $360,0004 bd3 ba2k sqft908 Laurel Gate Dr, Wake Forest, NC 27587For Sale
 MLS ID #10198146, Fab Adler. Doorify MLS
- from $330,9903 bd3 ba1.8k sqftWilson Plan, Mews at Holding Village, Wake Forest, NC 27587New Construction
 TRI Pointe Homes
- $400,0003 bd3 ba1.7k sqft438 Tyler Run Dr, Wake Forest, NC 27587For Sale
 MLS ID #10202195, David Wilson. Doorify MLS
- $309,0003 bd3 ba1.8k sqft721 Magnolia Forest Court, Wake Forest, NC 27587For Sale
 MLS ID #100614622, Meese Property Group, Meese Property Group, LLC. Hive MLS
- $339,9904 bd4 ba2.1k sqft1122 Holding Village Way, Wake Forest, NC 27587New ConstructionDoorify MLS
- $295,0003 bd3 ba1.7k sqft1238 Legacy Greene Ave, Wake Forest, NC 27587For SaleMLS ID #10202305, Stephen Patrick Veal. Doorify MLS
- $465,5003 bd3 ba2.5k sqft520 Brunello Dr, Wake Forest, NC 27587For SaleMLS ID #10202098, Maryalyce Summers. Doorify MLS
- $319,5003 bd3 ba1.8k sqft601 Hyperion Aly, Wake Forest, NC 27587For SaleMLS ID #10189229, Chris Gorman. Doorify MLS
- $339,9003 bd3 ba1.5k sqft330 Tillamook Dr, Wake Forest, NC 27587For SaleMLS ID #10194657, David Wilson. Doorify MLS
- $399,9904 bd4 ba2.3k sqft1104 Holding Village Way, Wake Forest, NC 27587New ConstructionDoorify MLS
- $329,0004 bd2 ba2k sqft926 S Main St, Wake Forest, NC 27587For SaleMLS ID #10192688, Teresa Wadford. Doorify MLS
- $335,0003 bd4 ba2.2k sqft988 Gateway Commons Cir, Wake Forest, NC 27587For SaleMLS ID #10198152, Kelly Huffstetler. Doorify MLS
- $360,0003 bd3 ba1.5k sqft358 Amherst Creek Dr, Wake Forest, NC 27587For Sale
 MLS ID #1237312, Ken Freudenvoll. Triad MLS
- $374,9904 bd4 ba2.1k sqft709 Callan View Ave, Wake Forest, NC 27587New ConstructionMLS ID #10188398, Stacy Weber. Doorify MLS
- $374,9904 bd4 ba2.1k sqft705 Callan View Ave, Wake Forest, NC 27587New ConstructionMLS ID #10189567, Stacy Weber. Doorify MLS
