Enjoy the simple pleasures of home, from morning coffee on the front porch to relaxing evenings on the back deck overlooking a peaceful wooded setting. Inside, the open-concept layout creates an inviting flow between the living room and kitchen, complete with hardwood flooring and a cozy corner gas-log fireplace. The kitchen is designed with functionality in mind, offering a breakfast bar, abundant cabinetry, pull-out shelving, and upgraded appliances. Upstairs, you'll find three bedrooms, including a spacious primary bedroom with a large closet, along with a conveniently located laundry room and linen storage. Additional storage is available in the floored attic and walk-in crawl space. A back deck provides the perfect spot for outdoor entertaining, while the attached garage adds everyday convenience.
For sale
$309,000
721 Magnolia Forest Court, Wake Forest, NC 27587
3beds
1,859sqft
Townhouse
Built in 2006
2,178 Square Feet Lot
$303,000 Zestimate®
$166/sqft
$165/mo HOA
What's special
Front porchCozy corner gas-log fireplaceBreakfast barHardwood flooringPull-out shelvingLinen storageConveniently located laundry room
- 10 days
- 95
- 5
Zillow last checked:
Listing updated:
Listed by:
Meese Property Group 910-725-0037,
Meese Property Group, LLC,
Jordan Calzaretta 252-943-7363,
Meese Property Group, LLC
Source: Hive MLS,MLS#: 100614622 Originating MLS: Mid Carolina Regional MLS
Facts & features
Interior
Bedrooms & bathrooms
- Bedrooms: 3
- Bathrooms: 3
- Full bathrooms: 2
- 1/2 bathrooms: 1
Rooms
- Room types: Master Bedroom, Bedroom 2, Bedroom 3, Living Room, Laundry
Primary bedroom
- Level: Second
Bedroom 2
- Level: Second
Bedroom 3
- Level: Second
Kitchen
- Level: First
Laundry
- Level: First
Living room
- Level: First
Heating
- Forced Air, Natural Gas
Cooling
- Central Air
Appliances
- Included: Built-In Microwave, Refrigerator, Dishwasher, Gas Range
- Laundry: Dryer Hookup, Washer Hookup
Features
- Walk-in Closet(s), Walk-In Closet(s)
- Has fireplace: Yes
Interior area
- Total structure area: 1,859
- Total interior livable area: 1,859 sqft
Property
Parking
- Total spaces: 1
- Parking features: Concrete
- Attached garage spaces: 1
Features
- Levels: Two
- Patio & porch: Deck, Porch
- Fencing: None
- View description: None
- Frontage type: See Remarks
Lot
- Size: 2,178 Square Feet
- Dimensions: 66 x 30 x 66 x 30
Details
- Parcel number: 183120816470000 0345961
- Zoning: GR10
- Special conditions: Standard
Construction
Type & style
- Home type: Townhouse
- Property subtype: Townhouse
Materials
- Vinyl Siding, Wood Frame
- Foundation: Crawl Space
- Roof: Composition
Condition
- New construction: No
- Year built: 2006
Utilities & green energy
- Utilities for property: Sewer Connected, Water Connected
Community & HOA
Community
- Subdivision: Magnolia Woods
HOA
- Has HOA: Yes
- HOA fee: $1,980 annually
- HOA name: Magnolia Woods Townhomes Association Inc
- HOA phone: 919-562-3332
Location
- Region: Wake Forest
Financial & listing details
- Price per square foot: $166/sqft
- Tax assessed value: $331,767
- Annual tax amount: $3,129
- Date on market: 11/5/2026
- Cumulative days on market: 10 days
- Listing agreement: Exclusive Right To Sell
- Listing terms: Cash,Conventional,FHA,VA Loan
- Road surface type: Paved
Estimated market value
$303,000
$288,000 - $318,000
$1,975/mo
Price history
| Date | Event | Price |
|---|---|---|
| 11/5/2026 | Listed for sale | $309,000+35.5%$166/sqft |
Source:  Hive MLS #100614622 Report a problem | ||
| 6/30/2020 | Sold | $228,000-0.9%$123/sqft |
Source: Doorify MLS #2318185 Report a problem | ||
| 5/25/2020 | Pending sale | $230,000$124/sqft |
Source: RE/MAX Hometown #2318185 Report a problem | ||
| 5/9/2020 | Listed for sale | $230,000+4.5%$124/sqft |
Source: RE/MAX Hometown #2318185 Report a problem | ||
| 8/23/2019 | Sold | $220,000-4.3%$118/sqft |
Source: Doorify MLS #2267379 Report a problem | ||
| 7/19/2019 | Pending sale | $230,000$124/sqft |
Source: Real Living Pittman Properties #2267379 Report a problem | ||
| 7/16/2019 | Listed for sale | $230,000+42%$124/sqft |
Source: Real Living Pittman Properties #2267379 Report a problem | ||
| 7/31/2008 | Sold | $162,000$87/sqft |
Source: Public Record Report a problem | ||
| 5/27/2008 | Listed for sale | $162,000$87/sqft |
Source: Long and Foster Real Estate #877131 Report a problem | ||
Public tax history
| Year | Property taxes | Tax assessment |
|---|---|---|
| 2025 | $3,129 +0.4% | $331,767 |
| 2024 | $3,117 +21.3% | $331,767 +51.2% |
| 2023 | $2,569 +4.2% | $219,370 |
| 2022 | $2,465 +1.8% | $219,370 |
| 2021 | $2,422 | $219,370 |
| 2020 | $2,422 +10.3% | $219,370 +25.1% |
| 2019 | $2,195 | $175,333 |
| 2018 | -- | $175,333 |
| 2017 | $2,010 +1.3% | $175,333 |
| 2016 | $1,985 -13.8% | $175,333 -12.8% |
| 2015 | $2,302 | $201,137 |
| 2014 | -- | $201,137 |
| 2013 | -- | $201,137 |
| 2012 | -- | $201,137 |
| 2011 | -- | $201,137 |
| 2010 | -- | $201,137 |
| 2009 | -- | $201,137 |
| 2008 | -- | -- |
Find assessor info on the county website
Monthly payment
Est. payment
Payment breakdown
Explore the cost of this home by adjusting the details. Changes won't be saved.Climate risks
Neighborhood: 27587
Nearby schools
Schools provided by the listing agent
- Elementary: Forest Pines Drive
- Middle: Wake Forest Middle
- High: Wake Forest
Source: Hive MLS. This data may not be complete. We recommend contacting the local school district to confirm school assignments for this home.


Similar homes
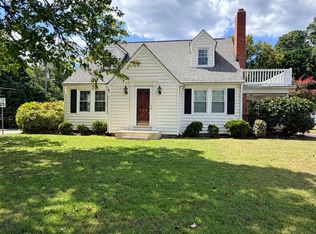
- $315,0004 bd2 ba2k sqft926 S Main St, Wake Forest, NC 27587For Sale
 MLS ID #10192688, Teresa Wadford. Doorify MLS
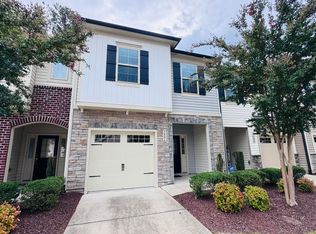
- $295,0003 bd3 ba1.6k sqft3806 Prince Noah Loop, Wake Forest, NC 27587For Sale
 MLS ID #10190715, Dale Suggs. Doorify MLS
- $229,0003 bd3 ba1.7k sqft413 W Oak Ave, Wake Forest, NC 27587For Sale
 MLS ID #10170123, Shudney Williams. Doorify MLS
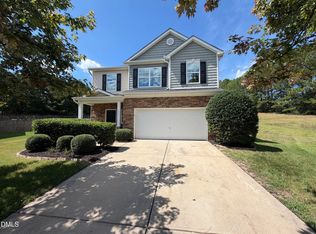
- $359,0004 bd3 ba2.2k sqft1317 Hosmer Ct, Wake Forest, NC 27587For Sale
 MLS ID #10192840, Thomas Ladane Shoupe. Doorify MLS
- $310,0003 bd2 ba1.2k sqft270 Cherrylaurel Dr, Youngsville, NC 27596For SaleMLS ID #10198966, Meisha Spang. Doorify MLS
- $300,0003 bd2 ba1.4k sqft110 Shiloh Ln, Youngsville, NC 27596For SaleMLS ID #10201406, Meisha Spang. Doorify MLS
- $305,0003 bd3 ba1.4k sqft5345 Glen Canyon Rd, Raleigh, NC 27616For SaleMLS ID #10153006, Mariela Mendoza. Doorify MLS
- $310,0003 bd3 ba2k sqft5420 Kincross Ct, Raleigh, NC 27610For SaleMLS ID #10202138, Shaylan Good. Doorify MLS
- $249,9003 bd3 ba1.7k sqft11720 Mezzanine Dr Unit 115, Raleigh, NC 27614For SaleMLS ID #10163874, Akbar Ostadi. Doorify MLS
- $325,0003 bd3 ba1.4k sqft912 Hounds Chase Dr, Durham, NC 27703For SaleMLS ID #10202457, Calinda McMickle. Doorify MLS
- $300,0004 bd3 ba2.2k sqft7104 Snodgrass Hill Ct, Raleigh, NC 27610For SaleMLS ID #10201589, Nelson Padilla. Doorify MLS
- $440,0004 bd3 ba1.9k sqft1409 Coolwater Ct, Wake Forest, NC 27587For SaleMLS ID #10199550, Nicholas Huscroft. Doorify MLS
- $374,0003 bd3 ba2.3k sqft8105 Satillo Ln, Raleigh, NC 27616For SaleMLS ID #10199185, Marti Hampton. Doorify MLS
- $314,9003 bd2 ba1.3k sqft10 Beechnut Ct, Franklinton, NC 27525For SaleMLS ID #10192369, Kathy Beacham. Doorify MLS
- $265,0002 bd3 ba1.2k sqft8815 Orchard Grove Way, Raleigh, NC 27612For SaleMLS ID #10203409, Su Ju Chen. Doorify MLS
- $325,0003 bd3 ba1.5k sqft4204 Camden Woods Ct, Raleigh, NC 27612For SaleMLS ID #10199080, Thomas Ladane Shoupe. Doorify MLS
- $298,0003 bd3 ba1.7k sqft704 Green Ridge Dr, Raleigh, NC 27609For SaleMLS ID #10191385, Thomas Ladane Shoupe. Doorify MLS
- $254,0003 bd2 ba1.4k sqft43 Edgebrook Cir, Durham, NC 27703For SaleMLS ID #10200282, Shaylan Good. Doorify MLS
- $324,9002 bd3 ba1.8k sqft8475 Reedy Ridge Ln, Raleigh, NC 27613For SaleMLS ID #10199381, Peter Greijn. Doorify MLS
